
Search results for "Departure" in Home Design Ideas



 Hillcrest Construction
 designed and executed a complete facelift for these West Chester clients’ master bathroom. The sink/toilet/shower layout stayed relatively unchanged due to the limitations of the small space, but major changes were slated for the overall functionality and aesthetic appeal.
The bathroom was gutted completely, the wiring was updated, and minor plumbing alterations were completed for code compliance.
Bathroom waterproofing was installed utilizing the state-of-the-industry Schluter substrate products, and the feature wall of the shower is tiled with a striking blue 12x12 tile set in a stacked pattern, which is a departure of color and layout from the staggered gray-tome wall tile and floor tile.
The original bathroom lacked storage, and what little storage it had lacked practicality.
The original 1’ wide by 4’ deep “reach-in closet” was abandoned and replaced with a custom cabinetry unit that featured six 30” drawers to hold a world of personal bathroom items which could pulled out for easy access. The upper cubbie was shallower at 13” and was sized right to hold a few spare towels without the towels being lost to an unreachable area. The custom furniture-style vanity, also built and finished at the Hillcrest custom shop facilitated a clutter-free countertop with its two deep drawers, one with a u-shaped cut out for the sink plumbing. Considering the relatively small size of the bathroom, and the vanity’s proximity to the toilet, the drawer design allows for greater access to the storage area as compared to a vanity door design that would only be accessed from the front. The custom niche in the shower serves and a consolidated home for soap, shampoo bottles, and all other shower accessories.
Moen fixtures at the sink and in the shower and a Toto toilet complete the contemporary feel. The controls at the shower allow the user to easily switch between the fixed rain head, the hand shower, or both. And for a finishing touch, the client chose between a number for shower grate color and design options to complete their tailor-made sanctuary.
 Departure l Architecture
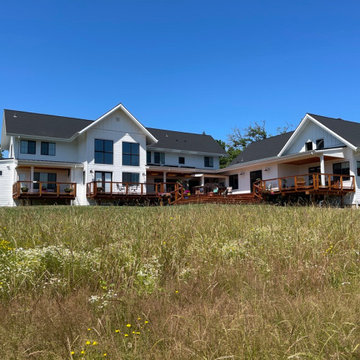
Large farmhouse white two-story concrete fiberboard gable roof photo in Portland with a metal roof and a gray roof
Find the right local pro for your project

 TKS Design Group
Free ebook, Creating the Ideal Kitchen. DOWNLOAD NOW
One of my favorite things to work on is older homes with a bit of history because I find it an interesting challenge to marry the historical architectural features of a home with modern design elements that work well for my client’s current lifestyle.
This home was particularly fun because it was the second kitchen we had done for this family and was quite a departure from the style of the first kitchen.
The before shot of the kitchen shows a view from the family room. See the dropped ceiling? We were curious, was this just part of the design or was the dropped ceiling there to hide mechanicals? Well we soon found out that it was mostly decorative (yay!), and with the exception of a little bit of work to some plumbing from an upstairs bathroom and rerouting of the ventilation system within the original floor joists, we were in the clear, phew! The shot of the completed kitchen from roughly the same vantage point shows how much taller the ceilings are. It makes a huge difference in the feel of the space. Dark and gloomy turned fresh and light!
Another serious consideration was what do we do with the skinny transom window above the refrigerator. After much back and forth, we decided to eliminate it and do some open shelving instead. This ended up being one of the nicest areas in the room. I am calling it the “fun zone” because it houses all the barware, wine cubbies and a bar fridge — the perfect little buffet spot for entertaining. It is flanked on either side by pull out pantries that I’m sure will get a ton of use. Since the neighboring room has literally three walls of almost full height windows, the kitchen gets plenty of light.
The gold shelving brackets, large pendant fixtures over the island and the tile mural behind the range all pay subtle homage to the home’s prairie style architecture and bring a bit of sparkle to the room.
Even though the room is quite large, the work triangle is very tight with the large Subzero fridge, sink and range all nearby for easy maneuvering during meal prep. There is seating for four at the island, and work aisles are generous.
Designed by: Susan Klimala, CKD, CBD
Photography by: LOMA Studios
For more information on kitchen and bath design ideas go to: www.kitchenstudio-ge.com
 Departure l Architecture
Exterior work to be completed this spring.
Small minimalist blue two-story concrete fiberboard exterior home photo in Portland
Small minimalist blue two-story concrete fiberboard exterior home photo in Portland
 Departure l Architecture
The main entry covered front porch protects the owners from the weather.
Example of a mid-sized minimalist brown two-story stone exterior home design in Portland
Example of a mid-sized minimalist brown two-story stone exterior home design in Portland
 Departure l Architecture
An exterior stair from the 2nd floor allows access to the roof top deck.
Example of a mid-sized minimalist brown two-story mixed siding exterior home design in Portland
Example of a mid-sized minimalist brown two-story mixed siding exterior home design in Portland
 Departure l Architecture
Looking up through the stair well, a simple, light filled and elegant stair connects the 3 floors.
Inspiration for a mid-sized modern wooden u-shaped staircase remodel in Portland with wooden risers
Inspiration for a mid-sized modern wooden u-shaped staircase remodel in Portland with wooden risers
 Departure l Architecture
The front entry is a modern update of the typical covered porch. A 2nd floor exterior stair leads to the roof top deck.
Example of a mid-sized minimalist brown two-story mixed siding exterior home design in Portland
Example of a mid-sized minimalist brown two-story mixed siding exterior home design in Portland
 Departure l Architecture
The family's crest was carved into every new exterior wood column....cleanup still to come.
Inspiration for a large craftsman brown two-story wood exterior home remodel in Portland
Inspiration for a large craftsman brown two-story wood exterior home remodel in Portland
 Departure l Architecture
Main roof beams frame the master bed
Example of a mid-sized minimalist master carpeted and beige floor bedroom design in Portland with beige walls, a standard fireplace and a stone fireplace
Example of a mid-sized minimalist master carpeted and beige floor bedroom design in Portland with beige walls, a standard fireplace and a stone fireplace
 Departure l Architecture
Let's open it up to the vineyard
Example of a mid-sized minimalist open concept dark wood floor and brown floor living room design in Portland with beige walls, a standard fireplace, a stone fireplace and no tv
Example of a mid-sized minimalist open concept dark wood floor and brown floor living room design in Portland with beige walls, a standard fireplace, a stone fireplace and no tv
 Departure l Architecture
A simple and elegant stair
Inspiration for a mid-sized craftsman wooden u-shaped staircase remodel in Portland with wooden risers
Inspiration for a mid-sized craftsman wooden u-shaped staircase remodel in Portland with wooden risers
 Departure l Architecture
You gotta just enjoy the beauty, inspiration and solitude when you arrive here each day!
Deck - mid-sized modern deck idea in Portland with a roof extension
Deck - mid-sized modern deck idea in Portland with a roof extension
 Departure l Architecture
Loft corner detail. Great craftsmanship by Ben Davis and his crew.
Bedroom - small modern loft-style medium tone wood floor bedroom idea in Portland with white walls
Bedroom - small modern loft-style medium tone wood floor bedroom idea in Portland with white walls
 Departure l Architecture
Exterior detailing at entry
Small minimalist blue two-story concrete fiberboard exterior home photo in Portland
Small minimalist blue two-story concrete fiberboard exterior home photo in Portland

 Khrysten Taylor & Departure Industries
Inspiration for a mid-sized country dark wood floor and brown floor kitchen/dining room combo remodel with white walls
 Departure l Architecture
The Master Bedroom opens up onto a European style belvedere with a stainless steel guardrail.
Inspiration for a mid-sized modern master dark wood floor bedroom remodel in Portland with white walls, a standard fireplace and a stone fireplace
Inspiration for a mid-sized modern master dark wood floor bedroom remodel in Portland with white walls, a standard fireplace and a stone fireplace
 Departure l Architecture
We designed our own trusses to allow adjustable overhead lighting to be be incorporated into the design.
Example of a large arts and crafts open concept light wood floor living room design in Portland with green walls, a standard fireplace and a stone fireplace
Example of a large arts and crafts open concept light wood floor living room design in Portland with green walls, a standard fireplace and a stone fireplace
 Departure l Architecture
The rear deck cascades down with smaller intimate terraces
Large minimalist concrete paver back porch idea in Portland with a fire pit
Large minimalist concrete paver back porch idea in Portland with a fire pit
14