
Search results for "Departure" in Home Design Ideas
 O'Shea Builders LLC.
Departure Films
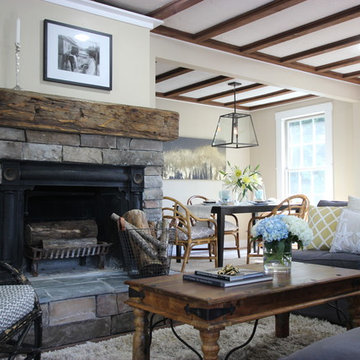
Mid-sized country open concept medium tone wood floor living room photo in Portland Maine with beige walls, a standard fireplace and a stone fireplace
Mid-sized country open concept medium tone wood floor living room photo in Portland Maine with beige walls, a standard fireplace and a stone fireplace
 Secret Gardens

Secret Gardens is regularly presented with new and challenging designs. This warehouse renovation required a complete overhaul of the internal warehouse courtyard and front entrance. Previous renovations had ‘domesticated’ the building, a poor departure from its warehouse origins. The front was given a sophisticated finish with balconies added onto bedrooms and large garage and entrance doors created with a bronze/copper finish. The internal courtyard pool was modernised, BBQ and cabinetry added and the finishing touches of plants added in pots and hanging from the beams to bring greenery to this industrial space. The end result has enhanced the warehouse appeal with a modern touch.
 O'Shea Builders LLC.
Departure Films
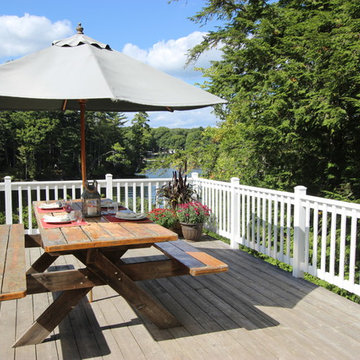
Inspiration for a small timeless side yard balcony deck remodel in Portland Maine with no cover
Inspiration for a small timeless side yard balcony deck remodel in Portland Maine with no cover
Find the right local pro for your project
 O'Shea Builders LLC.
Departure Films
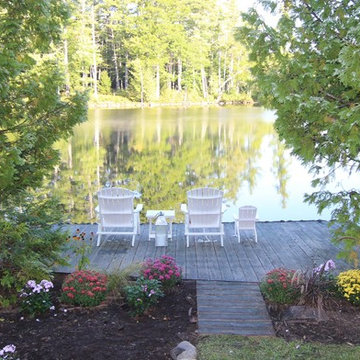
Inspiration for a small timeless blue two-story wood exterior home remodel in Portland Maine
Inspiration for a small timeless blue two-story wood exterior home remodel in Portland Maine
 Secret Gardens
Secret Gardens is regularly presented with new and challenging designs. This warehouse renovation required a complete overhaul of the internal warehouse courtyard and front entrance. Previous renovations had ‘domesticated’ the building, a poor departure from its warehouse origins. The front was given a sophisticated finish with balconies added onto bedrooms and large garage and entrance doors created with a bronze/copper finish. The internal courtyard pool was modernised, BBQ and cabinetry added and the finishing touches of plants added in pots and hanging from the beams to bring greenery to this industrial space. The end result has enhanced the warehouse appeal with a modern touch.
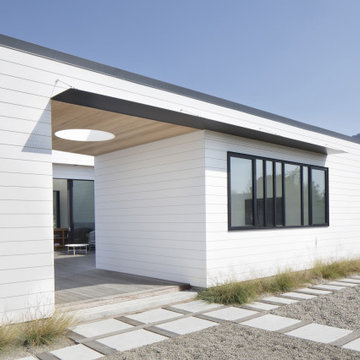
 CCS ARCHITECTURE
From the street, the breezeway is intended to establish a sense of entry and as a departure point from the weekly pressures of deadlines and toil…to the sacred from the mundane.

 DEANE Inc | Distinctive Design & Cabinetry
This kitchen underwent an extensive renovation with all new appliances and adding a picture window in the back to provide a view of the backyard. The DEANE designer loves how the color palette is a departure from the current all-white trend. The rustic, industrial custom hood is made with burnished metals that play off the oil-rubbed bronze hardware and the lighting fixtures. The over-sized island is made from two book-matched pieces of Taj Mahal quartzite – a natural stone, practically indestructible and a fantastic choice for this family of five. The island cabinets reflect the growing trend of using warmer, natural tones. The Weimaraner color which was used anchors the island against the creamy perimeter cabinets. The large island was designed with the owners’ love of cooking and making pasta together as a family.
 O'Shea Builders LLC.
Departure Films
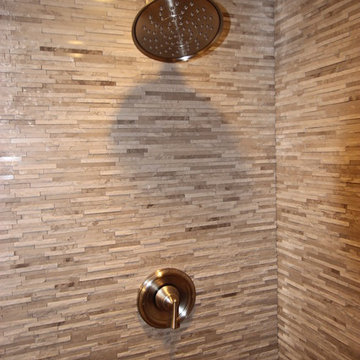
Inspiration for a mid-sized timeless 3/4 beige tile and stone tile porcelain tile alcove shower remodel in Portland Maine with a console sink, furniture-like cabinets, white cabinets, a two-piece toilet and white walls
Inspiration for a mid-sized timeless 3/4 beige tile and stone tile porcelain tile alcove shower remodel in Portland Maine with a console sink, furniture-like cabinets, white cabinets, a two-piece toilet and white walls
 O'Shea Builders LLC.
Departure Films
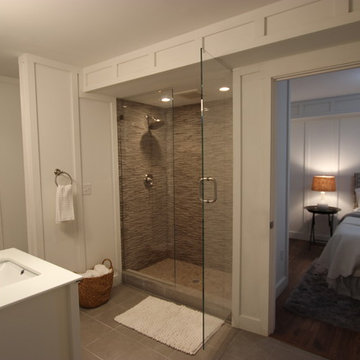
Mid-sized elegant 3/4 beige tile and stone tile porcelain tile alcove shower photo in Portland Maine with an integrated sink, furniture-like cabinets, white cabinets, a two-piece toilet and white walls
Mid-sized elegant 3/4 beige tile and stone tile porcelain tile alcove shower photo in Portland Maine with an integrated sink, furniture-like cabinets, white cabinets, a two-piece toilet and white walls
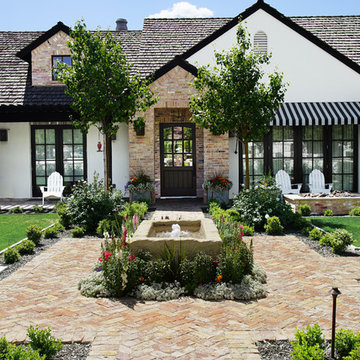
 H. Ryan Studio
Heather Ryan, Interior Designer
H.Ryan Studio - Scottsdale, AZ
www.hryanstudio.com
Inspiration for a large timeless white two-story mixed siding gable roof remodel in Phoenix with a shingle roof
Inspiration for a large timeless white two-story mixed siding gable roof remodel in Phoenix with a shingle roof
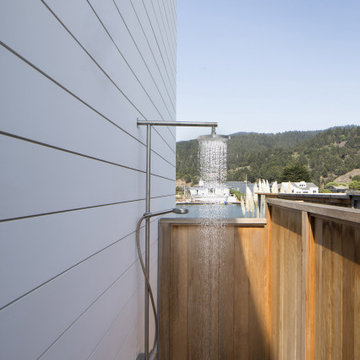 CCS ARCHITECTURE
From the street, the breezeway is intended to establish a sense of entry and as a departure point from the weekly pressures of deadlines and toil…to the sacred from the mundane.

 Gary Rosard Architect
A guest bath on the first floor goes to (almost) black. The walls are thin sheets of slate, and with the walnut vanity add an unexpected departure from all the white outside.
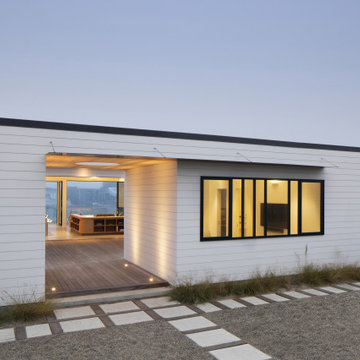 CCS ARCHITECTURE
From the street, the breezeway is intended to establish a sense of entry and as a departure point from the weekly pressures of deadlines and toil…to the sacred from the mundane.

 Secret Gardens
Secret Gardens is regularly presented with new and challenging designs. This warehouse renovation required a complete overhaul of the internal warehouse courtyard and front entrance. Previous renovations had ‘domesticated’ the building, a poor departure from its warehouse origins. The front was given a sophisticated finish with balconies added onto bedrooms and large garage and entrance doors created with a bronze/copper finish. The internal courtyard pool was modernised, BBQ and cabinetry added and the finishing touches of plants added in pots and hanging from the beams to bring greenery to this industrial space. The end result has enhanced the warehouse appeal with a modern touch.

 Van Metre Homes
Mid-sized transitional freestanding desk medium tone wood floor study room photo in DC Metro with gray walls and no fireplace

 sticklab
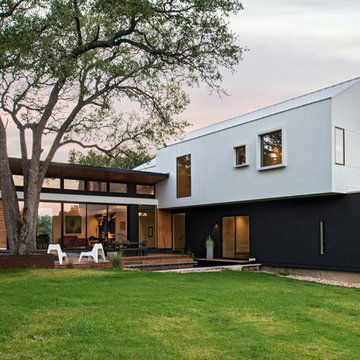
Surrounded by mid-century modern homes in Bellevue's Vuecrest neighborhood, this home conforms to community design guidelines while also providing a departure from the low key vibe of other homes. Primary materials include charcoal gray brick, cedar siding and ceilings, aluminum windows, and heated concrete floors. Sliding glass doors disappear into wall pockets for easy indoor-outdoor movement.
 O'Shea Builders LLC.
Departure Films
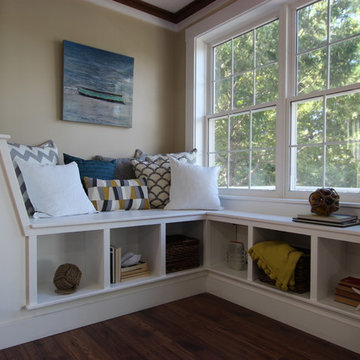
Living room - mid-sized farmhouse open concept medium tone wood floor living room idea in Portland Maine with beige walls, a standard fireplace and a stone fireplace
Living room - mid-sized farmhouse open concept medium tone wood floor living room idea in Portland Maine with beige walls, a standard fireplace and a stone fireplace
 Art Glass and Metal

I created these large metal and glass barn doors to give optional privacy between a large kitchen and a living room in a custom home in San Diego.
This sleek modern style of glass and metal work is a departure from my usual nature and fine art based work. The resulting look is a combination of Japanese screen panels with mid century modern design into a sleek, functional and stylish finished product.
The glass is custom colored to match the amazing matching colored Florentine finish on the walls throughout the home. These large door panels telescope back to leave the entire room open or closed for entertaining while the kitchen is preparing food for the guests while they are dining.
Contact me here if you would like something similar for your home or business.

28