
Search results for "Departure" in Home Design Ideas
 Novell Design Build & Novella Outdoors
Janis Nicolay
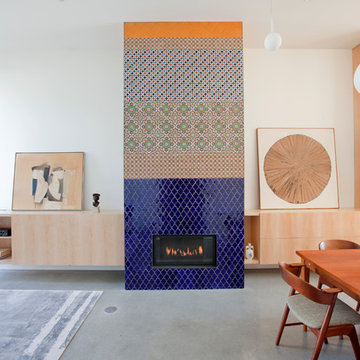
Inspiration for a large contemporary concrete floor living room remodel in Vancouver
Inspiration for a large contemporary concrete floor living room remodel in Vancouver


Find the right local pro for your project
 Secret Gardens

Secret Gardens is regularly presented with new and challenging designs. This warehouse renovation required a complete overhaul of the internal warehouse courtyard and front entrance. Previous renovations had ‘domesticated’ the building, a poor departure from its warehouse origins. The front was given a sophisticated finish with balconies added onto bedrooms and large garage and entrance doors created with a bronze/copper finish. The internal courtyard pool was modernised, BBQ and cabinetry added and the finishing touches of plants added in pots and hanging from the beams to bring greenery to this industrial space. The end result has enhanced the warehouse appeal with a modern touch.

 The Gaines Group Architects
Luxury living done with energy-efficiency in mind. From the Insulated Concrete Form walls to the solar panels, this home has energy-efficient features at every turn. Luxury abounds with hardwood floors from a tobacco barn, custom cabinets, to vaulted ceilings. The indoor basketball court and golf simulator give family and friends plenty of fun options to explore. This home has it all.
Elise Trissel photograph

 Khrysten Taylor & Departure Industries
Mizue Photography
Inspiration for a mid-sized modern master gray tile and porcelain tile light wood floor and white floor freestanding bathtub remodel with furniture-like cabinets, white cabinets, a two-piece toilet, gray walls, a vessel sink and marble countertops
Inspiration for a mid-sized modern master gray tile and porcelain tile light wood floor and white floor freestanding bathtub remodel with furniture-like cabinets, white cabinets, a two-piece toilet, gray walls, a vessel sink and marble countertops
 Departure l Architecture
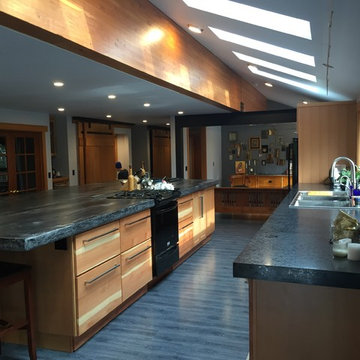
The new 8 ft. wide addition is pronounced with the new glulam beam and new vaulted ceiling. Ample natural light is spilled deep into the space all the lights aren't really needed during the day-time hours.

 Guggenheim Architecture + Design Studio
With sweeping views of the Willamette river and Mt. Hood, this Atwater Place condo was designed with a balance of minimalism and livability in mind. A complete kitchen remodel brought a dark interior kitchen to the light and a full furnishings package welcomed Los Angeles transplants home to their new modern and bright residence. Our clients, a retired camera operator for both feature films and television and a producer/production manager on numerous television series including Weeds and The Middle, relocated from their traditionally-styled LA bungalow to Portland in the Summer of 2014. The couple sought a design departure from their long-term California residence and a fresh start for their new life in the South Waterfront.
With only two pieces of sentimental furniture and a handful of artwork included in the plan, we set out to create a comfortable and clean-lined furnishings package complimenting the broad southeast views. Organically shaped upholstery pieces juxtaposed with angular steel and wood tables create a soft balance in the open floor plan. Several custom pieces, including a dining table designed by our studio and a custom hand-blown glass chandelier crafted by Scott Schiesel with Lightlite compliment timeless pieces from Knoll, Herman Miller, and B&B Italia.
The kitchen is designed to reflect light and create brilliance in a space that is otherwise naturally dark. A material balance of stainless steel, back painted glass, quartz composite, lacquer, and mirror all play their part in creating a vibrant cooking environment. We collectively decided to forgo the traditional island pendant for a linear commercial fixture that provides tremendous light to the prep surface and creates an unexpected architectural element. The mirrored prep island creates the illusion of open space while concealing casework and wine storage on the working side of the kitchen.
It is worth noting that this project was designed and installed almost entirely while our clients were still living in LA and wrapping up professional obligations and selling their home. This afforded us the tremendous opportunity to send our clients to showrooms not available in Portland to view key pieces before final specification. Textiles and finish samples were approved via mail and communication took place over e-mail, telephone, and an occasional office visit. This unique process lead to a successful result and a beautifully balanced living environment.
 SHM Architects
Nathan Schroder
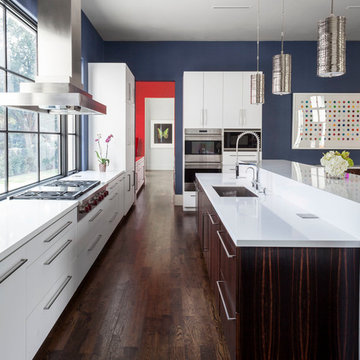
Eat-in kitchen - contemporary l-shaped dark wood floor eat-in kitchen idea in Dallas with flat-panel cabinets, white cabinets, stainless steel appliances and an island
Eat-in kitchen - contemporary l-shaped dark wood floor eat-in kitchen idea in Dallas with flat-panel cabinets, white cabinets, stainless steel appliances and an island
 Gerhard’s Kitchen, Bath & Lighting Store
Benjamin Moore: blue daisy 2062-40, blue danube 2062-30, patriotic white 2135-70. Kohler:
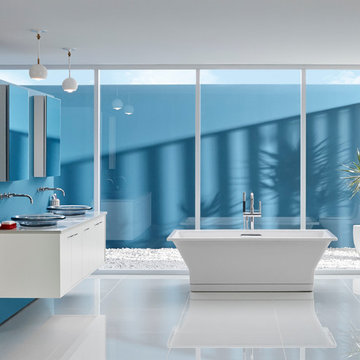
Inspiration for a huge modern master freestanding bathtub remodel with a vessel sink, flat-panel cabinets, white cabinets, a one-piece toilet and blue walls
Inspiration for a huge modern master freestanding bathtub remodel with a vessel sink, flat-panel cabinets, white cabinets, a one-piece toilet and blue walls
 Departure l Architecture

A built-in wood bench seat between the kitchen and dining room also allows storage to be placed conveniently below.
Inspiration for a small craftsman u-shaped concrete floor open concept kitchen remodel in Portland with a farmhouse sink, shaker cabinets, light wood cabinets, concrete countertops, gray backsplash, stone tile backsplash, stainless steel appliances and an island
Inspiration for a small craftsman u-shaped concrete floor open concept kitchen remodel in Portland with a farmhouse sink, shaker cabinets, light wood cabinets, concrete countertops, gray backsplash, stone tile backsplash, stainless steel appliances and an island
 Tidewater Pro Build
Departure Films

Inspiration for a huge coastal master white tile and subway tile slate floor freestanding bathtub remodel with a vessel sink, furniture-like cabinets, medium tone wood cabinets, marble countertops, a two-piece toilet and beige walls
Inspiration for a huge coastal master white tile and subway tile slate floor freestanding bathtub remodel with a vessel sink, furniture-like cabinets, medium tone wood cabinets, marble countertops, a two-piece toilet and beige walls

 Khrysten Taylor & Departure Industries
Mizue Photography
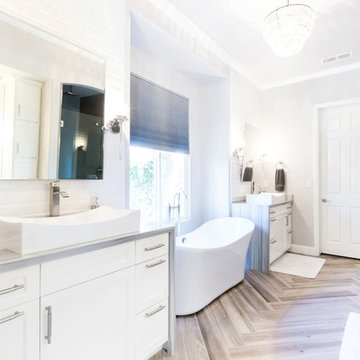
Inspiration for a mid-sized contemporary master gray tile and porcelain tile light wood floor and beige floor freestanding bathtub remodel with furniture-like cabinets, white cabinets, a two-piece toilet, gray walls, a vessel sink and marble countertops
Inspiration for a mid-sized contemporary master gray tile and porcelain tile light wood floor and beige floor freestanding bathtub remodel with furniture-like cabinets, white cabinets, a two-piece toilet, gray walls, a vessel sink and marble countertops
 Khrysten Taylor & Departure Industries
Mizue Photography
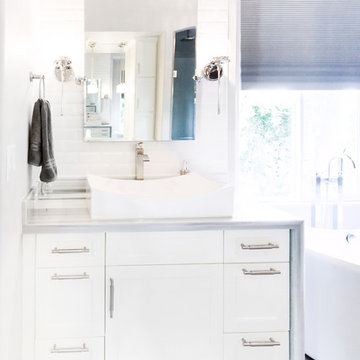
Inspiration for a mid-sized contemporary master gray tile and porcelain tile light wood floor and beige floor freestanding bathtub remodel with furniture-like cabinets, white cabinets, a two-piece toilet, gray walls, a vessel sink and marble countertops
Inspiration for a mid-sized contemporary master gray tile and porcelain tile light wood floor and beige floor freestanding bathtub remodel with furniture-like cabinets, white cabinets, a two-piece toilet, gray walls, a vessel sink and marble countertops
 Moen

MoenBathroom - cottage gray floor bathroom idea in Cleveland with light wood cabinets, white walls, an undermount sink and flat-panel cabinets
 Tidewater Pro Build
Departure Films

Inspiration for a huge timeless master white tile and subway tile slate floor freestanding bathtub remodel with a vessel sink, furniture-like cabinets, medium tone wood cabinets, marble countertops, a two-piece toilet and beige walls
Inspiration for a huge timeless master white tile and subway tile slate floor freestanding bathtub remodel with a vessel sink, furniture-like cabinets, medium tone wood cabinets, marble countertops, a two-piece toilet and beige walls
 Departure l Architecture

Island and dining room as central focus for the family
Open concept kitchen - small craftsman u-shaped concrete floor open concept kitchen idea in Portland with a farmhouse sink, shaker cabinets, light wood cabinets, concrete countertops, gray backsplash, stone tile backsplash, stainless steel appliances and an island
Open concept kitchen - small craftsman u-shaped concrete floor open concept kitchen idea in Portland with a farmhouse sink, shaker cabinets, light wood cabinets, concrete countertops, gray backsplash, stone tile backsplash, stainless steel appliances and an island
 Departure l Architecture

Concrete counter top island with adjacent breakfast bar
Open concept kitchen - small craftsman u-shaped concrete floor open concept kitchen idea in Portland with a farmhouse sink, shaker cabinets, light wood cabinets, concrete countertops, gray backsplash, stone tile backsplash, stainless steel appliances and an island
Open concept kitchen - small craftsman u-shaped concrete floor open concept kitchen idea in Portland with a farmhouse sink, shaker cabinets, light wood cabinets, concrete countertops, gray backsplash, stone tile backsplash, stainless steel appliances and an island
25