
Search results for "Departure" in Home Design Ideas
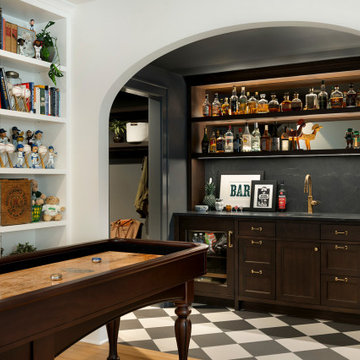
 Quartersawn Design Build
The lower level was conceived as a continuation rather than a departure. Hardwood floors and a sculptural newel post extend the architectural language of the main staircase. Oversized window wells draw in remarkable quantities of natural light, dissolving the boundary between below-grade and above-ground living.

 Maloney Interiors
We completed refit work on the beautiful yacht while in Newport, Rhode Island just in time for their departure to the Caribbean! We replaced the carpeting throughout the interiors, as well as replaced the sun pads on the fly bridge and helm seat cushions.

 The Spotted Frog Designs
Inspiration for a bedroom transitional gender-neutral laminate floor and gray floor nursery remodel in Vancouver with white walls
Find the right local pro for your project

 South Bay Green
Bathroom designed and tile supplied by South Bay Green. This project was done on a budget and we managed to find beautiful tile to fit each bathroom and still come in on budget.

 Riverdell Construction, Inc.
Tyler Maddox of Maddox Productions
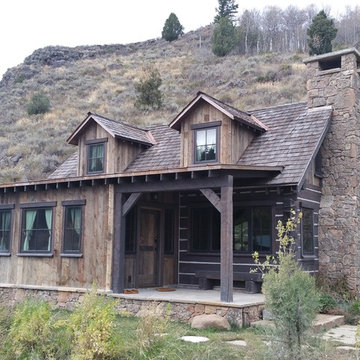
Mountain style two-story wood exterior home photo in Portland
Mountain style two-story wood exterior home photo in Portland
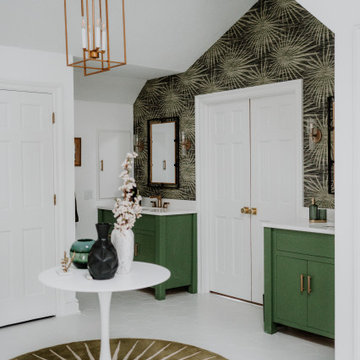
 Kay Rasoletti
A nature inspired retreat for relaxing and pampering, this bath was a complete gut renovation.
the client requested a color pallet of green, black and white-such a departure for all the blue seen in baths these days.
The bath lies along side a bank of windows that reflects the greens of a forest outside.

Small trendy dark wood floor powder room photo in San Francisco with flat-panel cabinets, dark wood cabinets, limestone countertops and multicolored walls

 Secret Gardens
 is regularly presented with new and challenging designs. This warehouse renovation required a complete overhaul of the internal warehouse courtyard and front entrance. Previous renovations had ‘domesticated’ the building, a poor departure from its warehouse origins. The front was given a sophisticated finish with balconies added onto bedrooms and large garage and entrance doors created with a bronze/copper finish. The internal courtyard pool was modernised, BBQ and cabinetry added and the finishing touches of plants added in pots and hanging from the beams to bring greenery to this industrial space. The end result has enhanced the warehouse appeal with a modern touch.
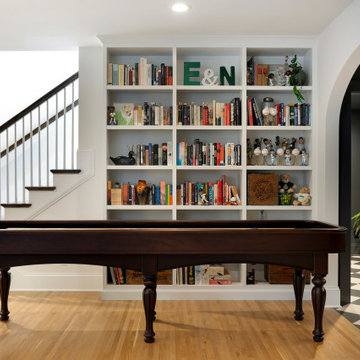 Quartersawn Design Build
The lower level was conceived as a continuation rather than a departure. Hardwood floors and a sculptural newel post extend the architectural language of the main staircase. Oversized window wells draw in remarkable quantities of natural light, dissolving the boundary between below-grade and above-ground living.

 Brizo Faucet
Taking its design inspiration from a swan, the Vuelo Kitchen Collection by Brizo® forms a graceful, majestic silhouette--one that is only enhanced with available split finish options. It’s a true departure from the ordinary.
Vuelo was a sculptural swan given a purpose. The original sketches consisted of curved, expressive lines that only hint at the swan form.

 Eric Reinholdt, Architect
Inspired by local fishing shacks and wharf buildings dotting the coast of Maine, this retreat interweaves large glazed openings with restrained and simple taut-skinned New England shingled cottages.
The cottages are small outbuildings housing single functions - essentially sleeping and living. They're knit into the site via a series of grade level decks, small water features and natural plantings.
The locations of the cottages were carefully planned to reveal different views to the adjacent site from arrival to departure and circulating between each cottage - each is intended to be a unique experience.
Eric Reinholdt - Project Architect/Lead Designer with Elliott + Elliott Architecture
Photo: Tom Crane Photography, Inc.

 Havlicek Builders Inc.
Staircase - transitional carpeted l-shaped wood railing staircase idea in Chicago with carpeted risers

 Creative Sources, Inc.
The Venice collection is a departure to traditional outdoor design. This light and airy frame can be taken in either a contemporary or tropical direction depending on the fabric applied. The Venice is a perfect accent to any outdoor space.
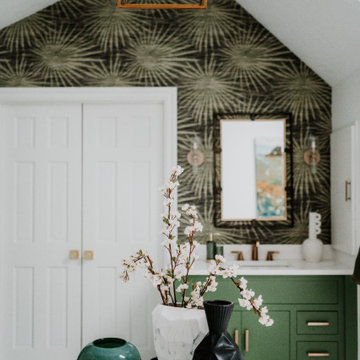 Kay Rasoletti
A nature inspired retreat for relaxing and pampering, this bath was a complete gut renovation.
the client requested a color pallet of green, black and white-such a departure for all the blue seen in baths these days.
The bath lies along side a bank of windows that reflects the greens of a forest outside.

 Cashmere Interiors
This transitional space brings everyone in out of the pool.... Bright colors , easy care flooring
and modern finishes give it an edgy look. Contemporary window coverings and bright pillows
finish this fun loving pool house. This is a definite departure from the main house and a definite
favorite in the Summer.
 Secret Gardens
 is regularly presented with new and challenging designs. This warehouse renovation required a complete overhaul of the internal warehouse courtyard and front entrance. Previous renovations had ‘domesticated’ the building, a poor departure from its warehouse origins. The front was given a sophisticated finish with balconies added onto bedrooms and large garage and entrance doors created with a bronze/copper finish. The internal courtyard pool was modernised, BBQ and cabinetry added and the finishing touches of plants added in pots and hanging from the beams to bring greenery to this industrial space. The end result has enhanced the warehouse appeal with a modern touch.

 SVC Interior Design
Photo : SVC Interior Design
Example of a small trendy mosaic tile floor bathroom design in Columbus with shaker cabinets, dark wood cabinets, a two-piece toilet, black walls, an integrated sink, solid surface countertops and white countertops
Example of a small trendy mosaic tile floor bathroom design in Columbus with shaker cabinets, dark wood cabinets, a two-piece toilet, black walls, an integrated sink, solid surface countertops and white countertops

 Artisan Builders LLC
Example of a mid-sized mountain style l-shaped dark wood floor and brown floor enclosed kitchen design in Denver with a farmhouse sink, shaker cabinets, dark wood cabinets, stainless steel appliances, an island, gray countertops and concrete countertops


 Schwake Stone Ltd., LLC
Stone serves as the base of the home then repeats as an architectural eyebrow crowning the front door. Grey wood trim and stone banding stand apart from the masonry as a smooth textural departure. Repeating stone blocks complete the stonework composition.
31