
Search results for "Departure" in Home Design Ideas
 Departure l Architecture

The quality of the natural light into the space with this orientation and the fir trim provides a warm and inviting character.
Inspiration for a small modern l-shaped dark wood floor open concept kitchen remodel in Portland with an undermount sink, flat-panel cabinets, white cabinets, quartz countertops, black backsplash, ceramic backsplash, stainless steel appliances and an island
Inspiration for a small modern l-shaped dark wood floor open concept kitchen remodel in Portland with an undermount sink, flat-panel cabinets, white cabinets, quartz countertops, black backsplash, ceramic backsplash, stainless steel appliances and an island
 Departure l Architecture
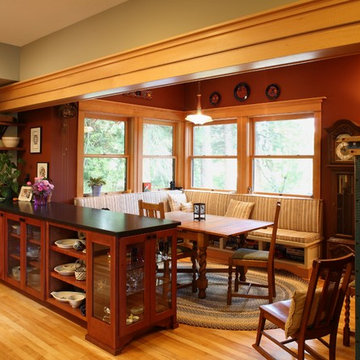
The Breakfast Nook provides plenty of natural light in the morning along with easy convenience to the Kitchen.
Example of a large arts and crafts l-shaped light wood floor and brown floor open concept kitchen design in Portland with an undermount sink, shaker cabinets, medium tone wood cabinets, soapstone countertops, multicolored backsplash, ceramic backsplash, stainless steel appliances and an island
Example of a large arts and crafts l-shaped light wood floor and brown floor open concept kitchen design in Portland with an undermount sink, shaker cabinets, medium tone wood cabinets, soapstone countertops, multicolored backsplash, ceramic backsplash, stainless steel appliances and an island
 Departure l Architecture
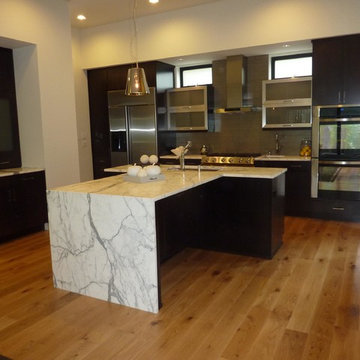
Marble counter top turning down
Example of a large minimalist single-wall medium tone wood floor and brown floor eat-in kitchen design in Portland with an undermount sink, flat-panel cabinets, dark wood cabinets, marble countertops, green backsplash, subway tile backsplash, stainless steel appliances and an island
Example of a large minimalist single-wall medium tone wood floor and brown floor eat-in kitchen design in Portland with an undermount sink, flat-panel cabinets, dark wood cabinets, marble countertops, green backsplash, subway tile backsplash, stainless steel appliances and an island
Find the right local pro for your project
 Departure l Architecture

Shiatsu stone flooring in shower gives your feet a great massage in the morning
Inspiration for a small modern master brown tile and porcelain tile concrete floor drop-in bathtub remodel in Portland with a vessel sink, recessed-panel cabinets, medium tone wood cabinets, concrete countertops, a wall-mount toilet and white walls
Inspiration for a small modern master brown tile and porcelain tile concrete floor drop-in bathtub remodel in Portland with a vessel sink, recessed-panel cabinets, medium tone wood cabinets, concrete countertops, a wall-mount toilet and white walls

 Hillstar Construction Services
Freestanding bathtub - mid-sized contemporary master black tile and stone tile concrete floor and beige floor freestanding bathtub idea in Los Angeles with flat-panel cabinets, light wood cabinets, white walls, a vessel sink, solid surface countertops and a hinged shower door
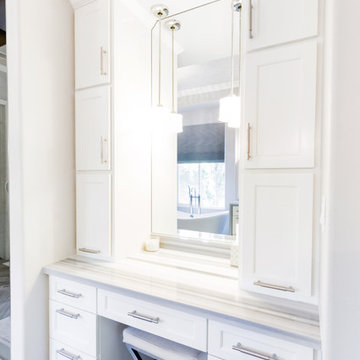
 Khrysten Taylor & Departure Industries
Mizue Photography
Freestanding bathtub - mid-sized modern master gray tile and porcelain tile light wood floor freestanding bathtub idea with furniture-like cabinets, white cabinets, a two-piece toilet, gray walls, a vessel sink and marble countertops
Freestanding bathtub - mid-sized modern master gray tile and porcelain tile light wood floor freestanding bathtub idea with furniture-like cabinets, white cabinets, a two-piece toilet, gray walls, a vessel sink and marble countertops
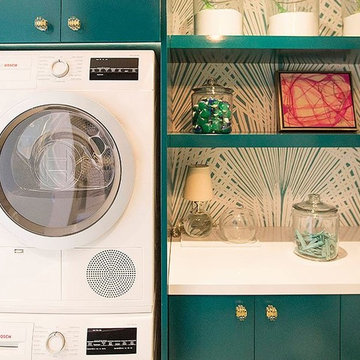
 K&N Appliance Gallery
Adding a pop of color can help transform a space from small to warm and inviting. In this compact design, Bosch appliances fit perfectly.
Laundry room - small modern laundry room idea in Houston with flat-panel cabinets, multicolored walls, a stacked washer/dryer and blue cabinets
Laundry room - small modern laundry room idea in Houston with flat-panel cabinets, multicolored walls, a stacked washer/dryer and blue cabinets
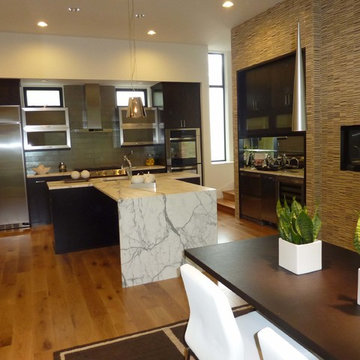 Departure l Architecture
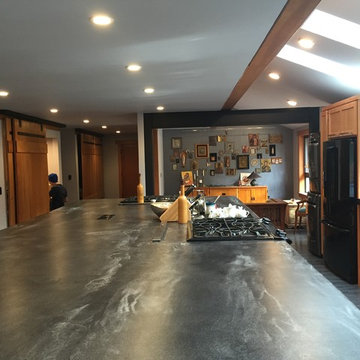
The kitchen and dining are separated from the living room by a central "tiled" feature wall with a set of stairs flanking each side. Additional natural light was brought in and integrated above the cabinets.
 Departure l Architecture
At first, the island was called a continent but after adjusting to a new way of working in a kitchen, all have agreed that the island works well for cooking and kitchen functions along with all other crafts and projects. The custom island top design created veins running perpendicular to the floor slats.
 Departure l Architecture

The forest view beyond with a sink centered within the window.
The sink is a commercial 3 bay stainless steel that was salvaged. Pop up recessed electrical outlets are located on top of the island counter top.


 Departure l Architecture

Corner bathtub with windows to the private garden
Inspiration for a small modern master brown tile and porcelain tile concrete floor drop-in bathtub remodel in Portland with a vessel sink, recessed-panel cabinets, medium tone wood cabinets, concrete countertops, a wall-mount toilet and white walls
Inspiration for a small modern master brown tile and porcelain tile concrete floor drop-in bathtub remodel in Portland with a vessel sink, recessed-panel cabinets, medium tone wood cabinets, concrete countertops, a wall-mount toilet and white walls
 Khrysten Taylor & Departure Industries
Kelly Aoki Mizue Photography
Inspiration for a mid-sized industrial l-shaped enclosed kitchen remodel with a single-bowl sink, raised-panel cabinets, medium tone wood cabinets, quartzite countertops, gray backsplash, glass tile backsplash, stainless steel appliances and an island
Inspiration for a mid-sized industrial l-shaped enclosed kitchen remodel with a single-bowl sink, raised-panel cabinets, medium tone wood cabinets, quartzite countertops, gray backsplash, glass tile backsplash, stainless steel appliances and an island

 Margot Hartford Photography
Photo: Margot Hartford © 2014 Houzz
Inspiration for an eclectic formal dark wood floor living room remodel in San Francisco with beige walls and a standard fireplace
Inspiration for an eclectic formal dark wood floor living room remodel in San Francisco with beige walls and a standard fireplace
 Khrysten Taylor & Departure Industries
Inspiration for a mid-sized timeless galley porcelain tile and beige floor open concept kitchen remodel with an undermount sink, medium tone wood cabinets, granite countertops, black backsplash, stone slab backsplash, stainless steel appliances, beige walls, an island and raised-panel cabinets

 Prentiss Balance Wickline Architects
ye-h photography
Inspiration for a mid-sized contemporary gray two-story wood exterior home remodel in Seattle with a shed roof
Inspiration for a mid-sized contemporary gray two-story wood exterior home remodel in Seattle with a shed roof

 SHED Architecture & Design
Mark Woods
Kitchen - mid-sized contemporary l-shaped light wood floor and brown floor kitchen idea in Seattle with flat-panel cabinets, white cabinets, stainless steel appliances, an undermount sink, window backsplash and no island
Kitchen - mid-sized contemporary l-shaped light wood floor and brown floor kitchen idea in Seattle with flat-panel cabinets, white cabinets, stainless steel appliances, an undermount sink, window backsplash and no island
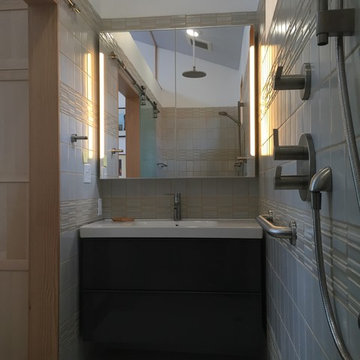 Departure l Architecture
A really efficient use of space with a european style bathroom (all wet). The sink is at one end, the wall hung toilet at the other end, and the shower and entry to the bathroom in the center. The floor tile slopes to one side and a narrow sloping tile band slopes from each side to a central drain.
 Departure l Architecture
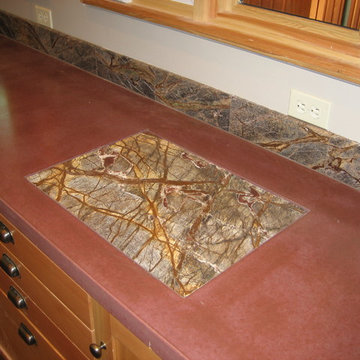
A marble tile was inlayed into concrete counter top for kneading bread.
Inspiration for a craftsman u-shaped concrete floor open concept kitchen remodel in Portland with a farmhouse sink, recessed-panel cabinets, medium tone wood cabinets, concrete countertops, beige backsplash, stone tile backsplash, stainless steel appliances and an island
Inspiration for a craftsman u-shaped concrete floor open concept kitchen remodel in Portland with a farmhouse sink, recessed-panel cabinets, medium tone wood cabinets, concrete countertops, beige backsplash, stone tile backsplash, stainless steel appliances and an island
 Departure l Architecture
Connected spaces. The new glulam beam rests on a new steel beam and columns designed to carry the existing 2nd floor loads.
Example of a huge arts and crafts u-shaped dark wood floor open concept kitchen design in Portland with an undermount sink, flat-panel cabinets, medium tone wood cabinets, solid surface countertops, black backsplash, ceramic backsplash, black appliances and an island
Example of a huge arts and crafts u-shaped dark wood floor open concept kitchen design in Portland with an undermount sink, flat-panel cabinets, medium tone wood cabinets, solid surface countertops, black backsplash, ceramic backsplash, black appliances and an island
24