
Search results for "Dependence">dependence" in Home Design Ideas

 AHG Interiors
Nick Glimenakis
Large farmhouse white two-story wood house exterior idea in New York with a shed roof and a shingle roof
Large farmhouse white two-story wood house exterior idea in New York with a shed roof and a shingle roof
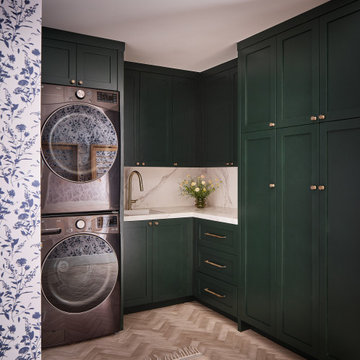


Kitchen - transitional l-shaped light wood floor and beige floor kitchen idea in Kansas City with green cabinets, stainless steel appliances, an island, an undermount sink, shaker cabinets, white backsplash and white countertops
Find the right local pro for your project


 Coco Maison Design
The kitchen counter space wraps around the kitchen area which offered the perfect place for a built-in banquette. The banquette is casual yet elegant, making it an easy dining area to dress up or down depending on the mood of the dining experience.
Project designed by Courtney Thomas Design in La Cañada. Serving Pasadena, Glendale, Monrovia, San Marino, Sierra Madre, South Pasadena, and Altadena.
For more about Courtney Thomas Design, click here: https://www.courtneythomasdesign.com/
To learn more about this project, click here: https://www.courtneythomasdesign.com/portfolio/kings-road-guest-house/

 Coastal Cabinet Works
Example of a large beach style u-shaped dark wood floor kitchen design in New York with a farmhouse sink, white cabinets, quartzite countertops, stainless steel appliances, an island, glass-front cabinets, multicolored backsplash and white countertops

 Kim Johnson Designs, LLC
Open concept kitchen - mid-sized transitional u-shaped laminate floor and gray floor open concept kitchen idea in DC Metro with an undermount sink, shaker cabinets, white cabinets, quartzite countertops, stainless steel appliances, an island and white countertops

 Architectural Designs
Our client built Architectural Designs House Plan 59855ND. This hill country design has a stunning stnoe exterior, a side load garage and a floor plan giving you 4 or 5 beds (depending on the use of the rooms) inside.
Ready when you are. Where do YOU want to build?
Specs-at-a-glance
4 to 5 beds
4 full baths
~3,000 sq. ft.


 Bosch Services Ltd.
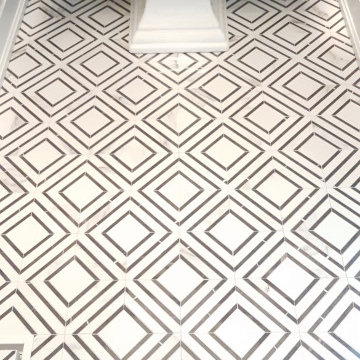
Powder room floor tile with custom tile vent
Inspiration for a small contemporary bathroom remodel in Toronto
Inspiration for a small contemporary bathroom remodel in Toronto

 Pinnacle Mountain Homes
Inspiration for a rustic formal living room remodel in Denver with white walls and a standard fireplace
Inspiration for a rustic formal living room remodel in Denver with white walls and a standard fireplace

 Elizabeth Strianese Interiors LLC
Photography by Cappy Hotchkiss
Small transitional built-in desk dark wood floor study room photo in New York with gray walls
Small transitional built-in desk dark wood floor study room photo in New York with gray walls


 Regenesis Ecological Design
Salvia (Sage) is an excellent addition to the butterfly and bird garden.
This is an example of a large contemporary full sun front yard mulch garden path for summer.
This is an example of a large contemporary full sun front yard mulch garden path for summer.

 A. Klein Interior Design LLC
This is a corner of a larger space that just needed something. We placed a large Indonesian chest and a small Chinese stool with a sheepskin to give the space interest and texture. There was little color so we added more ethnic touches with a beautiful Costa Rican embroidered table runner on the chest and a Southwestern small rug on the floor. These very different ethnic elements all work together here to liven up an otherwise bland space. Kaskel Photo

 Light Up Nashville
Stone steps up to pool softly lit with path lights.
Inspiration for a contemporary hillside stone garden path in Nashville.
Inspiration for a contemporary hillside stone garden path in Nashville.

 MBA Building Group, LLC
Example of a mid-sized transitional master white tile and subway tile brown floor and porcelain tile corner shower design in Boston with shaker cabinets, white cabinets, gray walls, an undermount sink, a hinged shower door, a two-piece toilet and quartzite countertops


 K Weiss Construction
Staircase - mid-sized modern wooden straight staircase idea in St Louis with painted risers
Staircase - mid-sized modern wooden straight staircase idea in St Louis with painted risers
227