
Search results for "Depth front shut" in Home Design Ideas

 Ken Longo Design
Kitchen - contemporary galley medium tone wood floor and brown floor kitchen idea in San Francisco with an undermount sink, shaker cabinets, white cabinets, blue backsplash, paneled appliances and beige countertops

 Jennifer Gilmer Kitchen & Bath
Washington DC - Elegant Family Kitchen - Kitchen Design by #JenniferGilmer and #Meghan4JenniferGilmer in Washington, D.C Photography by Keith Miller Keiana Photography http://www.gilmerkitchens.com/portfolio-2/#
 Emergent Form Architecture
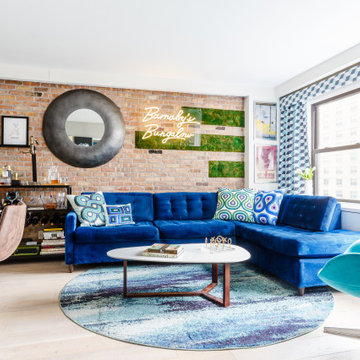
A wall separating the kitchen from the living space was removed, allowing light to filter throughout the entire depth of the apartment.
Eclectic light wood floor and brick wall living room photo in New York
Eclectic light wood floor and brick wall living room photo in New York
Find the right local pro for your project

 BE Landscape Design
Never mow again, save water, add depth and beauty. A flagstone pathway brings new dimension to this small front yard continuing through the new driveway up to the new front step and patio. A small dry riverbed creates a sweet focal point and helps to slow down water runoff during the rainy season.

 Rock Paper Hammer
Photography by Sara Rounsavall.
Architecture and construction by Rock Paper Hammer.
Enclosed kitchen - mid-sized traditional l-shaped medium tone wood floor enclosed kitchen idea in Louisville with a farmhouse sink, beaded inset cabinets, white cabinets, blue backsplash, ceramic backsplash, stainless steel appliances and an island
Enclosed kitchen - mid-sized traditional l-shaped medium tone wood floor enclosed kitchen idea in Louisville with a farmhouse sink, beaded inset cabinets, white cabinets, blue backsplash, ceramic backsplash, stainless steel appliances and an island
 Younger Homes
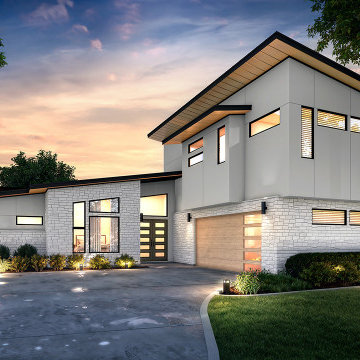
Inspiration for a large contemporary beige three-story concrete fiberboard house exterior remodel in Austin with a shed roof, a metal roof and a black roof

 Amy Storm & Company
Family Room
Example of a large transitional dark wood floor and brown floor living room design in Chicago with multicolored walls and a standard fireplace
Example of a large transitional dark wood floor and brown floor living room design in Chicago with multicolored walls and a standard fireplace




 Wood-Mode Fine Custom Cabinetry
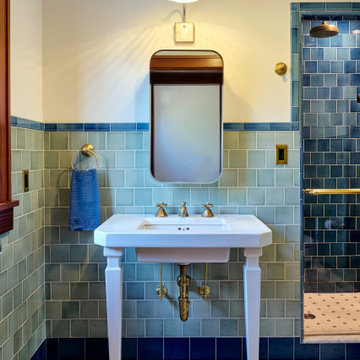
Bathroom cabinets are about more than storage. In the hands of a Wood-Mode trained designer, they set the mood for your own personal space. Custom vanities, tub surrounds and linen cabinets are only the beginning. See how Wood-Mode bathroom designs turn cabinets into functional art.
 America's Best House Plans
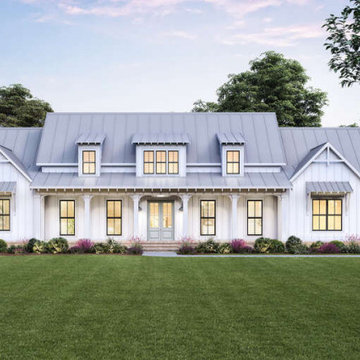
This spacious Modern Farmhouse plan delivers eye-catching curb appeal and a lovely four-bedroom home with approximately 2,534 square feet. The one-story exterior displays a stunning, white board and batten exterior, three decorative dormers, lots of windows, and an expansive, covered front porch. The covered front porch measures approximately 47'1"-feet in width and a 8-foot depth.

 Ovation Design Build
Removed the drop ceiling in previous kitchen, added plenty of recessed lights added in kitchen and family room. Glass front upper cabinets add visual interest and depth to kitchen. Three windows were added to the fireplace wall to bring in more light. Vern Uytake, photographer. Sandy Hendricks, designer.

 Oketo Construction, Inc.
Patio - mid-sized southwestern backyard brick and custom-shaped lap patio idea in Phoenix

 Marble Builder Direct
Large transitional brown floor and dark wood floor eat-in kitchen photo in Cleveland with an undermount sink, white cabinets, granite countertops, marble backsplash, stainless steel appliances, an island, raised-panel cabinets and white backsplash



 Heller & Associates
2017 Detroit Home Design Award | Details-Stairs & Railing:
This Bloomfield Hills shingle style home is designed to include a classic one story covered porch. Upon entering through an oversized Mahogany front door with beveled glass sidelites and arched transom, the ceiling rises to the two story and exposes a gracious and grand two story foyer sweeping formal staircase that leads to a second level balcony walkway accented by a custom black wrought iron railing. Classic, tailored and crisp white lacquered paneling adds depth and dimension to the space while richly dark stained 5” white rift cut oak flooring ground and add visual weight to the stair treads. Large eyebrow second story window mimicked by curved windowed door surround draw ample natural light into this foyer. Once in the foyer the eye is drawn to the homes great room which is centered on the entry. The curved and sweeping stair case wrapped in paneling sets a tone of world class quality and elegance that flows through the entire home.
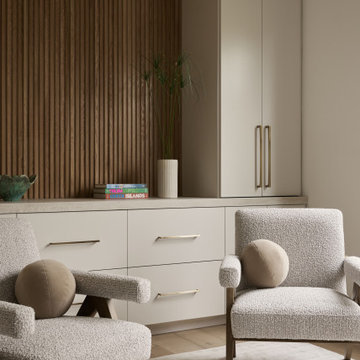
 BRANA Designs
A quiet corner of the den featuring light sand-toned cabinetry and oak tambour wall detailing. The soft textures and warm wood add depth and comfort—an inviting moment of understated luxury.

 Usable Space Interiors, LLC
This homeowner desired the family room (adjacent to the kitchen) to be the casual space to kick back and relax in, while still embellished enough to look stylish.
By selecting mixed textures of leather, linen, distressed woods, and metals, USI was able to create this rustic, yet, inviting space.
Flanking the fireplace with floating shelves and modified built ins, adding a ceiling beams, and a new mantle really transformed this once traditional space to something much more casual and tuscan.

 Period Architecture Ltd.
Angle Eye Photography
Eat-in kitchen - country u-shaped medium tone wood floor eat-in kitchen idea in Philadelphia with a farmhouse sink, glass-front cabinets, white cabinets, white backsplash, subway tile backsplash, stainless steel appliances, an island and granite countertops
Eat-in kitchen - country u-shaped medium tone wood floor eat-in kitchen idea in Philadelphia with a farmhouse sink, glass-front cabinets, white cabinets, white backsplash, subway tile backsplash, stainless steel appliances, an island and granite countertops

Sponsored
Plain City, OH

Kuhns Contracting, Inc.
Central Ohio's Trusted Home Remodeler Specializing in Kitchens & Baths

 Exterior Designs Landscape
Design ideas for a large modern drought-tolerant and partial sun backyard concrete paver landscaping in San Diego with no cover for summer.

 Mark Thomas Home
Large elegant open concept light wood floor living room photo in San Francisco with beige walls and a wall-mounted tv

 The Home Depot
The Hargrove Cinnamon door style from Home Decorators Collection features a warm cinnamon stain finish, which will create a inviting feel in any kitchen. This wide shaker style will create a clean classic feel in any kitchen. Solid MDF frame doors and drawer fronts feature a clean solid MDF recessed center panel. Cabinets feature CARB compliant all-plywood construction with full-depth 3/4 in. thick adjustable shelves for added storage.
210