
Search results for "Derivation" in Home Design Ideas
 GMI Design Group
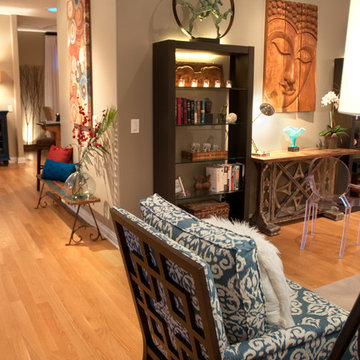
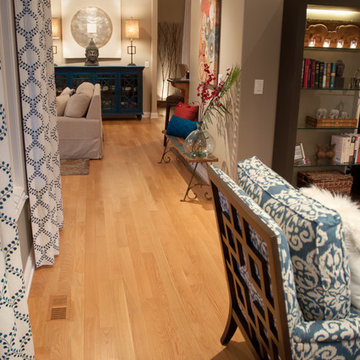
This airy living room was conceived around the homeowners love of art and nature. A palette derived from sea and sand, natural elements were brought in both literally and figuratively.
Warm wood and earthen accents are countered by sleek, modern accent chairs. The embroidered linen draperies draw the eye up and serve as a dramatic backdrop to the serene conversation area. Oversized mirrors transfer the ambient light throughout the room.
The centerpiece of the room is a silk and copper aerial sculpture by artist Jan R. Carson (www.janrcarson.com) that is accented by a halogen spotlight. The lighting casts an ever-changing shadow, creating life and whimsy to the room. The homeowners have even been known to move the furniture back, spotlight the mobile, and use the room as a salsa dance floor!
A reclaimed hand-carved door was repurposed as a coffee table. Modern elements such as the lucite "Ghost" chair, the Gus rocker, and impressionist original oil painting balance out the rustic elements of the room.
Julie Austin Photography
 SV Design
When full-time Massachusetts residents contemplate building a second home in Telluride, Colorado the question immediately arises; does it make most sense to hire a regionally based Rocky Mountain architect or a sea level architect conveniently located for all of the rigorous collaboration required for successful bespoke home design. Determined to prove the latter true, Siemasko + Verbridge accompanied the potential client as they scoured the undulating Telluride landscape in search of the perfect house site.

The selected site’s harmonious balance of untouched meadow rising up to meet the edge of an aspen grove and the opposing 180 degree view of Wilson’s Range spoke to everyone. A plateau just beyond a fork in the meadow provided a natural flatland, requiring little excavation and yet the right amount of upland slope to capture the views. The intrinsic character of the site was only enriched by an elk trail and snake-rail fence.
Establishing the expanse of Wilson’s range would be best served by rejecting the notion of selected views, the central sweeping curve of the roof inverts a small saddle in the range with which it is perfectly aligned. The soaring wave of custom windows and the open floor plan make the relatively modest house feel sizable despite its footprint of just under 2,000 square feet. Officially a two bedroom home, the bunk room and loft allow the home to comfortably sleep ten, encouraging large gatherings of family and friends. The home is completely off the grid in response to the unique and fragile qualities of the landscape. Great care was taken to respect the regions vernacular through the use of mostly native materials and a palette derived from the terrain found at 9,820 feet above sea level.
Photographer: Gibeon Photography
 Magic Murals, LLC
Colleen F.
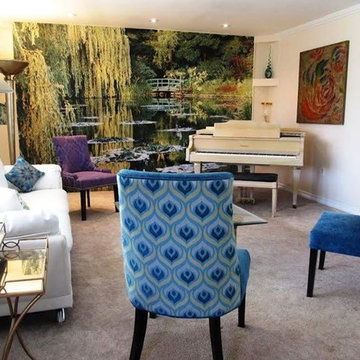
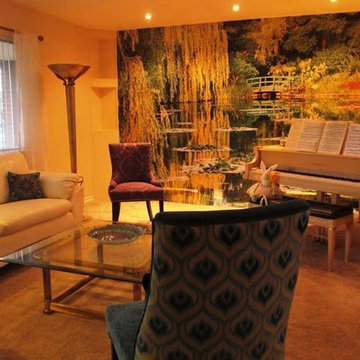
Colleen and Don F. of Palm Desert, California are thinking about doing another mural in their home as the first one turned out so well. While chatting about their future needs with us, Colleen asked if we had displayed the photos she sent of their first installation. Shame on us -- we hadn't. And they're FABULOUS.
Not just the mural, mind you... but look at the whole room. We're not sure if Colleen had help or not, but this is definitely one professionally designed room. Many thanks to them for letting us be part of it.
BTW -- Colleen and Don had originally been thinking about putting up a desert scene. As they live in the desert, I guess they eventually decided upon a beautifully cooling water scene. The mural they chose is actually a photo of Monet's Gardens in France, where he did much of his most famous work (including his Water Lilies collection). In this mural, from a photograph by the National Geographic, you can see exactly where Monet derived his inspiration.
Many, many thanks to you, Colleen, for sharing your fantastic room with us. And for making it a bit of a "how-to." As you can see, Colleen shows the stages of installation from just the mural, to custom built shelves on the sides, to completed. We just love customers like you !!!!
Find the right local pro for your project
 GMI Design Group
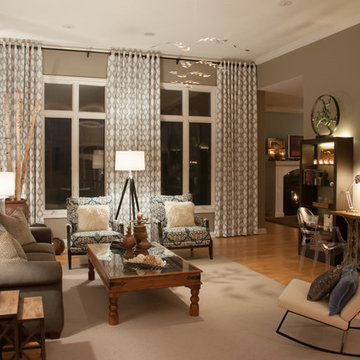
This airy living room was conceived around the homeowners love of art and nature. A palette derived from sea and sand, natural elements were brought in both literally and figuratively.
Warm wood and earthen accents are countered by sleek, modern accent chairs. The embroidered linen draperies draw the eye up and serve as a dramatic backdrop to the serene conversation area. Oversized mirrors transfer the ambient light throughout the room.
The centerpiece of the room is a silk and copper aerial sculpture by artist Jan R. Carson (www.janrcarson.com) that is accented by a halogen spotlight. The lighting casts an ever-changing shadow, creating life and whimsy to the room. The homeowners have even been known to move the furniture back, spotlight the mobile, and use the room as a salsa dance floor!
A reclaimed hand-carved door was repurposed as a coffee table. Modern elements such as the lucite "Ghost" chair, the Gus rocker, and impressionist original oil painting balance out the rustic elements of the room.
Julie Austin Photography
 Magic Murals, LLC
Colleen F.
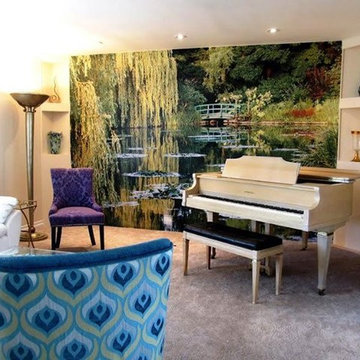
Colleen and Don F. of Palm Desert, California are thinking about doing another mural in their home as the first one turned out so well. While chatting about their future needs with us, Colleen asked if we had displayed the photos she sent of their first installation. Shame on us -- we hadn't. And they're FABULOUS.
Not just the mural, mind you... but look at the whole room. We're not sure if Colleen had help or not, but this is definitely one professionally designed room. Many thanks to them for letting us be part of it.
BTW -- Colleen and Don had originally been thinking about putting up a desert scene. As they live in the desert, I guess they eventually decided upon a beautifully cooling water scene. The mural they chose is actually a photo of Monet's Gardens in France, where he did much of his most famous work (including his Water Lilies collection). In this mural, from a photograph by the National Geographic, you can see exactly where Monet derived his inspiration.
Many, many thanks to you, Colleen, for sharing your fantastic room with us. And for making it a bit of a "how-to." As you can see, Colleen shows the stages of installation from just the mural, to custom built shelves on the sides, to completed. We just love customers like you !!!!
 McKinney York Architects
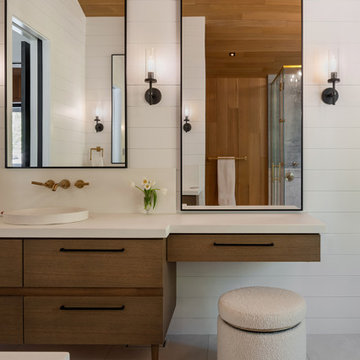
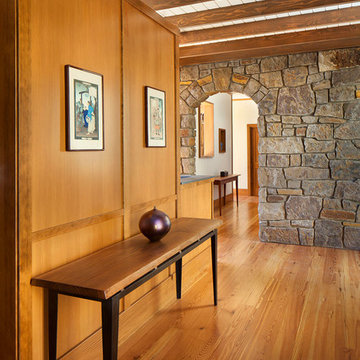
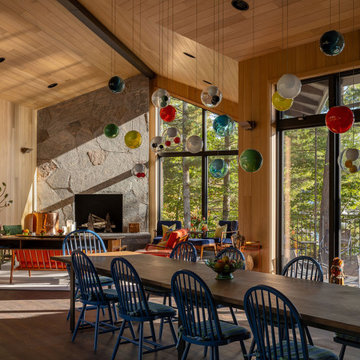
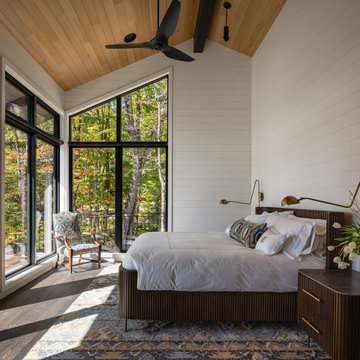
Three generations have shared summers together at this very special place called Merry Hill. Recognizing their shifting needs and looking forward to future generations, the clients wanted to both drastically change their beloved family lake house and yet not change it at all. This new iteration of the cottage is nearly double the size of the original, transforming their summer home into a four-season getaway while evoking the character of the original house in a new and fresh way.
The main cottage, boathouse and sleeping cabin all have broad, shallow-pitched roofs with generous overhangs that derive their form from their mid-century predecessor. Expansive openings, wood interiors, operable clerestories, and local stone double-stacked fireplaces are all familiar to the clients but rendered in different scales. Designed for resiliency and sustainability, the new retreat employs an integrated generator, geothermal heating, solar arrays, and battery storage as well as incorporates passive strategies such as sun orientation, earth sheltering, and cross ventilation to keep the interior at an ideal temperature all year round. The resulting form, detailing, and material selections of this new build allows for the seamless continuity of memory-making for a sentimental family.
 McKinney York Architects
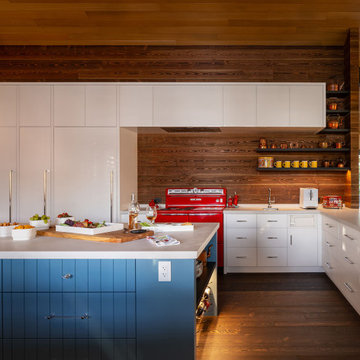
Three generations have shared summers together at this very special place called Merry Hill. Recognizing their shifting needs and looking forward to future generations, the clients wanted to both drastically change their beloved family lake house and yet not change it at all. This new iteration of the cottage is nearly double the size of the original, transforming their summer home into a four-season getaway while evoking the character of the original house in a new and fresh way.
The main cottage, boathouse and sleeping cabin all have broad, shallow-pitched roofs with generous overhangs that derive their form from their mid-century predecessor. Expansive openings, wood interiors, operable clerestories, and local stone double-stacked fireplaces are all familiar to the clients but rendered in different scales. Designed for resiliency and sustainability, the new retreat employs an integrated generator, geothermal heating, solar arrays, and battery storage as well as incorporates passive strategies such as sun orientation, earth sheltering, and cross ventilation to keep the interior at an ideal temperature all year round. The resulting form, detailing, and material selections of this new build allows for the seamless continuity of memory-making for a sentimental family.
 Vetter Architects
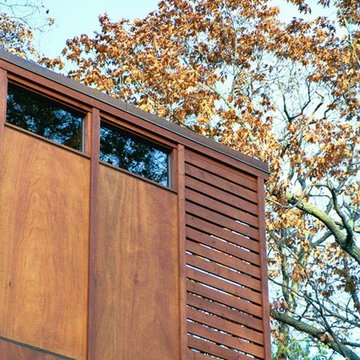
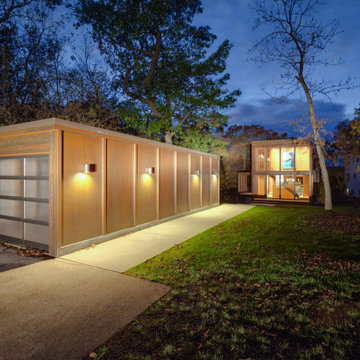
In early 2002 Vetter Denk Architects undertook the challenge to create a highly designed affordable home. Working within the constraints of a narrow lake site, the Aperture House utilizes a regimented four-foot grid and factory prefabricated panels. Construction was completed on the home in the Fall of 2002.
The Aperture House derives its name from the expansive walls of glass at each end framing specific outdoor views – much like the aperture of a camera. It was featured in the March 2003 issue of Milwaukee Magazine and received a 2003 Honor Award from the Wisconsin Chapter of the AIA. Vetter Denk Architects is pleased to present the Aperture House – an award-winning home of refined elegance at an affordable price.
Overview
Moose Lake
Size
2 bedrooms, 3 bathrooms, recreation room
Completion Date
2004
Services
Architecture, Interior Design, Landscape Architecture
 Vetter Architects
In early 2002 Vetter Denk Architects undertook the challenge to create a highly designed affordable home. Working within the constraints of a narrow lake site, the Aperture House utilizes a regimented four-foot grid and factory prefabricated panels. Construction was completed on the home in the Fall of 2002.
The Aperture House derives its name from the expansive walls of glass at each end framing specific outdoor views – much like the aperture of a camera. It was featured in the March 2003 issue of Milwaukee Magazine and received a 2003 Honor Award from the Wisconsin Chapter of the AIA. Vetter Denk Architects is pleased to present the Aperture House – an award-winning home of refined elegance at an affordable price.
Overview
Moose Lake
Size
2 bedrooms, 3 bathrooms, recreation room
Completion Date
2004
Services
Architecture, Interior Design, Landscape Architecture
 SV Design
When full-time Massachusetts residents contemplate building a second home in Telluride, Colorado the question immediately arises; does it make most sense to hire a regionally based Rocky Mountain architect or a sea level architect conveniently located for all of the rigorous collaboration required for successful bespoke home design. Determined to prove the latter true, Siemasko + Verbridge accompanied the potential client as they scoured the undulating Telluride landscape in search of the perfect house site.
The selected site’s harmonious balance of untouched meadow rising up to meet the edge of an aspen grove and the opposing 180 degree view of Wilson’s Range spoke to everyone. A plateau just beyond a fork in the meadow provided a natural flatland, requiring little excavation and yet the right amount of upland slope to capture the views. The intrinsic character of the site was only enriched by an elk trail and snake-rail fence.
Establishing the expanse of Wilson’s range would be best served by rejecting the notion of selected views, the central sweeping curve of the roof inverts a small saddle in the range with which it is perfectly aligned. The soaring wave of custom windows and the open floor plan make the relatively modest house feel sizable despite its footprint of just under 2,000 square feet. Officially a two bedroom home, the bunk room and loft allow the home to comfortably sleep ten, encouraging large gatherings of family and friends. The home is completely off the grid in response to the unique and fragile qualities of the landscape. Great care was taken to respect the regions vernacular through the use of mostly native materials and a palette derived from the terrain found at 9,820 feet above sea level.
Photographer: Gibeon Photography
 Brooklyn City Furniture
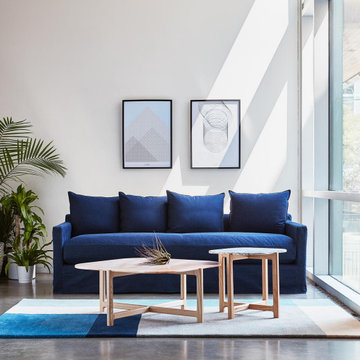
The Margot Loft Sofa epitomizes modern elegance with graceful arms, French-seam detailing, and loose, luxurious cushions that give a look which is both timeless and contemporary. A smaller version of the popular Margot Sofa, this design captures all the refined style of the full-scale sofa in a more compact 72” length. Every sofa includes two sets of cylindrical steel legs, allowing you to choose between a brass or black finish to suit your style. The back cushions use a unique, eco-friendly synthetic down, derived from recycled PET plastic. The frame is constructed with kiln-dried 100% FSC©-Certified hardwood. Also available as an 83” sofa and chair.
Includes two sets of legs (one set black, one set brass).
Kiln-dried 100% FSC®-Certified hardwood inner frame (FSC® 092551).
Back cushions use eco-friendly PET synthetic-down which is created from recycled water bottles.
Reversible seat and back cushions.
Dacron®-wrapped cushions for a structured look.
French-seam detailing on arms and back.
Non-marking leveler feet can be adjusted for stability on uneven floor surfaces.
Manufactured to meet California TB117-2013 fire safety standards without the use of flame retardant additives in the upholstery foam.
Matches perfectly with the Margot Chair.
* Fabric samples available upon request. Need help? Chat with us online or send us an email to info@cityfurnitureshop.com
 GMI Design Group
This airy living room was conceived around the homeowners love of art and nature. A palette derived from sea and sand, natural elements were brought in both literally and figuratively.
Warm wood and earthen accents are countered by sleek, modern accent chairs. The embroidered linen draperies draw the eye up and serve as a dramatic backdrop to the serene conversation area. Oversized mirrors transfer the ambient light throughout the room.
The centerpiece of the room is a silk and copper aerial sculpture by artist Jan R. Carson (www.janrcarson.com) that is accented by a halogen spotlight. The lighting casts an ever-changing shadow, creating life and whimsy to the room. The homeowners have even been known to move the furniture back, spotlight the mobile, and use the room as a salsa dance floor!
A reclaimed hand-carved door was repurposed as a coffee table. Modern elements such as the lucite "Ghost" chair, the Gus rocker, and impressionist original oil painting balance out the rustic elements of the room.
Julie Austin Photography
 McKinney York Architects
Three generations have shared summers together at this very special place called Merry Hill. Recognizing their shifting needs and looking forward to future generations, the clients wanted to both drastically change their beloved family lake house and yet not change it at all. This new iteration of the cottage is nearly double the size of the original, transforming their summer home into a four-season getaway while evoking the character of the original house in a new and fresh way.
The main cottage, boathouse and sleeping cabin all have broad, shallow-pitched roofs with generous overhangs that derive their form from their mid-century predecessor. Expansive openings, wood interiors, operable clerestories, and local stone double-stacked fireplaces are all familiar to the clients but rendered in different scales. Designed for resiliency and sustainability, the new retreat employs an integrated generator, geothermal heating, solar arrays, and battery storage as well as incorporates passive strategies such as sun orientation, earth sheltering, and cross ventilation to keep the interior at an ideal temperature all year round. The resulting form, detailing, and material selections of this new build allows for the seamless continuity of memory-making for a sentimental family.
 Axis Mundi | SF
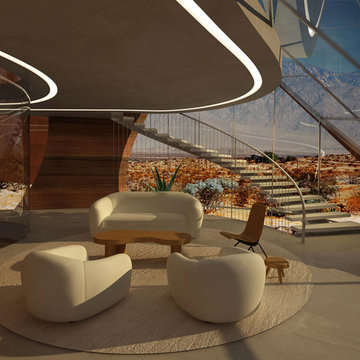
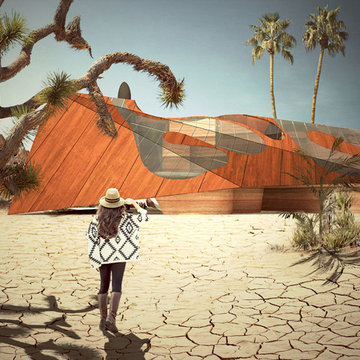
Where can a line lead you? The Surrealists believed automatically drawing one continuous line could take you into your subconscious. Many artists also use one unbroken line to create two-dimensional portraits or to limn recognizable forms. For Axis Mundi, one uninterrupted line leads to home. Or, more intriguingly, to the rhythmic underlying structure of this concept house for a successful digital entrepreneur in the Palm Springs desert. An homage to Austrian architect Frederick Kiesler’s 1950 “Endless House,” the basic footprint and floor plan derives from a single ribbon looped repeatedly in a single continuous line. The home is enclosed with rammed-earth exterior walls built up along the undulating contours formed by the ribbon, while interior walls are erected around selected voids defined by some of the loops. A faceted tent-like Cor-Ten steel roof—out of which the shape of the floor plan is cut out and replaced with glass—tops the structure. It is both a line of intellectual questioning posed by the designers and a line of continuity that brings fluidity to a living plan for the client in question.
Size: 8,000 sq. ft.
Design Team: John Beckmann, Audrey Leduc, Nastasia Giraud and Silvia Tosques
Renderings and Diagrams: Audrey Leduc and Nastasia Giraud
Interior Rendering: Silvia Tosques
© Axis Mundi Design LLC
 SV Design
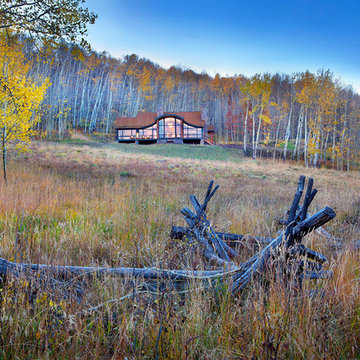
When full-time Massachusetts residents contemplate building a second home in Telluride, Colorado the question immediately arises; does it make most sense to hire a regionally based Rocky Mountain architect or a sea level architect conveniently located for all of the rigorous collaboration required for successful bespoke home design. Determined to prove the latter true, Siemasko + Verbridge accompanied the potential client as they scoured the undulating Telluride landscape in search of the perfect house site.
The selected site’s harmonious balance of untouched meadow rising up to meet the edge of an aspen grove and the opposing 180 degree view of Wilson’s Range spoke to everyone. A plateau just beyond a fork in the meadow provided a natural flatland, requiring little excavation and yet the right amount of upland slope to capture the views. The intrinsic character of the site was only enriched by an elk trail and snake-rail fence.
Establishing the expanse of Wilson’s range would be best served by rejecting the notion of selected views, the central sweeping curve of the roof inverts a small saddle in the range with which it is perfectly aligned. The soaring wave of custom windows and the open floor plan make the relatively modest house feel sizable despite its footprint of just under 2,000 square feet. Officially a two bedroom home, the bunk room and loft allow the home to comfortably sleep ten, encouraging large gatherings of family and friends. The home is completely off the grid in response to the unique and fragile qualities of the landscape. Great care was taken to respect the regions vernacular through the use of mostly native materials and a palette derived from the terrain found at 9,820 feet above sea level.
Photographer: Gibeon Photography
 McKinney York Architects
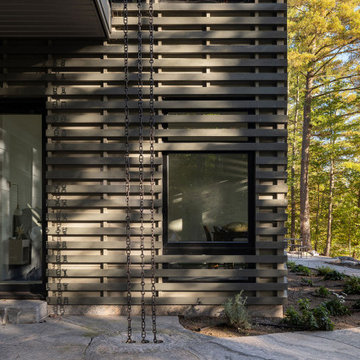
Three generations have shared summers together at this very special place called Merry Hill. Recognizing their shifting needs and looking forward to future generations, the clients wanted to both drastically change their beloved family lake house and yet not change it at all. This new iteration of the cottage is nearly double the size of the original, transforming their summer home into a four-season getaway while evoking the character of the original house in a new and fresh way.
The main cottage, boathouse and sleeping cabin all have broad, shallow-pitched roofs with generous overhangs that derive their form from their mid-century predecessor. Expansive openings, wood interiors, operable clerestories, and local stone double-stacked fireplaces are all familiar to the clients but rendered in different scales. Designed for resiliency and sustainability, the new retreat employs an integrated generator, geothermal heating, solar arrays, and battery storage as well as incorporates passive strategies such as sun orientation, earth sheltering, and cross ventilation to keep the interior at an ideal temperature all year round. The resulting form, detailing, and material selections of this new build allows for the seamless continuity of memory-making for a sentimental family.
 McKinney York Architects
Three generations have shared summers together at this very special place called Merry Hill. Recognizing their shifting needs and looking forward to future generations, the clients wanted to both drastically change their beloved family lake house and yet not change it at all. This new iteration of the cottage is nearly double the size of the original, transforming their summer home into a four-season getaway while evoking the character of the original house in a new and fresh way.
The main cottage, boathouse and sleeping cabin all have broad, shallow-pitched roofs with generous overhangs that derive their form from their mid-century predecessor. Expansive openings, wood interiors, operable clerestories, and local stone double-stacked fireplaces are all familiar to the clients but rendered in different scales. Designed for resiliency and sustainability, the new retreat employs an integrated generator, geothermal heating, solar arrays, and battery storage as well as incorporates passive strategies such as sun orientation, earth sheltering, and cross ventilation to keep the interior at an ideal temperature all year round. The resulting form, detailing, and material selections of this new build allows for the seamless continuity of memory-making for a sentimental family.
 McKinney York Architects
Three generations have shared summers together at this very special place called Merry Hill. Recognizing their shifting needs and looking forward to future generations, the clients wanted to both drastically change their beloved family lake house and yet not change it at all. This new iteration of the cottage is nearly double the size of the original, transforming their summer home into a four-season getaway while evoking the character of the original house in a new and fresh way.
The main cottage, boathouse and sleeping cabin all have broad, shallow-pitched roofs with generous overhangs that derive their form from their mid-century predecessor. Expansive openings, wood interiors, operable clerestories, and local stone double-stacked fireplaces are all familiar to the clients but rendered in different scales. Designed for resiliency and sustainability, the new retreat employs an integrated generator, geothermal heating, solar arrays, and battery storage as well as incorporates passive strategies such as sun orientation, earth sheltering, and cross ventilation to keep the interior at an ideal temperature all year round. The resulting form, detailing, and material selections of this new build allows for the seamless continuity of memory-making for a sentimental family.
 Axis Mundi | SF
Where can a line lead you? The Surrealists believed automatically drawing one continuous line could take you into your subconscious. Many artists also use one unbroken line to create two-dimensional portraits or to limn recognizable forms. For Axis Mundi, one uninterrupted line leads to home. Or, more intriguingly, to the rhythmic underlying structure of this concept house for a successful digital entrepreneur in the Palm Springs desert. An homage to Austrian architect Frederick Kiesler’s 1950 “Endless House,” the basic footprint and floor plan derives from a single ribbon looped repeatedly in a single continuous line. The home is enclosed with rammed-earth exterior walls built up along the undulating contours formed by the ribbon, while interior walls are erected around selected voids defined by some of the loops. A faceted tent-like Cor-Ten steel roof—out of which the shape of the floor plan is cut out and replaced with glass—tops the structure. It is both a line of intellectual questioning posed by the designers and a line of continuity that brings fluidity to a living plan for the client in question.
Size: 8,000 sq. ft.
Design Team: John Beckmann, Audrey Leduc, Nastasia Giraud and Silvia Tosques
Renderings and Diagrams: Audrey Leduc and Nastasia Giraud
Interior Rendering: Silvia Tosques
© Axis Mundi Design LLC
 Magic Murals, LLC
Colleen F.
Colleen and Don F. of Palm Desert, California are thinking about doing another mural in their home as the first one turned out so well. While chatting about their future needs with us, Colleen asked if we had displayed the photos she sent of their first installation. Shame on us -- we hadn't. And they're FABULOUS.
Not just the mural, mind you... but look at the whole room. We're not sure if Colleen had help or not, but this is definitely one professionally designed room. Many thanks to them for letting us be part of it.
BTW -- Colleen and Don had originally been thinking about putting up a desert scene. As they live in the desert, I guess they eventually decided upon a beautifully cooling water scene. The mural they chose is actually a photo of Monet's Gardens in France, where he did much of his most famous work (including his Water Lilies collection). In this mural, from a photograph by the National Geographic, you can see exactly where Monet derived his inspiration.
Many, many thanks to you, Colleen, for sharing your fantastic room with us. And for making it a bit of a "how-to." As you can see, Colleen shows the stages of installation from just the mural, to custom built shelves on the sides, to completed. We just love customers like you !!!!
32