
Search results for "Describes" in Home Design Ideas
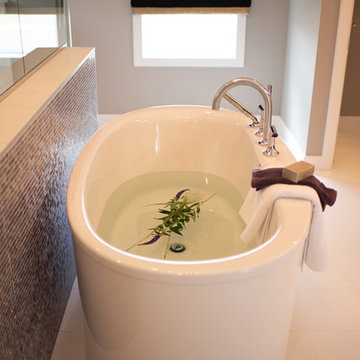
 Marie Hebson's interiorsBYDESIGN Inc.
Natasha Dixon Photography
Edmonton Award Winning Boutique Interior Design Studio
Edmonton's award winning boutique interior design studio. We are ready to listen to your needs and develop the perfect interior design solution for your project.
Marie started interiorsBYDESIGNinc. because she loves what she does and is crazy passionate about creating the perfect space for her clients all within budget! We resource the best products and shop for the perfect materials and finishes that add up to truly unique interiors.
Our passion and attention to detail has also got us amazing media attention. Being voted BEST OF HOUZZ in interior design and customer service SIX YEARS IN A ROW, we've also been featured in local, regional, national and international websites and magazines!
Marie is a true, modern Canadian designer with strong classical roots. Described as fresh, inspired and timeless, Marie has a wide vocabulary of stylistic approaches and artfully balances form, function and style as well she can integrate the past with present trends. Her interiors are nuanced and tailored and have a lasting quality that is always the hallmark of every project. Marie's endless creative ideas, design process and budget strategies expedite a project's process. Simply put - we deliver extraordinary interiors.
 User
UserSpacecrafters
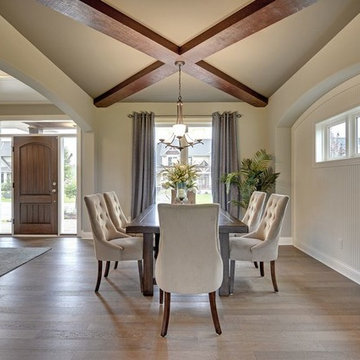
Large transitional medium tone wood floor great room photo in Minneapolis with gray walls and no fireplace
Large transitional medium tone wood floor great room photo in Minneapolis with gray walls and no fireplace
 Ever-Green Homes, LLC

Call it what you will...Colorado Contemporary architecture, Mining Architecture, etc. It all describes this style of home. Use of metal, stone, weathered siding and other contemporary materials make for a stunning exterior. This home was built as a rental and is only 36' wide and built on a very steep slope.
Find the right local pro for your project
 Michael Nash Design, Build & Homes
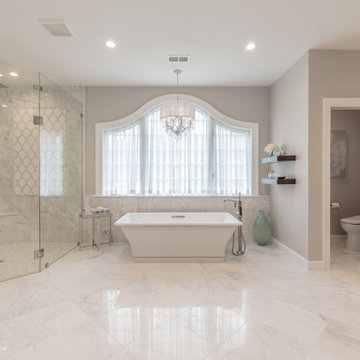
"Perfection" is the only way you can describe this Bath sanctuary.
Owners of this prominent estate home were tired of their master bathroom and wanted major changes to this space.
They wanted a Master suite with high end Spa look, marble floors and walls, large shower, open space, private commode area, his and hers vanities, and lots of upscale amenities.
The master bedroom, and adjacent seating room need upgrading as well.
Our staff has suggested a large double door entrance to enter this master suite, new lighting throughout, eliminating columns and partition walls and adding coffer ceiling, built ins surrounding new fireplace and marble hearts.
The old window was replaced, a much bigger eyebrow picture window and couple casement side flange given a magnificent view of scenic backyard
The old bathroom was totally gutted, opened closed shower area to a large walk in stall with built in bench and frameless glass, state of art shower system all part of new amenities
An upscale free-standing tub surrounded with marble floors and walls.
To create their individual spaces, now they have high end vanities with built ins, framed mirrors and marble counter tops,
His and hers custom closet system have lots of organized space, and new wood floors to match rest of master suite space.
Picture perfect is what this sanctuary spa feels like for couple and they can't be any happier to retire to this space at the end of each busy day.
 DesignbyRuchi
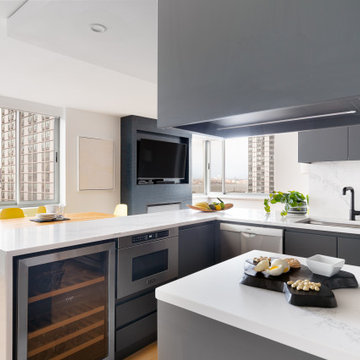
This kitchen as dated and ugly. I tend to not use strong words for any space, but there is no other way to describe the befores of this space. I cleaned it all up to start with while seeing some of the bones I wanted to use. I added a massive new island, making room for a wine fridge and a microwave. I created a new ceiling plan with recessed lighting and while it was tempting to do island pendants, my vision was to keep the view unobstructed.
Wide angle shot from the entry foyer represents how the people in the kitchen mingle and interact with the TV, kids eating at the dining table and enjoy the views and all the natural lght coming in. The feature fireplace is wallpapered in one of my favourite wallpapers and makes the great room one unified space.
 Wise Builders Remodeling

When it comes to making any major decisions in our lives, anxiety and nerves can rise.
Now, when it comes to your home, specifically your kitchen remodel, and you sit down with your partner, the ideas and options can be overwhelming!
Listen to our clients describe the moment they decided to embark on a full remodel, how they found the best fit contractor in San Jose, and their true testimony of the process.
#buildWISEly
 SILVERTON CUSTOM HOMES
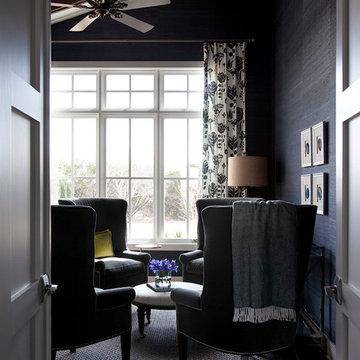
Silverton Custom Homes, based out of Austin Tx, is very proud to be 2013 co- Southern Living Builder of the Year. This home, built on Lake Travis, is the result of the collaborative work of Silverton Custom Homes, Home Front Design, Heather Scott Design and Geschke Group Architecture. This award-winning home strikes the right balance of casual-elegance. The exterior is timeless, but the interior is unique and fresh. It has been described as a Texas marriage between beach and barn, if the barn was in the French countryside and the beach was in the Hamptons.
Taken by: Ryann Ford Photography
 DeVinci Cast Stone
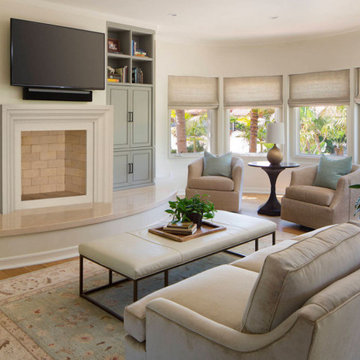
Ellie often described as “bright shining one”, spreads her light in any room she exists. With her sculptured lines and curves, Ellie provides the warm atmosphere for all joyous occasions.
 Coyle Carpet One Floor & Home
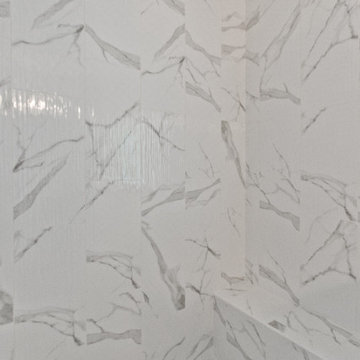
12x24 Shower Tile by MSI, Dymo Statuary Stripe in White Gloss || Hexagon Mosaic Floor Tile by Shaw, Casino Statuario in Venato
Example of a cottage master white tile and porcelain tile mosaic tile floor and white floor bathroom design in Other
Example of a cottage master white tile and porcelain tile mosaic tile floor and white floor bathroom design in Other
 Innovative Design Build
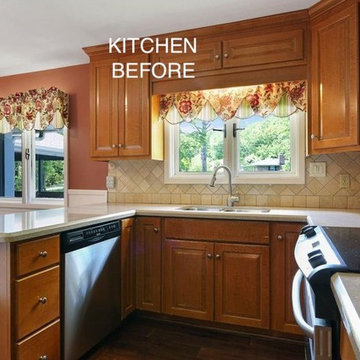
Five stars isn’t enough! Our project was to reconfigure and update the main floor of a house we recently purchased that was built in 1961. We wanted to maintain some of the unique feeling it originally had but bring it up-to-date and eliminate the closed-in rooms and downright weird layout that was the result of multiple, partial remodeling projects. We began with a long wishlist of changes which also required replacement of very antiquated plumbing, electrical wiring and HVAC. We even found a fireplace that had been walled in and needed major re-construction. Many other aspects and details on this incredible list we made included an all new kitchen layout, converting a bedroom into a master closet, adding new half-bath, completely rebuilding the master bath, and adding stone, tile and custom built cabinetry. Our design plans included many fixtures and details that we specified and required professional installation and careful handling. Innovative helped us make reasonable decisions. Their skilled staff took us through a design process that made sense. There were many questions and all were answered with sincere conversation and positive – innovation – on how we could achieve our goals. Innovative provided us with professional consultants, who listened and were courteous and creative, with solid knowledge and informative judgement. When they didn’t have an answer, they did the research. They developed a comprehensive project plan that exceeded our expectations. Every item on our long list was checked-off. All agreed on work was fulfilled and they completed all this in just under four months. Innovative took care of putting together a team of skilled professional specialists who were all dedicated to make everything right. Engineering, construction, supervision, and I cannot even begin to describe how much thanks we have for the demolition crew! Our multiple, detailed project designs from Raul and professional design advice from Mindy and the connections she recommended are all of the best quality. Diego Jr., Trevor and his team kept everything on track and neat and tidy every single day and Diego Sr., Mark, Ismael, Albert, Santiago and team are true craftsmen who follow-up and make the most minuscule woodworking details perfect. The cabinets by Tim and electrical work and installation of fixtures by Kemchan Harrilal-BB and Navindra Doolratram, and Augustine and his crew on tile and stone work – all perfection. Aisling and the office crew were always responsive to our calls and requests. And of course Clark and Eric who oversaw everything and gave us the best of the best! Apologies if we didn’t get everyone on this list – you’re all great! Thank you for your hard work and dedication. We can’t thank you enough Innovative Construction – we kind of want to do it again!
Dave Hallman & Matt DeGraffenreid
 John Cannon Homes
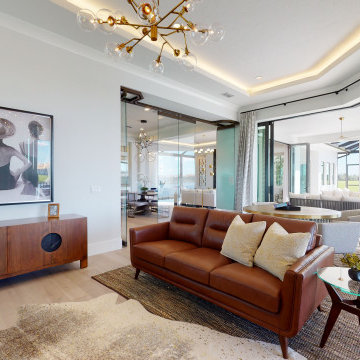
The Tindarra with its open great room plan features elegant and eclectic detailing in every room. A combination of coastal and mid-century modern architecture best describes the design elements found at the homes’ exterior, beginning with the glass, pivoting door at the entry.
Inside, this 3 bedroom, 4 baths, 3,608 SF home the mid-century design influences are inspired by both contemporary and transitional finishes and furnishings throughout the home. Light washed oak wood flooring sets the base for the dynamic and bold finishes, including intricate wall and ceiling treatments found in the home. The master suite leads out to a private, walled courtyard and both guest bedrooms feature en-suite baths. In addition to the pivoting glass entry door, the home features innovative bi-fold sliding glass doors and an interior stacking frameless glass door leading to the bonus room and outdoor living areas complete with summer kitchen, pool, spa and sundeck.
 Country Floors San Francisco
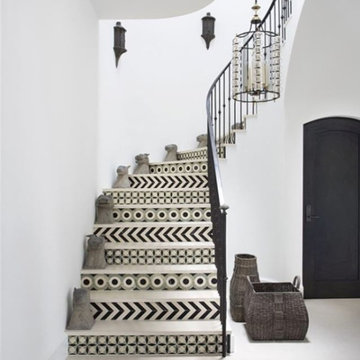
Thanks to Modern Sanctuary, yes we agree stunning is the right word to describe these stairs! Good news! Our Baba Chic collection is expanding and more patterns will be showcased at Coverings soon! Come and visit us at booth# 3962
Interior Design by Burnham Design

 Platinum Pools
Visit our website https://platinumpools.com
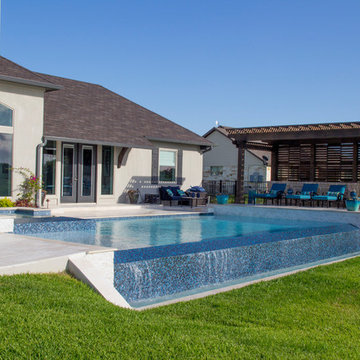
A home on the range and a swimming pool with a view it what describes this oasis and outdoor living, tied together with the style of this ranch home in Victoria. A geometric designed pool allows a negative edge and a spillway spa. The pergola provides a shady lounge area. Beautiful!
 Kitchen Strand
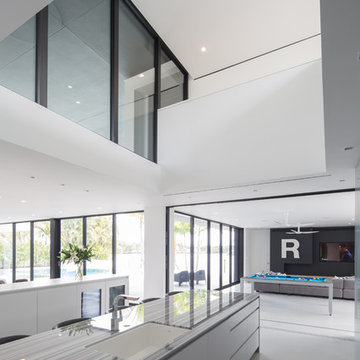
Modern luxury stripped down and bespoke describes this waterfront property for a busy family. The kitchen has latch touch slab cabinets done in a gloss white catalyzed varnished paint finish in BM Decorator’s White. Integrated Miele appliances are hidden in both islands with Wagamama Marble waterfall style over the sides. Appliances garages keep the kitchen in perfect order. Sterile Master Bath has floating vanity cabinetry giving off a futuristic feel.
 Exclusive Home Interiors
Passion, character, nostalgia
Think of a style that resembles you.
Of a meeting with elegance as an expression of personality Chose your dimension in each detail.
Key-words for Grand Elegance and main issues leading our philosophy from the very early steps.
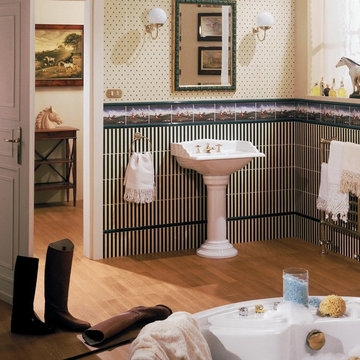
Our basic idea consists of shifting to ceramics all the living passions so that ceramics itself rises as metaphorical reference for life styles and little daily fads. So the sea and sailing, flowers, gardens, animals, classic sport, country-side and leisure time become all bricks of our imagination. Just like a classic novel, Grand Elegance collection describes our tradition that emphasizes individual attitudes and choices.
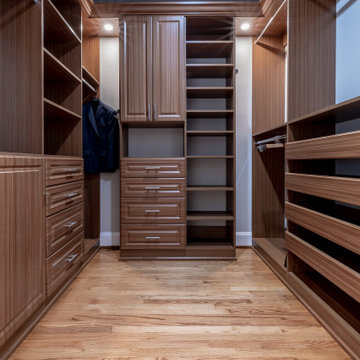 Michael Nash Design, Build & Homes
"Perfection" is the only way you can describe this Bath sanctuary.
Owners of this prominent estate home were tired of their master bathroom and wanted major changes to this space.
They wanted a Master suite with high end Spa look, marble floors and walls, large shower, open space, private commode area, his and hers vanities, and lots of upscale amenities.
The master bedroom, and adjacent seating room need upgrading as well.
Our staff has suggested a large double door entrance to enter this master suite, new lighting throughout, eliminating columns and partition walls and adding coffer ceiling, built ins surrounding new fireplace and marble hearts.
The old window was replaced, a much bigger eyebrow picture window and couple casement side flange given a magnificent view of scenic backyard
The old bathroom was totally gutted, opened closed shower area to a large walk in stall with built in bench and frameless glass, state of art shower system all part of new amenities
An upscale free-standing tub surrounded with marble floors and walls.
To create their individual spaces, now they have high end vanities with built ins, framed mirrors and marble counter tops,
His and hers custom closet system have lots of organized space, and new wood floors to match rest of master suite space.
Picture perfect is what this sanctuary spa feels like for couple and they can't be any happier to retire to this space at the end of each busy day.
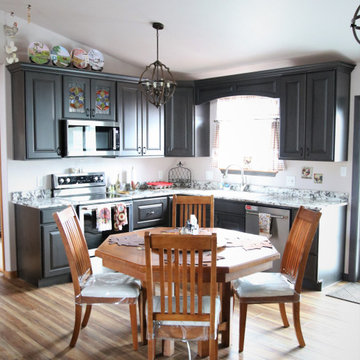
 French Creek Designs Kitchen & Bath Design Center
Client Kitchen Remodel 126 beautifully designed in Knotty Maple cabinets with a stain and glaze. Kitchen renovation objective for this client was better utilized cabinet storage. Including increasing the floor traffic within the kitchen. Clients new home included a large center island which took up to much a large span of space in the kitchen. Including no functional cabinet space. In discussing the clients kitchen, they described it as in need of a huge facelift. Kitchen designer assisted in creating a new kitchen layout removing the large overwhelming island and reestablishing cabinet space into more feasible space.

 Jessica Locas Design
This kitchen with black, white, and wood tones has nothing to envy from others that are more colorful. Timeless, functional, and spacious are words that describe it perfectly. Once separated from its dining room by a wall, this streamlined kitchen now includes a large 10-foot island with a quartz waterfall edge, two ovens for better cooking, beautiful glass-fronted cabinets, a built-in cooktop in the island with a retractable hood, and plenty of space to move around.
We love it, and so do our clients! ?
-----
Cette cuisine aux tons de noir, de blanc et de bois n'a rien à envier à d'autres, plus colorées. Intemporelle, fonctionnelle et spacieuse sont des qualificatifs qui la décrivent parfaitement. Jadis séparée de sa salle à manger par un mur, cette cuisine épurée inclut maintenant un grand ilot de 10 pieds avec retombée de quartz, deux fours pour mieux cuisiner, de magnifiques armoires vitrées, une plaque de cuisson encastrée dans l'ilot avec hotte rétractable et beaucoup d'espace pour circuler.
On l'adore et nos clients aussi ?
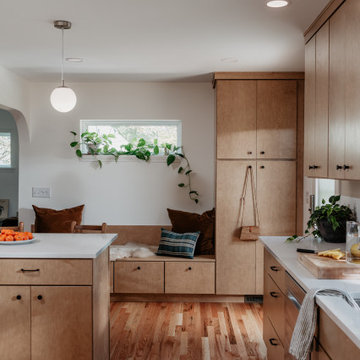
 Artistic Kitchens - Kristi Hodson
This kitchen was part of a new addition to a small midcentury home in Ann Arbor. The homeowners wanted a space that felt warm and inviting, with a nod to midcentury design but without being overly faithful to the era. They described their vision as “midcentury modest,” and the finished kitchen captures that balance with clean lines, natural wood tones, and simple, approachable details. A unique design challenge shaped the layout. Because of a child’s medical condition, all food storage needed to be separate and able to lock. The refrigerator, pantry, and even the trash are located in a connected butler’s pantry behind a pocket door that keeps everything secure yet easy to reach when needed. Warm wood cabinetry, quartz countertops, and globe pendants feel right at home in the kitchen. Open shelves and vintage-inspired hardware add subtle references to midcentury design while keeping the space light and functional. The result is a kitchen that fits seamlessly into the home’s history while meeting the needs of modern family life. Contractor: Kyle Rhodes Photographer: Jacob Hawkins Photography
169