
Search results for "Describes" in Home Design Ideas
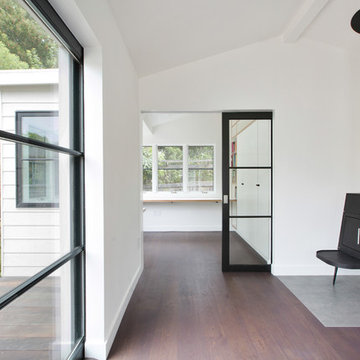
 Red Dot Studio
A place to relax, read and play games and a little office space is how our outbuilding in Mill Valley was described. It added an extra living room and some coveted square footage to a hard to add onto home in a desirable part of town. The outbuilding was placed on axis with the main house, connected by a deck with a view to the yard in between. To keep all the books and games in order, the main room was lined with fin-ply cabinetry. The floor is an engineered wide plank rustic oak. A simple clean burning wood fireplace will provide heat when needed. The outbuilding has the feel of a classic summer cabin, only with better insulation for year round use.
PHOTOGRAPHER JOSEPH SCHELL
CONTRACTOR ABACUS BUILDERS

 SILVERTON CUSTOM HOMES
Silverton Custom Homes, based out of Austin Tx, is very proud to be 2013 co- Southern Living Builder of the Year. This home, built on Lake Travis, is the result of the collaborative work of Silverton Custom Homes, Home Front Design, Heather Scott Design and Geschke Group Architecture. This award-winning home strikes the right balance of casual-elegance. The exterior is timeless, but the interior is unique and fresh. It has been described as a Texas marriage between beach and barn, if the barn was in the French countryside and the beach was in the Hamptons.

Find the right local pro for your project

 Oberholtzer Custom Cabinetry
Dedicated Laundry in this modern farmhouse is what I heard described as “Farmhouse Dreamy”. The brick floors are absolutely gorgeous set against our shaker style cabinets in Benjamin Moore Blue Daisy. Counter over the washer and dryer units provides plenty of counter space.
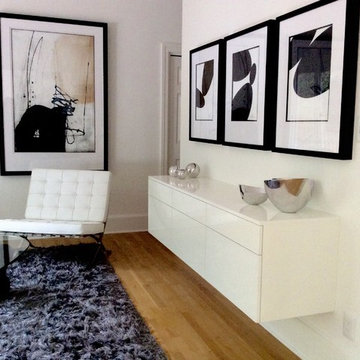
 Jessica Dauray Interiors/Elements Of Style
Streamline, sleek and spohisticated best describe this mid-century styled sitting room/home office. Decked out with plenty of storage for houshold files and paperwork it doubles as the perfect spot to relax and catch up on paperwork. Details to note: custom built floating lacquer cabinets, oversized original art, white leather barcelona chairs
 Lauren Maroney for Ethan Allen Sterling, VA

Romantic and calming is the perfect way to describe my client's Master Bedroom makeover. The tufted modern loveseat, antiqued mirrored bunching tables, and silver vanity is the functional and cozy space my client's asked for. The overall palette in seaglass and white is bright, airy, and sophisticate.
 Marie Hebson's interiorsBYDESIGN Inc.
Natasha Dixon Photography
Edmonton Award Winning Boutique Interior Design Studio
Edmonton's award winning boutique interior design studio. We are ready to listen to your needs and develop the perfect interior design solution for your project.
Marie started interiorsBYDESIGNinc. because she loves what she does and is crazy passionate about creating the perfect space for her clients all within budget! We resource the best products and shop for the perfect materials and finishes that add up to truly unique interiors.
Our passion and attention to detail has also got us amazing media attention. Being voted BEST OF HOUZZ in interior design and customer service SIX YEARS IN A ROW, we've also been featured in local, regional, national and international websites and magazines!
Marie is a true, modern Canadian designer with strong classical roots. Described as fresh, inspired and timeless, Marie has a wide vocabulary of stylistic approaches and artfully balances form, function and style as well she can integrate the past with present trends. Her interiors are nuanced and tailored and have a lasting quality that is always the hallmark of every project. Marie's endless creative ideas, design process and budget strategies expedite a project's process. Simply put - we deliver extraordinary interiors.

 WM Creative Art
Next around the color wheel is the yellow based piece. This was actually the second in order of how I developed the series, and it was also the second shot at getting a yellow based piece to turn out how I was hoping. It followed a failure that a friend described to me as “it looks like a ……” - well let’s just say it wasn’t an analogy to something of beauty!
What it was however was an experiment with the bronze powder and a yellow acrylic paint that reacted with each other to create a gross muddy green combination. And it wasn’t what I was hoping for. This one in the photo - named “Yellow Flood” - doesn’t contain nearly as much metallic powder as a result.
The gold powder I used was more subdued in this one. It’s most prominent near the top where the orange hues flowed out of the yellow. This piece is available framed or unframed.
Custom versions of this piece can also be ordered in a variety of sizes and shapes to suit the space you are decorating. Please contact me directly to get the process started.
Video overview: https://youtu.be/2-kX4Ar4UXc
Prints of Original: www.wmcreativeart.com/shop-prints
 Michael Nash Design, Build & Homes
2013 CHRYSALIS AWARD NATIONAL WINNER, KITCHEN REMODEL $50,000 TO $75,000
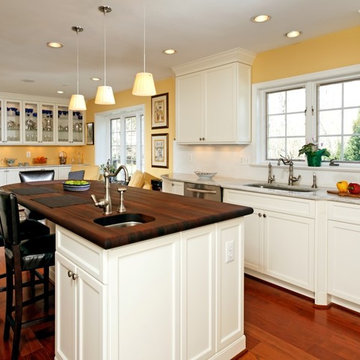
“Crowded and disturbing” is how the woman of the house described this kitchen. A big peninsula with a huge range hood blocked the kitchen off from the breakfast room, a chimney style wall blocked off another side of the space and the doorways were too narrow. The result was a cramped feel with no traffic flow and a lack of usable storage.
To remedy these issues, the remodeling plan called for regrouping all tall kitchen elements into a low visibility wall, eliminating the peninsula and then creating a natural path through the space using a middle island.
Relocating the stove against the room’s back wall allowed the installation of a beautiful wood mantel hood and improved the work triangle. The side walls house beautiful custom white cabinets; one side housing the pantry, refrigerator and double wall ovens, the other the kitchen sink and dishwasher.
The center island features a mahogany wood countertop and provides plenty of workspace above and storage below. Contrasting with the glazed cabinets, the woodwork is a highlight of the project and a key part of delivering on the homeowner’s desire for a bright, clean kitchen.
They installed exotic mahogany floors to complement center wood Island. The floors also had created a casual ambiance, especially against the soft lemon chiffon wall paint. The ultimate French country style kitchen was completed by furnishing the old breakfast area with casual seating rather than a formal table.
 Keely Brewer Interior Design
Get responses tailored to you
Log in to get answers based on saved chats, plus create images and upload files.
You said:
give me 30 key words for a finished transitional style interior design project
ChatGPT said:
Here are 30 key words that describe a finished transitional-style interior design project:
Transitional
Balanced
Harmonious
Timeless
Sophisticated
Refined
Inviting
Neutral palette
Layered textures
Clean lines
Soft contrasts
Tailored upholstery
Mixed materials
Subtle patterns
Warm woods
Brushed metals
Statement lighting
Architectural details
Classic silhouettes
Contemporary accents
Elegant finishes
Comfortable luxury
Thoughtful symmetry
Airy layout
Understated glamour
Functional elegance
Cohesive flow
Textural depth
Polished simplicity
Curated décor
If you'd like, I can also tailor the keywords for a specific space (living room, kitchen, office, hospitality, etc.).
You said:
try again using the context of the pictures and its materials
ChatGPT said:
Based on the images — featuring flat-panel wood cabinetry, deep green built-ins, stone slab backsplash, quartz countertops, and stainless steel appliances — here are 30 context-specific keywords for this finished transitional kitchen project:
Transitional modern
Flat-panel cabinetry
Rift-cut white oak
Matte olive cabinetry
Slab backsplash
Quartz countertops
Waterfall edge
Integrated microwave
Stainless steel appliances
French door refrigerator
Minimal hardware
Brushed nickel pulls
Warm wood flooring
Neutral stone tones
Earthy palette
Clean-lined millwork
Full-height cabinetry
Built-in storage wall
Seamless integration
Understated elegance
Soft veining detail
Layered neutrals
Architectural simplicity
Functional layout
Contemporary classic
Textural contrast
Streamlined design
Custom cabinetry
Refined minimalism
Cohesive materiality
If you'd like, I can also turn this into a short project description suitable for a portfolio or website.
You said:
great make these into a list format
ChatGPT said:
Transitional modern
Flat-panel cabinetry
Rift-cut white oak
Matte olive cabinetry
Slab backsplash
Quartz countertops
Waterfall edge
Integrated microwave
Stainless steel appliances
French door refrigerator
Minimal hardware
Brushed nickel pulls
Warm wood flooring
Neutral stone tones
Earthy palette
Clean-lined millwork
Full-height cabinetry
Built-in storage wall
Seamless integration
Understated elegance
Soft veining detail
Layered neutrals
Architectural simplicity
Functional layout
Contemporary classic
Textural contrast
Streamlined design
Custom cabinetry
Refined minimalism
Cohesive materiality
You said:
paragraph seperated by commas
ChatGPT said:
Transitional modern, flat-panel cabinetry, rift-cut white oak, matte olive cabinetry, slab backsplash, quartz countertops, waterfall edge, integrated microwave, stainless steel appliances, French door refrigerator, minimal hardware, brushed nickel pulls, warm wood flooring, neutral stone tones, earthy palette, clean-lined millwork, full-height cabinetry, built-in storage wall, seamless integration, understated elegance, soft veining detail, layered neutrals, architectural simplicity, functional layout, contemporary classic, textural contrast, streamlined design, custom cabinetry, refined minimalism, cohesive materiality.
 Green Bay Remodeling Inc.

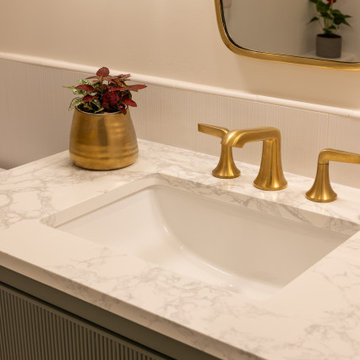
Refined, Simplicity, Serenity. Just a few words that describe this incredible remodel that our team just finished. With its clean lines, open concept and natural light, this bathroom is a master piece of minimalist design.
 User

User"Transitional" -- what exactly does this term mean? Especially, when describing interior design. Transitional style design, usually means that you have characteristics of both modern and traditional in your space. You kind of fall in that even middle ground between both styles.
For this dining room, our client was just that. However, she wasn't aware of it. She was trying to pair multiple traditional elements together, but it left her feeling unhappy. The space was feeling dark, filled with heavy furniture and nothing was popping or even uplifting. She knew she liked to mix patterns and textures, but was also unsure of how to achieve that.
As I looked around her home, I realized that their art collection definitely leaned more on the modern and colorful side of the spectrum. This was a big indicator to me, she wasn't fully traditional at all, she was more transitional! That was my que, and we got to work and this is the result.
Native House Photography
 WallsNeedLove
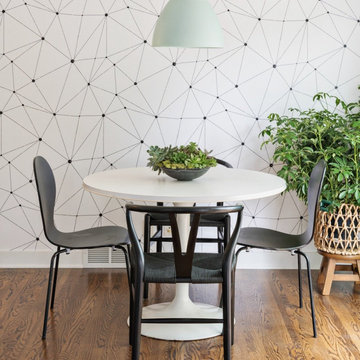
An abstract geometric pattern of black lines describing triangles, with solid black circles of varying sizes at the vertices. White background. Available in both removable peel-and-stick and permanent wallpapers. Printed with child-safe inks.
 Selah Pools & Spas
Tropical Rainforest

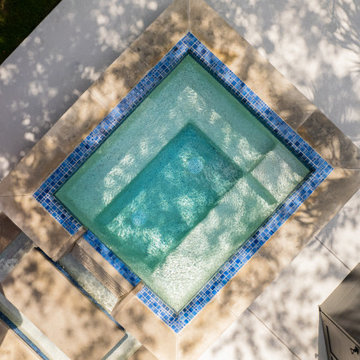
There are not enough words to describe the countless detail in this one-of-a-kind scene. From the spa to the outdoor dining room, every square inch of this swimming pool scene is a tapestry designed for the rainforest retreat effect.
We encourage you to invest your time in the pictures and the video and feast your eyes on every pixel-perfect image. We've had people ask if these are computer renderings, but in fact, we achieved this level of perfection in real life. All thanks to our client, who had the vision & creativity to guide her imagination into the hands of our design & build teams. Because we hope you agree, this Dream is real!
 Selah Pools & Spas
Tropical Rainforest
There are not enough words to describe the countless detail in this one-of-a-kind scene. From the spa to the outdoor dining room, every square inch of this swimming pool scene is a tapestry designed for the rainforest retreat effect.
We encourage you to invest your time in the pictures and the video and feast your eyes on every pixel-perfect image. We've had people ask if these are computer renderings, but in fact, we achieved this level of perfection in real life. All thanks to our client, who had the vision & creativity to guide her imagination into the hands of our design & build teams. Because we hope you agree, this Dream is real!
 Creative Surfaces Countertops & Tile
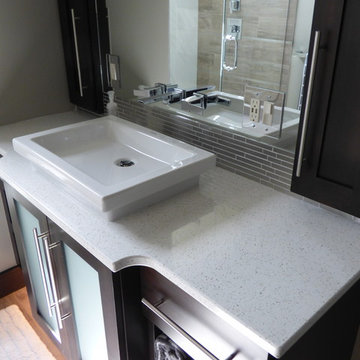
Just one word describes this home...WOW! Tastefully designed and decorated, anyone would feel right at home here. The large eat-in double island with granite on upper island and Hanstone Sandcastle quartz on the lower level. Off the kitchen is a laundry room that showcases Cambria Torquay quartz countertops. The master vanity has countertops of Cambria New Quay. Other vanities feature Cambria Minera, Cambria Devon, and Cardiff Cream.
 Beasley & Henley Interior Design

TriBridge Residential has chosen Beasley & Henley Interior Design as the interior design firm for their new Jacksonville, Fl multi-family project, BluWater Row. Beasley & Henley was commissioned with the space planning, interior detailing, specifications and furnishings for common areas for this 170-unit luxury apartment complex at 711 Beach Blvd. Beasley & Henley has a long history of multi-family projects to its name.
The interior design style for BluWater Row will appeal to the demographic of this beach community.
“The aesthetic could be described as rustic-beach-meets-sophisticated-design,” notes Design Principal Troy Beasley with a smile. “It is going touch this renter in a very positive way as it draws on the comfort of the barefoot beach culture but with a lot more style. The designs are going to be a very positive addition to the community in general.”
 Keely Brewer Interior Design
Get responses tailored to you
Log in to get answers based on saved chats, plus create images and upload files.
You said:
give me 30 key words for a finished transitional style interior design project
ChatGPT said:
Here are 30 key words that describe a finished transitional-style interior design project:
Transitional
Balanced
Harmonious
Timeless
Sophisticated
Refined
Inviting
Neutral palette
Layered textures
Clean lines
Soft contrasts
Tailored upholstery
Mixed materials
Subtle patterns
Warm woods
Brushed metals
Statement lighting
Architectural details
Classic silhouettes
Contemporary accents
Elegant finishes
Comfortable luxury
Thoughtful symmetry
Airy layout
Understated glamour
Functional elegance
Cohesive flow
Textural depth
Polished simplicity
Curated décor
If you'd like, I can also tailor the keywords for a specific space (living room, kitchen, office, hospitality, etc.).
You said:
try again using the context of the pictures and its materials
ChatGPT said:
Based on the images — featuring flat-panel wood cabinetry, deep green built-ins, stone slab backsplash, quartz countertops, and stainless steel appliances — here are 30 context-specific keywords for this finished transitional kitchen project:
Transitional modern
Flat-panel cabinetry
Rift-cut white oak
Matte olive cabinetry
Slab backsplash
Quartz countertops
Waterfall edge
Integrated microwave
Stainless steel appliances
French door refrigerator
Minimal hardware
Brushed nickel pulls
Warm wood flooring
Neutral stone tones
Earthy palette
Clean-lined millwork
Full-height cabinetry
Built-in storage wall
Seamless integration
Understated elegance
Soft veining detail
Layered neutrals
Architectural simplicity
Functional layout
Contemporary classic
Textural contrast
Streamlined design
Custom cabinetry
Refined minimalism
Cohesive materiality
If you'd like, I can also turn this into a short project description suitable for a portfolio or website.
You said:
great make these into a list format
ChatGPT said:
Transitional modern
Flat-panel cabinetry
Rift-cut white oak
Matte olive cabinetry
Slab backsplash
Quartz countertops
Waterfall edge
Integrated microwave
Stainless steel appliances
French door refrigerator
Minimal hardware
Brushed nickel pulls
Warm wood flooring
Neutral stone tones
Earthy palette
Clean-lined millwork
Full-height cabinetry
Built-in storage wall
Seamless integration
Understated elegance
Soft veining detail
Layered neutrals
Architectural simplicity
Functional layout
Contemporary classic
Textural contrast
Streamlined design
Custom cabinetry
Refined minimalism
Cohesive materiality
You said:
paragraph seperated by commas
ChatGPT said:
Transitional modern, flat-panel cabinetry, rift-cut white oak, matte olive cabinetry, slab backsplash, quartz countertops, waterfall edge, integrated microwave, stainless steel appliances, French door refrigerator, minimal hardware, brushed nickel pulls, warm wood flooring, neutral stone tones, earthy palette, clean-lined millwork, full-height cabinetry, built-in storage wall, seamless integration, understated elegance, soft veining detail, layered neutrals, architectural simplicity, functional layout, contemporary classic, textural contrast, streamlined design, custom cabinetry, refined minimalism, cohesive materiality.
 Ancient Surfaces
Ancient Surfaces
Contact us at: (212) 461-0245
Email at: sales@ancientsurfaces.com
Visit our website at: www.Asurfaces.com
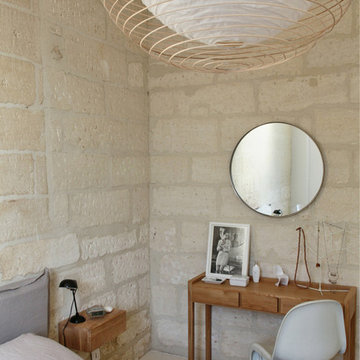
Antique stone wall for the living room, dining room even for the shower walls, back splashes and the entire exterior of the home.This stone is one of our favorites when used as a cladding stone. It gives you this feeling of perpetual serenity, no matter how hectic your day was like. We describe it as draping your living spaces with shades of smooth silk.
Also worth noting that the 'Kronos Stone' is one of the few stones in the world stable for both wall stone cladding as well as exterior stone paving and indoor floor covering!
 Reico Kitchen & Bath
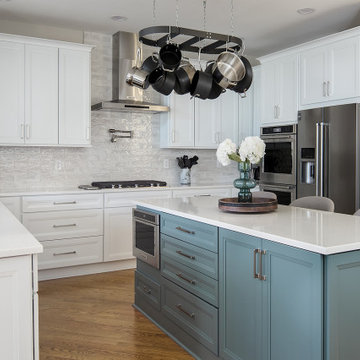
Sheryl Manning of Reico Kitchen and Bath in Charlotte, NC, in collaboration with Lynn Schafer Interiors, designed a transitional kitchen design featuring Masterpiece cabinetry and Merillat cabinetry.
The kitchen perimeter and coffee bar cabinets highlight Merillat Classic in the door style Rowan with a Cotton finish. The kitchen island cabinets feature Masterpiece in the Sawyer door style with a Rainfall finish.
Additionally, the kitchen includes MSI Q Calacatta Miraggio Duo quartz countertops, a Splendours White 3x12 backsplash and KitchenAid appliances.
The client shared their appreciation, saying, "Sheryl was absolutely wonderful to work with and really made this project stress-free for us. Her expertise in kitchen layouts and maximizing space for our needs, along with updating the dark cherry wood to a lovely white and timeless look, were invaluable. I knew Sheryl and I would get along immediately when she walked in and said, 'I love the pot rack,' as it was one of the key things I wanted to keep in our new kitchen!"
“I love the pull out drawers & the pull out shelves that were installed. I worked in the housewares industry for years and probably have every gadget on the market - I now have an easily organized and accessible space to store everything,” said the client.
Sheryl described the clients as a dream to work with. “The client is an accomplished chef and wanted to be sure that all the pots, pans, accessories and gadgets had a home that was convenient and ergonomic. The end result was a classic and calm white kitchen perimeter with a rich rainfall island, a color that appears in other furniture and artwork.”
Photos courtesy of Six Cents Media.
230