
Search results for "Description" in Home Design Ideas
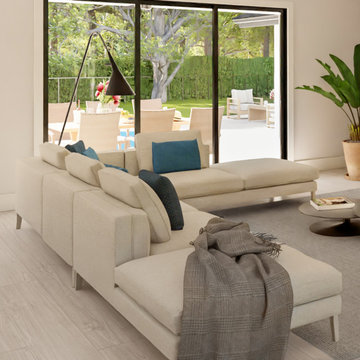
 Xpress Rendering
Description:
Experience the elegance and sophistication of modern living with our latest 3D interior rendering.
Living room - mid-sized modern living room idea in New York with a wall-mounted tv
Living room - mid-sized modern living room idea in New York with a wall-mounted tv
 CLASS DESIGN HOME
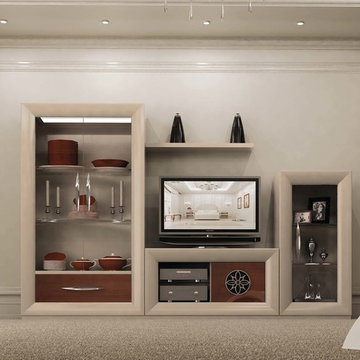
Entertainment Unit Comp SK32.
The Composition includes: Left cabinet unit + TV unit + Right cabinet unit+ Shelf.
Made in MDF with high gloss finished. Drawers and door with soft close. Big doors in clear glass.
TOTAL price: 6484.50
This product is available as pre-order. Lead time: 10-12 weeks.
ITEM DESCRIPTIONS:
Left cabinet- 43" W x 76" H x 16" D - 3051.00
TV table unit - 47" W x 25" H x 16" D - 1,512.00
Right cabinet unit - 25" W x 53" H x 16" D - 1593.00
Shelf - 39" W x 2" H x 8" D - 328.50
Other articles are only included for decoration propose.
Items are also sold separately & prices are available upon request.
Designed and manufactured in Spain.
Five years limited warranty.
Give us a call at 305-471-9041 or email us at contact@macraldesign.com.
 Padma's Plantation
Description:
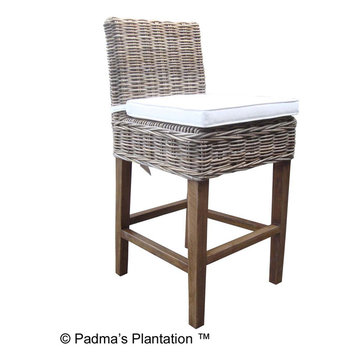
These lovely counterstools have a sturdy wood frame construction and are hand woven with Kubu grey rattan, which has now become our most popular weave.
The natural Kubu weaving material is a soft gray color, which is achieved naturally by soaking the rattan in local clay and sun-drying it before weaving. A clear topcoat preserves the color and protects the chair from spills. Cushion is included in white fabric.
Item Code:
BOC16-KUBU
Primary Materials:
Kubu wicker
Secondary Materials:
Indonesian Mahogany
Dimensions:
19.75" W x 21.75" D x 38"H
seat height:
24
Port of Origin:
JAKARTA
Find the right local pro for your project
 Adobe Interiors

Introducing our handcrafted Gunnison Leather Sofa, designed to add a touch of sophistication to any living space. Made with rich Italian leather that has been expertly sanded by hand, this classy furniture piece is accentuated with black embossed leather croc, making it a fine addition to any home.
With clean modern lines, durability, and comfort, our leather sofa is perfect for use in any fine rustic home. It serves as a commanding centerpiece in your living room, sitting room, or front room, formal enough for entertaining guests yet comfortable enough for unwinding after a long day.
This high-quality distressed leather sofa is an heirloom piece that you can build your living room around. Made 100% in America to the highest standards of quality and craftsmanship, it boasts a regal yet comfortable design that will impress anyone who enters your home. In summary, our Gunnison Leather Sofa is a must-have for those who want to add elegance and comfort to their home. Its unique features, including the Italian leather and croc embossing, make it a standout piece that will enhance the aesthetic appeal of any room.
*Pillows not included
Overall Dimensions: 90" W x 41" D x 38" H
Arm Height: 28"
Seat Depth: 22"
Seat Height: 19"
Leather Description: Like that dusty cowboy boot leather, which never goes out of style defines this leather. Hand sanded by leather craftsmen to give you a random two tone effect, but able to withstand heavy use! This Leather is all about giving you the distressed look and softness with all the stain protection and wear ability of a protected leather. This unique look is taken from the distressed cowboy boot leather, but is hand finished to perform. Tanned in Italy.
Frame Construction: Using traditional hand craftsmanship with modern manufacturing methods to produce frames that are among the finest used in the upholstery business. Each frame is precisely cut and hand assembled using kilned dried lumber. Double dowels are utilized in all structural parts to form sturdy, long lasting joints. To complete construction and add stability to the frame, large precisely cut corner blocks are positioned at each corner where the greatest stress occurs using both glues and screws. Double cone coil springs of high carbon tempered steel produce the ultimate in seating comfort. Eight-way hand tied construction provides durability and luxurious seating. We use only premium, highly resilient polyurethane cushions to ensure consistent shape and comfort.
 Craft Home Remodeling

Sure, here's a description of a mid-century modern kitchen remodel with ice grey cabinets, custom fridge panels, and a garage door-style cabinet:
Step into this stunning mid-century modern kitchen that seamlessly blends classic design with contemporary functionality. The focal point of the room is the sleek ice grey cabinets that line the walls, exuding sophistication and style. These cabinets, with their clean lines and minimalist hardware, perfectly embody the mid-century aesthetic.
To add a touch of elegance and seamless integration, the refrigerator is outfitted with custom panels that match the ice grey cabinetry. These panels create a cohesive look, disguising the appliance and allowing it to blend effortlessly into the kitchen's design.
One standout feature is the unique garage door-style cabinet, a true homage to mid-century design innovation. This cabinet, reminiscent of the era's industrial influences, not only adds visual interest but also offers practical storage solutions. With its horizontal, lift-up door mechanism, it provides easy access to kitchen essentials while contributing to the space's retro-modern charm.
The kitchen's ambiance is further enhanced by carefully chosen accents and fixtures. Stainless steel appliances complement the cool tones of the ice grey cabinets, while pendant lights with clean, geometric shapes illuminate the space with a warm, inviting glow. The countertops, likely in a light hue to contrast the cabinets, offer both functionality and visual appeal.
The overall result is a thoughtfully designed mid-century modern kitchen that combines the iconic style of the past with the conveniences of modern living, creating a space that is both timeless and functional.
 Pennsylvania Landscape & Nursery Association
PA Landscape Group INC
Project Entry: Mountainside Living
2014 PLNA Awards for Landscape Excellence Winner
Category: Hardscaping-Residential $120,000&over
Award Level: Silver
Photo Description:
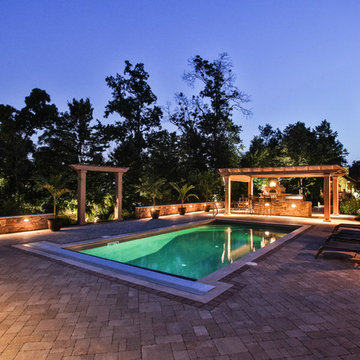
This residence sits on a mountain side, sloping wooded property. Water was an issue flowing down the mountain, so many rocked swales divert the flow. The area which we are presenting is the rear of the house that will be used to entertain family and friends, a place to unwind in the evenings and weekends.
We designed the outdoor areas to meet the needs and desires of the owners. When one walks through the breezeway not only to see an expansive valley view, but a relaxing fireplace and living area below where relaxing begins. Walk down the stairway of natural cut stone, you wonder through a landscaped garden onto the living area patio. Looking to your left is the pool with ample hardscape pool deck; large enough for a party or just the intimacy of two. Separating, yet joining the two areas is the grilling island, bar and outdoor wood burning oven. On the other side of the living area we go down a few steps to the raised planters and conservatory/greenhouse where plant are enjoyed from seedling to flower, or one can read a good book. Each area has it’s own personality for conversation or contemplation. The area is surrounded with plantings to provide color or to silhouette on the gray winter sky.
 Reynard Architectural Designs
Project Name: Rivertop
Location: Talking Rock, Georgia
Architecture By: James Knight
Photography By: Kalyn Kight
Project Description:
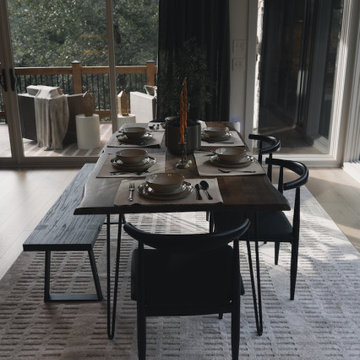
Perched high above the flowing waters of Talking Rock Creek, Rivertop is a luxurious family mountain retreat nestled in the scenic landscapes of North Georgia. Designed by lead architect James Knight of Reynard Custom Homes, this bespoke getaway was born out of a profound sense of purpose. After a personal family tragedy struck, the owners sought a sanctuary—a place thoughtfully designed and built where the family could gather, heal, and create new memories.
The home embodies the essence of an elevated mountain lodge, blending creative passion with tranquil natural surroundings. Every detail was meticulously crafted to ensure the home serves as both a high-end luxury getaway and a comfortable, grounding family retreat.
 Urban 1111 Design, LLC
Absolutely! Here's a cozy and concise description:
---
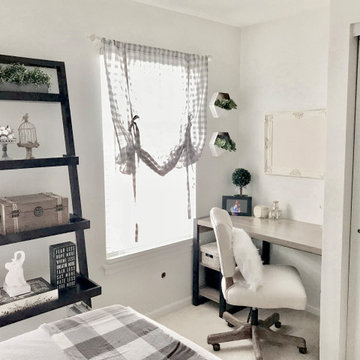
The guest room was designed with a warm farmhouse style in mind, featuring classic buffalo plaid accents that add charm and character. Natural textures, rustic wood finishes, and cozy layers create an inviting, lived-in feel—perfect for a comfortable and stylish stay.
 Maykke
Description
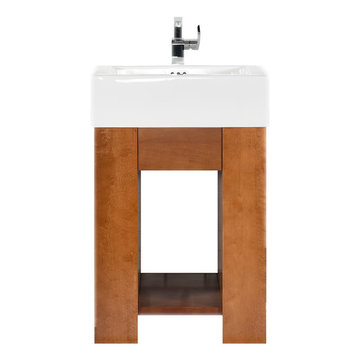
Zenia 23" Vanity set is both stylish and inviting in a warm Cinnamon finish. Constructed of solid wood, and furniture grade plywood construction with real wood veneer Finished with non-toxic, eco-friendly polyurethane for maximum protection. The ProminentTM Sinktop is the perfect statement piece to accompany this vanity. The center full extension drawer with dovetail construction is a great way to store your personal items and the open shelf allows for additional storage and lightens up this substantial vanity.
Features
- Solid wood contemporary vanity
- Substantial Ceramic sinktop for a single hole faucet
- Soft close glides
Additional Information
- Weight: 124 lb(s)
- Overall Dimensions: 23-11/16" W x 19-3/4" D x 39-13/16" H
- Assembled Width: 23-11/16"
- Assembled Depth: 19-3/4"
- Assembled Height: 39-13/16"
- Design: Contemporary
- Installation Type: Freestanding
- Array: Cinnamon
- Vanity Main Material: Wood
- Number of Doors: 0
- Number of Concealed Shelves: 0
- Number of Drawers: 1
- Assembly Required: No
- Mirror Included: No
- Sink Included: Yes
- Number of Sinks: Single
About Maykke
Maykke brings high quality and stylish home furnishings direct from our partner factories around the world to your home. It is our goal to make great products accessible and affordable to everyone. We work tirelessly to ensure that every product offered on our store has been manufactured to meet our high standards and yours. We save you time and hassle so you can relax while we do the heavy lifting for you.

 Marble Expo
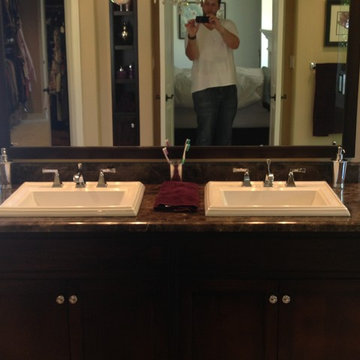
A traditional master bathroom with Crema Marfil Select and Emperador Dark Marbles from Spain accomplished this home owners dream. The contractor Chris with our Marble Expo Team of professionals created a what we call perfect master bath.
Description:
Crema Marfil Select Marble
Emperador Dark Marble
11/2" ogee straight edge profile
3/4" ogee back splash profile
over mount sink cut outs
tile work
Photos by: George I.
 Padma's Plantation
Description:
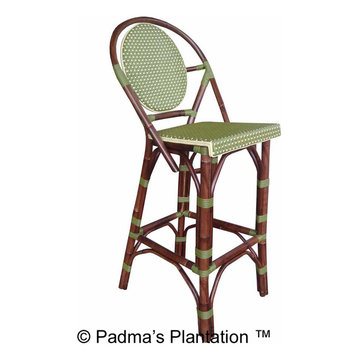
These lovely counterstools have a sturdy wood frame construction and are hand woven with Kubu grey rattan, which has now become our most popular weave.
The natural Kubu weaving material is a soft gray color, which is achieved naturally by soaking the rattan in local clay and sun-drying it before weaving. A clear topcoat preserves the color and protects the chair from spills. Cushion is included in white fabric.
Item Code:
BOC16-KUBU
Primary Materials:
Kubu wicker
Secondary Materials:
Indonesian Mahogany
Dimensions:
19.75" W x 21.75" D x 38"H
seat height:
24
Port of Origin:
JAKARTA
 Hinterland Supply Co.
Materials

Ipe Hardwood, Marine Grade Birch, Brazilian Walnut
Dimensions
Height: 34 Inches; Width: 49 Inches; Depth: 15 Inches
Description
Modern, Contemporary luxury in a sleek stylish and modern design brings a beautiful style to any outdoor entertainment space. This outdoor TV cabinet it rated for both very cold and very hot environments, complete protection from mold, mildew or insects and with a fire rating identical to that of concrete you can be sure this piece of furniture will stand the test of time.
The sustainably sourced Ipe hardwood (also known as Brazilian Walnut) is hard, robust and durable. It's naturally weatherproof and survives equally well in hot or humid climates as it does in rain, frost, wind, ice or snow. It is guaranteed to not mildew or mold. In fact in tests performed by the USGA Ipe can be buried underground for over 50 years without rotting.
The simple and modern design is taken to the next level by the introduction of a Nexus TV lift system which allows your TV cabinet to be wirelessly opened by the touch of a button. The TV lift system comes with a 10-year warranty. With the addition of the 360 degree swivel option the TV can be viewed from any angle.
Comes with:
- American-made TV Lift system w/ 10 Year Warranty
- Fully waterproofed interior, power distribution box
- Front panel is fully removable for safe maintenance
- Universal TV Mount
- HDMI cable
 HOMES BY TOWNE
Tideland
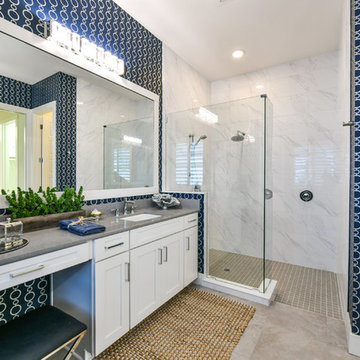
CATAMARAN SERIES - 65' HOME SITES
Base Price: $599,000
Living Area: 3,426 SF
Description: 2 Levels 3 Bedroom 3.5 Bath Den Bonus Room Lanai 3 Car Garage
 Loft Design System USA
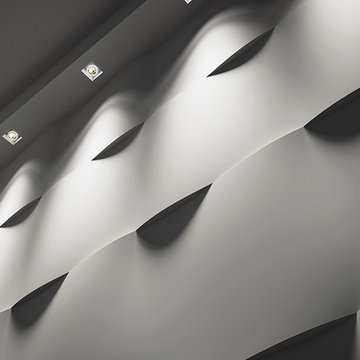
Unobvious and seemingly in motion. That is a proper description of a wall pieced together by the panels presented above. Their motive is an ideal choice for those, who would wish to introduce the third dimension to their interiors, without using large graphical patterns. A wave-like wall is certain to be in center of attention and to engage all senses. One’s first notice – irregularities. Another one – there is more of them. And the final one – an outstanding idea for changing a plain wall into something completely unique.
Specification:
Width: 60 cm*
Height: 60 cm*
Thickness: 1.3-3.5 cm
Weight: 6.2 kg
* dimensions tolerance 1cm, in ordered part up to 1mm.
All the patterns are registered trademarks, protected by the law. Using the present patterns without patent owner’s consent will be prosecuted by the certified authorities.
 The Home X
Project Description for "The Modern Lounge"
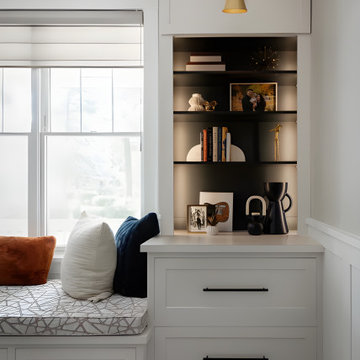
The Modern Lounge is a chic renovation project that transforms an entertainment space into a stylish retreat with a unique, sophisticated flair. Blending high-contrast colors, rich textures, and geometric accents, this space is designed to be both inviting and visually captivating.
Design Style: Contemporary Luxe with Artistic Edge
The design style combines contemporary luxury with a bold, artistic touch, emphasizing sleek lines and immersive details:
Dramatic Color Scheme: Deep, moody tones like dark teal and charcoal create a rich backdrop that adds warmth and sophistication to the lounge.
Geometric Wall Accents: A striking hexagonal tile pattern and sculptural wall paneling add visual depth, bringing a modern edge to the room’s design.
Elegant Entertainment Area: A sleek table paired with plush leather seating provides a refined setting, balancing style and comfort.
Refined Lighting: Minimalist chandelier and artistic wall sconces illuminate the space softly, creating an inviting ambiance.
Tactile Richness: The contrast of smooth leather, textured surfaces, and matte finishes adds a tactile quality, enhancing the lounge's luxurious, intimate feel.
This renovation showcases a sophisticated blend of modern design and cozy elegance, perfect for relaxed yet stylish gatherings.
 Bee Sting Studios
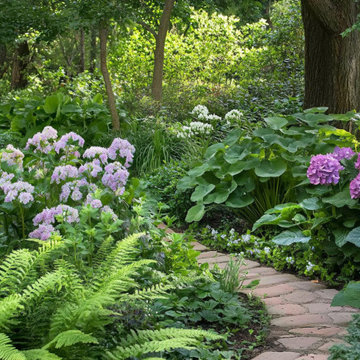
This Tickled Pink Shade Garden features flowering shrubs and groundcovers, with pink flowers, white flowers, and leaf foliages of different shades of greens, and blue tones.
Best for a full shade or part-shade location.
This garden design is a planting plan for you to install or have your gardener install for you.
This garden design plan will provide instructions on everything you need
to install this garden. (Rendering depicts garden after installation).
DESCRIPTION:
For a (Full Shade or Partial Shade) garden space: approximately 20'x22' space
( Adjustable for smaller or larger spaces)
Layout Plan (B&W) & Illustration & Plants (COLOR).
Low-medium water requirement for all plants.
Ready to install plans with instructions for
homeowner / landscaper/ gardener to install & maintain.
Maintenance and pruning in Fall & Summer.
Flower color palette: Pinks & Whites.
Great for floral arrangements and drying flowers.
Design is best installed in the following HDSA zones: 4-9, & 14-17 and all Mediterranean climates.
 Irene Designs
Kitchen — Project Description (Bolton, CT)
(Full Renovation • Reconfiguration • Architectural Corrections)
The original kitchen suffered from spatial imbalance and limited functionality: the right side was visually and physically heavy with cabinetry and appliances, the 135-degree angled walls lacked symmetry due to a missing window on the driveway side, and the small island could only seat two. Circulation was obstructed by a desk positioned in the main traffic flow, and the low French door felt disproportionate in scale compared to the large windows and adjacent two-story Great Room.
Major Structural & Functional Improvements
Repositioned window on the front elevation to the right, creating a long-desired view to the driveway while freeing space for a centered cooktop and statement hood — visually aligning with the Great Room’s redesigned fireplace focal wall.
Installed a new custom sliding door, significantly taller and wider than the original French door. This upgrade enhances natural light, visually opens the kitchen to the deck, and provides unobstructed traffic flow thanks to its sliding operation.
New Kitchen Layout & Enhanced Functionality
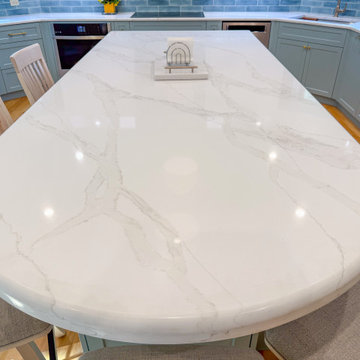
Designed an entirely new layout centered around a 10' double-slab island, providing expansive workspace and a natural gathering zone.
Added conversational seating for the whole family, allowing comfortable interaction on all sides of the island.
Introduced purpose-designed storage solutions, including pullouts, rollouts, spice towers, tray organizers, and deep drawers to maximize usability.
Reallocated the desk area to a dedicated window spot overlooking the backyard, removing it from traffic paths and improving both functionality and comfort.
Cabinetry & Architectural Detailing
Custom two-tone cabinetry in soft white and a serene blue-green tone reflects the visual language of the adjacent Great Room, creating whole-home cohesion.
Installed lit upper glass cabinets along the entire perimeter, balancing vertical proportions and creating an elegant display band throughout the kitchen.
A custom range hood was designed and painted to match the base cabinetry, becoming a focal point framed by symmetrical windows.
Surfaces, Lighting & Finishes
The island features a double-thickness quartz slab with a soft ogee radius for a timeless, furniture-like feel.
A full-height, handcrafted aqua subway tile backsplash introduces depth, texture, and a gentle reflective quality.
New layered lighting concept, including recessed lights, pendants, task lighting, and integrated cabinet lighting, ensures a warm and functional workspace at any time of day.
 kbh architects, ltd.
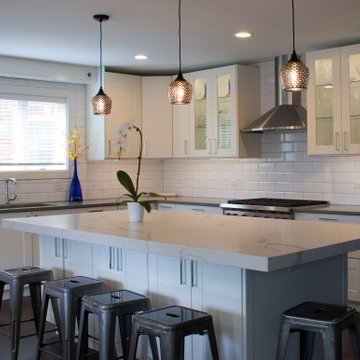
From its origins as a non-descript little red brick abode this house was transformed to a fabulous light-filled farmhouse. With a bold contrasting pallet of black windows and metal roof against white brick and siding, the exterior now sports a clean, crisp aesthetic. The interior also transformed with an addition in the rear to provide space for comfortable living and entertaining with a kitchen/family room combination anchored by a large island. The original living room was converted to a beautiful dining room with a cozy fireplace. The upstairs was also updated to provide four bedrooms, three baths and a laundry room.
 kitchen & bath CRATE
kitchenCRATE Akron Drive
For the full project description visit: https://kbcrate.com/kitchencrate-akron-drive-in-turlock-ca-complete/
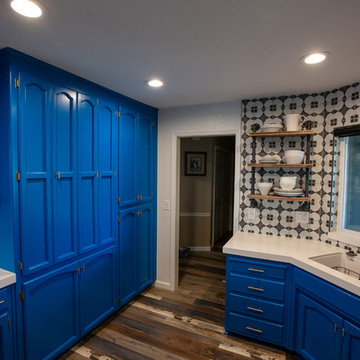
Countertops: Bedrosians Bianco Caesarstone Pure White Quartz| Backsplash: Bedrosians Enchante Moderno Tile| Cabinets: Kelly-Moore Blue Curacao| Sink: Blanco Precis Diamond| Faucet: Delta Trinsic|
131