
Search results for "Description" in Home Design Ideas
 The Affordable Kitchen Company
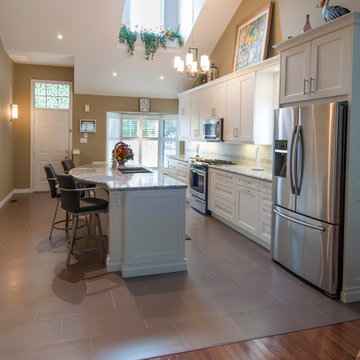
Description : Beautiful open concept, white, transitional kitchen. This space is finished with white shaker cabinetry, granite counter tops and stainless steel appliances and hardware. The skylight that cascades over the kitchen creates a more bright and welcoming space.
Photo Credits : Designers Consortium

 Castle Building & Remodeling
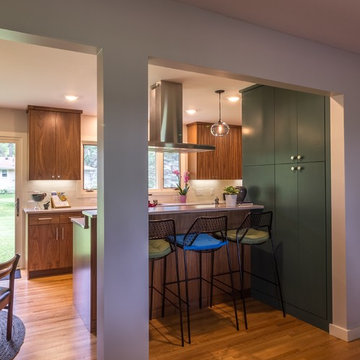
This project will be on the 2017 home tour- check it out in person, Sept 30th- Oct 1st!! Project Description: The goal of the homeowner was to modernize and expand the existing kitchen, and open up the space between the kitchen, dining room and living room. There was also a need for a large mudroom and a remodeled basement level. Castle was able to remove most of the walls separating the main floor living spaces and design a new contemporary kitchen that provided lots of added cabinet and countertop space. Walnut cabinetry with a painted pantry cabinet complement Caesarstone countertops and Italian backsplash tile. The entire main floor is open and inviting. Almost 60 sq. ft. was borrowed from the garage to create a spacious mudroom area. The mudroom floor is finished in large, beautiful slate tiles. A new bathroom and media area were added to the basement, along with several new windows that bring in wonderful, natural south and east-facing light.
Designer: Mark Benzell
Home Style: Rambler/Ranch
Design Style: Mid-Century Modern
Full details at: http://www.castlebri.com/kitchens/project-2966-1/
Find the right local pro for your project
 O'Hanlon Kitchen & Bath
Elegant Sophistication
Taneytown, MD
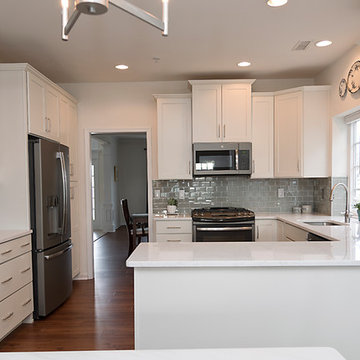
The homeowners asked our designer for a “simple white kitchen”, which she delivered in spades. This kitchen feels effortless with linen cabinets, modern dull nickel hardware and silver glass subway tile for the backsplash. The clean lines, natural light and classy finishes make the kitchen feel fresh and smart. This is the second custom kitchen project we have completed for these homeowners and we truly love how they have both turned out. The before and after photos show how this kitchen went from non-descript to bright, modern and chic!
Cabinets by Echelon in Maple, Trevino Slab door style with Linen finish
Hardware by Elements, Belfast collection in dull nickel
Countertop is Torquay by Cambria
Backsplash by Color Appeal, color name Silver Cloud, glass subway w/ warm gray grout
Faucet Simplice by Kohler in vibrant stainless
Installed new appliances and removed knee wall, columns and built in pantry.
Keepsake Design
 Integrity Design + Build
High-Functionality Laundry & Utility Room in Charlottesville, VA
Description:
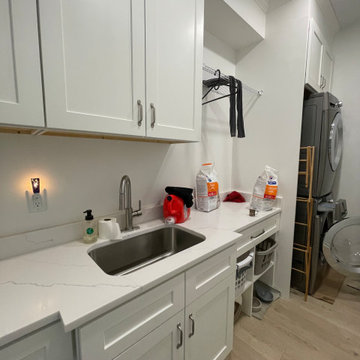
As part of our extensive whole-home interior overhaul in Charlottesville, Integrity Design + Build transformed this narrow footprint into a high-performance laundry and utility hub. This project demonstrates how thoughtful space planning can turn a secondary room into one of the most hardworking areas of the home.
To maximize the long, galley-style layout, we installed a seamless run of white shaker-style cabinetry paired with durable white quartz countertops. The design features a deep, integrated utility sink with a high-arc faucet, perfect for everything from soaking linens to quick clean-ups. To save precious floor space, we utilized a stacked washer and dryer configuration, allowing for additional countertop workspace and specialized storage nooks, including a dedicated area for pet needs.
Key Design Features:
Space-Saving Stacked Units: Maximizes vertical square footage in a compact layout.
Custom Task Lighting: Bright under-cabinet LEDs ensure a well-lit workspace for sorting and folding.
Integrated Utility Sink: A high-end undermount stainless steel sink that blends utility with a clean, modern aesthetic.
Optimized Storage: A mix of closed cabinetry and open nooks designed to house laundry baskets and supplies.
Cohesive Flooring: The wide-plank white oak-style flooring continues from the main living areas, ensuring a unified feel throughout the home.
Whether you are looking to optimize a mudroom or execute a full-scale home renovation in Charlottesville, Integrity Design + Build specializes in creating spaces that are as beautiful as they are functional.
 kitchen & bath CRATE
kitchenCRATE Barbera Lane
For the full project description visit: https://kbcrate.com/kitchencrate-barbera-lane-in-modesto-ca-complete/
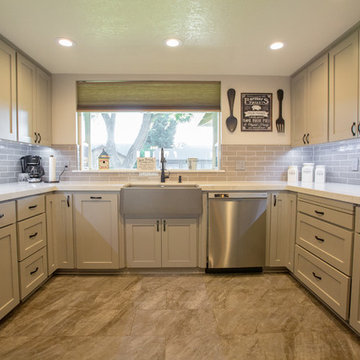
Countertops: Bedrosians Bianco Venatino Quartz|Backsplash: Bedrosians Uptown Ceramic Charcoal Tile | Cabinets: Kelly-Moore Actor’s Star | Sink: Ikon Apron Front Metallic Gray| Faucet: Kohler Simplice|
 kitchen & bath CRATE
kitchenCRATE Marlboro Place
For the full project description visit: https://kbcrate.com/kitchencrate-marlboro-place-in-modesto-ca-complete/
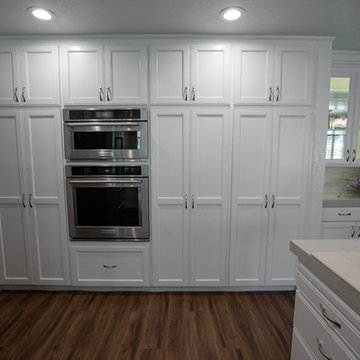
Countertops: Bedrosians Marmi Bianco Quartz|Backsplash: Bedrosians Zenith Orion Tile | Cabinets: Kelly-Moore Great White | Sink: Blanco Precis in Truffle| Faucet: Kohler Simplice|Floor: Paradigm St. Clair Luxury Vinyl
 MIREWORKS
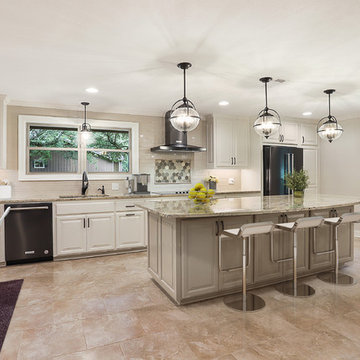
We titled this project Fortitude as a description of the incredible couple to whom it belongs. In August 2016 a large area of the state was devastated by a flood that shattered records not reached in over 30 years. This home was one of the many affected. After having to endure less than professional contractors and a some medical emergencies. the couple completed the project three years later. The beautiful images you see today are a testament to their extreme fortitude and perseverance amid trying circumstances. To those who never give up hope, the results are sweeter than you can imagine.
 ABBA Construction Group

"Experience the epitome of luxury and craftsmanship with our custom kitchen design services. Our team specializes in creating unique and bespoke kitchens that seamlessly blend modern amenities with timeless charm.
Imagine a kitchen adorned with Sub-Zero appliances, known for their precision and innovation, ensuring your culinary creations are nothing short of exceptional. The elegant quartz backsplash adds a touch of sophistication and durability, complementing the classic Shaker style kitchen.
Our designers pay meticulous attention to every detail, from the oatmeal-colored cabinets to the exquisite rose gold hardware, resulting in a kitchen that exudes warmth and character. With banquette seating, you can create a cozy and inviting gathering space for family and friends, while the coffee station adds convenience to your daily routine.
For the wine enthusiasts, our wine fridge installation service allows you to curate a collection of your favorite vintages, all within arm's reach. The dresser-style kitchen cabinets not only offer ample storage but also a unique and personalized touch to your century home kitchen.
Speaking of history, our team specializes in century home kitchen renovations. We understand the importance of preserving the original terra cotta tile and other architectural elements while seamlessly integrating modern bespoke kitchen features.
Discover a kitchen that's a testament to your style and preferences, with handcrafted elements that set your space apart. Whether you're looking for a complete custom kitchen remodel or a century home restoration with a kitchen design that features a banquette, our experts are here to turn your vision into reality.
Experience the difference of a custom kitchen with Sub-Zero appliance installation. Contact us today to embark on a journey towards a one-of-a-kind kitchen space that reflects your personality and taste."
This description combines the provided keywords to create a compelling narrative about custom kitchen design and its unique features and services.

 WERK | Building Modern
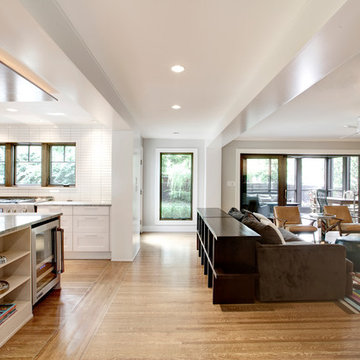
Description: View of Kitchen/Family areas from new Mud Room Entryway - Photo: HAUS | Architecture For Modern Lifestyles
Mid-sized danish open concept medium tone wood floor family room photo in Indianapolis with white walls
Mid-sized danish open concept medium tone wood floor family room photo in Indianapolis with white walls
 Storyboard Furniture Ltd
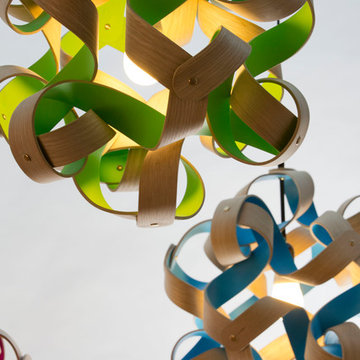
Description: The Plane Cloud is a decorative pendant lamp shaped by the geometric play of 12 identical curls of steam-bent wood - reminiscent of the shaving curls off a well tuned plane.
Recognition: The Plane Cloud launched in January 2014 at the Toronto Interior Design Show. It was recognized as one of the top design finds of the show by Sarah Richardson, Blog TO, Livewithculture.ca and GalerieCO of Montreal. It has since been featured in countless design magazines and blogs internationally.
Distribution: It is available for purchase at the Storyboard Furniture shop, and Lighting Nelson and Garret in Toronto. We are in talks with retail locations across Canada.
Materials: The steam bent strips of wood are salvaged from Toronto’s urban forest. A variety of wood species are used based on availability and suitability. One side of the curl is finished with a Scandinavian traditional soap finish. The other side is coloured with liquitex professional colour fast spray paint, which is available in close to 100 colours. Our production models have white spun metal fittings, 8’ of white wire and a ceiling plate. All lamps are ESA certified.

 HOMES BY TOWNE
Shiloh
Base Price: $439,900
Living Area: 3,193 SF
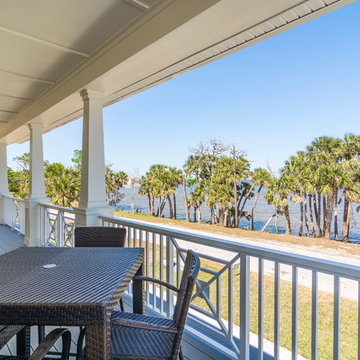
Description: 2 Levels 4 Bedroom 2.5 Bath Loft 2 Car Garage
Mid-sized transitional front porch idea in Other with decking and a roof extension
Mid-sized transitional front porch idea in Other with decking and a roof extension
 AMLD INTERIOR INC

AL0128 LEAF LAMPADARIO HANDMADE CURVED CHANDELIER
DESCRIPTION:
This Chandelier is weightless perfection. The mirror glass support has pendant leaves of three different sizes, in handmade curved etched glass, with engravings as well. This stunning piece has over 12 built-in LED lights- in the support. In addition to the other remarkable parts of this piece, there is also a closing frame, to hide the wires included. To finish, this pendant has leaves of 3 different sizes, in hand-made curved etched glass, with engravings. Optional the leaves covered in 24K fine gold.
SPECIFICATIONS:
Collection: Residential
Size: 120" Length x 40" Wide x 145" Height- Adjustable
Shape: Pendant
Frame Finish: Chrome (Different finish options available at no additional cost)
Materials: Glass and Metal
Weight: 85 LBS
Bulbs: Built-in LED in the support (5W GU5.3 12V 2700K each). Closing frame to hide the wires included.
Assembly: Fully Assembled
Dimmer Switch Compatible: Optional
Shipping: Free Door-To-Door Shipping Worldwide
Rush Order: 4-6 Weeks; 15% added to the
Regular Lead Time: 8-12 Weeks
Warranty: 5 Years Full Coverage (includes replacement parts)
SIZE OPTIONS:
Round Shape: Price:
24" x 50" Height (20 Leaves) $3,642.00
36" x 58" Height (25 Leaves) $4,838.00
48" x 65" Height (40 Leaves) $6,884.00
60" x 105" Height (62 Leaves) $9,354.00
80" x 145" Height (70 Leaves) $11,014.00
130" x 150" Height (123 Leaves) $14,092.00
Rectangular Shape: Price:
40" x 15" Wide x 58" Height (26 Leaves) $5,416.00
50" x 20" Wide x 58" Height (30 Leaves) $6,448.00
60" x 20" Wide x 58" Height (44 Leaves) $8,122.00
80" x 30" Wide x 88" Height (65 Leaves) $9,746.00
90" x 30" Wide x 128" Height (70 Leaves) $11,762.00
120" x 40" Wide x 145" Height (125 Leaves) (as shown) $16,310.00
Custom Sizes, Finishes, Colors, Available Upon Request
 Herbert H. Construction LLC.
Here's a description for the project:
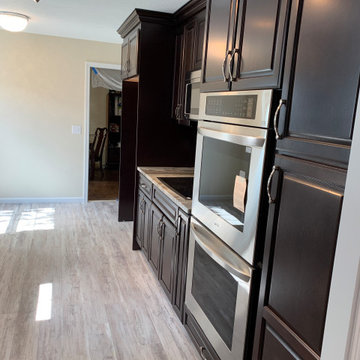
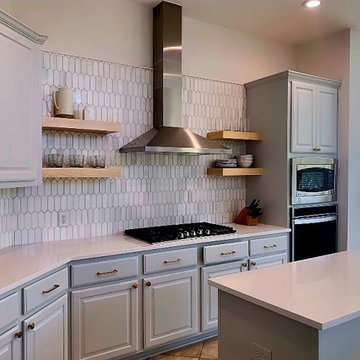
This kitchen renovation features warm wood cabinets with a classic raised panel design. A stunning marble backsplash complements the sleek quartz countertops. Custom, wood floating shelves add both storage and a touch of modern elegance. Stainless steel appliances are enhanced with brass finish handles and knobs, creating a harmonious blend of functionality and style.
 Regal Group Furniture & Fit Out
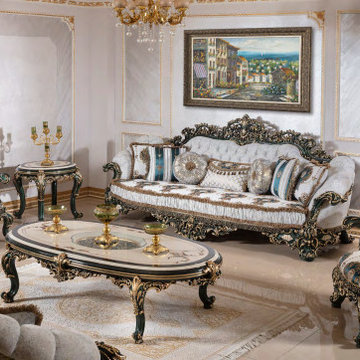
Description
Charlotte set from Regal Group. Our furniture is guaranteed to bring luxury into your home, and will compliment every décor possible.
Living set consists of 2 X 3-seater sofa, 2 X armchair, 1 X coffee table and 2 X side table, and can be bought in different combinations.
 Salerno Kitchens Inc.
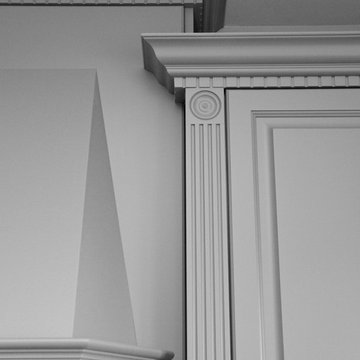
A traditional layout and cabinet style, with a modern colour palette and finishes. This kitchen really fits the description of transitional. Maple cabinetry with a grey lacquer finished, topped with granite counters, and all the fixins'.
 kitchen & bath CRATE
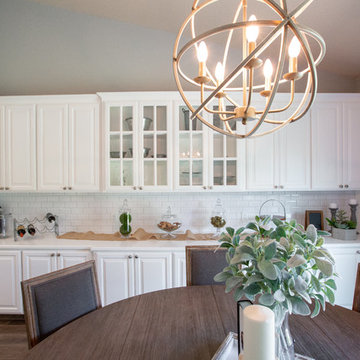
kitchenCRATE Midvale Road
For the full project description visit: https://kbcrate.com/kitchencrate-midvale-road-in-lodi-ca-complete/
Countertops: Bedrosians Bianco Venatino Quartz|Backsplash: Bedrosians Ice White Tile | Cabinets: Kelly-Moore Whitest White | Sink: Kohler Riverby | Faucet: Kohler Simplice|
 Reynard Architectural Designs
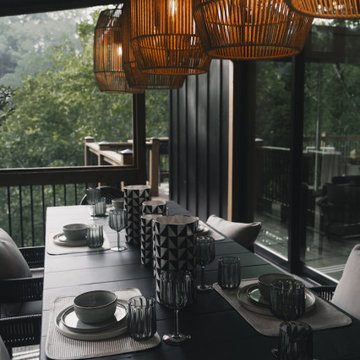
Project Name: Rivertop
Location: Talking Rock, Georgia
Architecture By: James Knight
Photography By: Kalyn Kight
Project Description:
Perched high above the flowing waters of Talking Rock Creek, Rivertop is a luxurious family mountain retreat nestled in the scenic landscapes of North Georgia. Designed by lead architect James Knight of Reynard Custom Homes, this bespoke getaway was born out of a profound sense of purpose. After a personal family tragedy struck, the owners sought a sanctuary—a place thoughtfully designed and built where the family could gather, heal, and create new memories.
The home embodies the essence of an elevated mountain lodge, blending creative passion with tranquil natural surroundings. Every detail was meticulously crafted to ensure the home serves as both a high-end luxury getaway and a comfortable, grounding family retreat.
128