
Search results for "Description" in Home Design Ideas
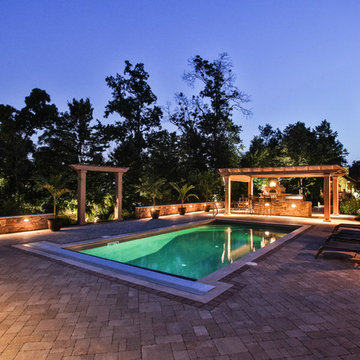
 Pennsylvania Landscape & Nursery Association
PA Landscape Group INC
Project Entry: Mountainside Living
2014 PLNA Awards for Landscape Excellence Winner
Category: Hardscaping-Residential $120,000&over
Award Level: Silver
Photo Description:
This residence sits on a mountain side, sloping wooded property. Water was an issue flowing down the mountain, so many rocked swales divert the flow. The area which we are presenting is the rear of the house that will be used to entertain family and friends, a place to unwind in the evenings and weekends.
We designed the outdoor areas to meet the needs and desires of the owners. When one walks through the breezeway not only to see an expansive valley view, but a relaxing fireplace and living area below where relaxing begins. Walk down the stairway of natural cut stone, you wonder through a landscaped garden onto the living area patio. Looking to your left is the pool with ample hardscape pool deck; large enough for a party or just the intimacy of two. Separating, yet joining the two areas is the grilling island, bar and outdoor wood burning oven. On the other side of the living area we go down a few steps to the raised planters and conservatory/greenhouse where plant are enjoyed from seedling to flower, or one can read a good book. Each area has it’s own personality for conversation or contemplation. The area is surrounded with plantings to provide color or to silhouette on the gray winter sky.
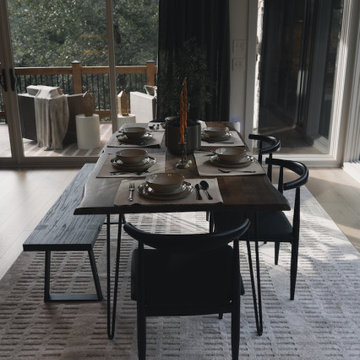
 Reynard Architectural Designs
Project Name: Rivertop
Location: Talking Rock, Georgia
Architecture By: James Knight
Photography By: Kalyn Kight
Project Description:
Perched high above the flowing waters of Talking Rock Creek, Rivertop is a luxurious family mountain retreat nestled in the scenic landscapes of North Georgia. Designed by lead architect James Knight of Reynard Custom Homes, this bespoke getaway was born out of a profound sense of purpose. After a personal family tragedy struck, the owners sought a sanctuary—a place thoughtfully designed and built where the family could gather, heal, and create new memories.
The home embodies the essence of an elevated mountain lodge, blending creative passion with tranquil natural surroundings. Every detail was meticulously crafted to ensure the home serves as both a high-end luxury getaway and a comfortable, grounding family retreat.
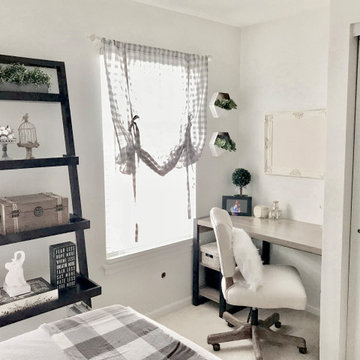
 Urban 1111 Design, LLC
Absolutely! Here's a cozy and concise description:
---
The guest room was designed with a warm farmhouse style in mind, featuring classic buffalo plaid accents that add charm and character. Natural textures, rustic wood finishes, and cozy layers create an inviting, lived-in feel—perfect for a comfortable and stylish stay.
Find the right local pro for your project
 HOMES BY TOWNE
Tideland
CATAMARAN SERIES - 65' HOME SITES
Base Price: $599,000
Living Area: 3,426 SF
Description: 2 Levels 3 Bedroom 3.5 Bath Den Bonus Room Lanai 3 Car Garage
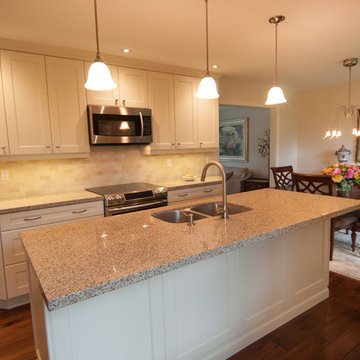
 The Affordable Kitchen Company
Description: Simple yet elegant open concept transitional kitchen. The low hanging lights over hanging the Kitchen island compliments the beautiful granite counter tops.
Photo Credits : Design Consortium
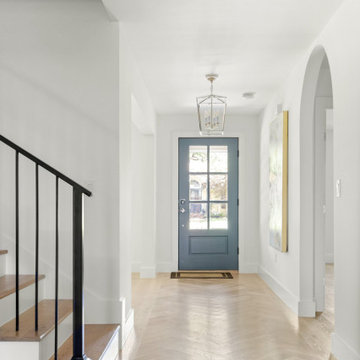
 Jessica Koltun Home
Listing description or Interior Design by designer and broker Jessica Koltun Home | Selling Dallas | Foyer
Example of a beach style entryway design in Dallas
Example of a beach style entryway design in Dallas

 Hinterland Supply Co.
Materials
Ipe Hardwood, Marine Grade Birch, Brazilian Walnut
Dimensions
Height: 34 Inches; Width: 49 Inches; Depth: 15 Inches
Description
Modern, Contemporary luxury in a sleek stylish and modern design brings a beautiful style to any outdoor entertainment space. This outdoor TV cabinet it rated for both very cold and very hot environments, complete protection from mold, mildew or insects and with a fire rating identical to that of concrete you can be sure this piece of furniture will stand the test of time.
The sustainably sourced Ipe hardwood (also known as Brazilian Walnut) is hard, robust and durable. It's naturally weatherproof and survives equally well in hot or humid climates as it does in rain, frost, wind, ice or snow. It is guaranteed to not mildew or mold. In fact in tests performed by the USGA Ipe can be buried underground for over 50 years without rotting.
The simple and modern design is taken to the next level by the introduction of a Nexus TV lift system which allows your TV cabinet to be wirelessly opened by the touch of a button. The TV lift system comes with a 10-year warranty. With the addition of the 360 degree swivel option the TV can be viewed from any angle.
Comes with:
- American-made TV Lift system w/ 10 Year Warranty
- Fully waterproofed interior, power distribution box
- Front panel is fully removable for safe maintenance
- Universal TV Mount
- HDMI cable
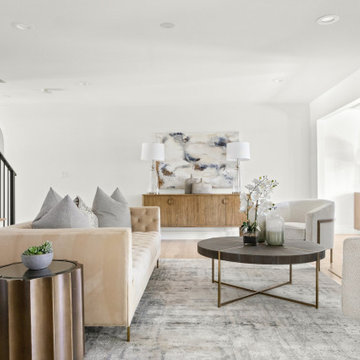 Jessica Koltun Home
Listing description or Interior Design by designer and broker Jessica Koltun Home | Selling Dallas | Family Room
Living room - coastal living room idea in Dallas
Living room - coastal living room idea in Dallas
 Design Element
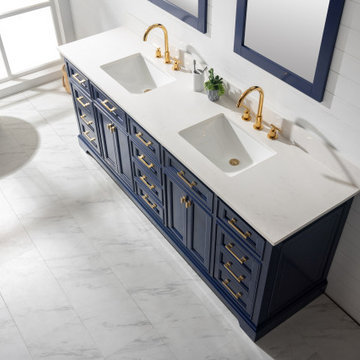
All ProductsStorage & OrganizationBathroom Storage & VanitiesBathroom VanitiesMPN: ML-84-WT
Milano Single Vanity, White, 84"
Milano Single Vanity, White, 84"
Milano Single Vanity, White, 84"
Milano Single Vanity, White, 84"
Item 1 of 4
Product DescriptionProduct SpecificationsShipping and Returns
Combining classic charms with modern features, the elegant Milano Vanity Collection by Design Element will instantly transform your bathroom into a work of art. All Milano vanity cabinets are constructed from solid birch hardwood and paired with a 1-inch thick seamless Carrara White Marble countertop and backsplash from Italy that are cut from a single slab. Soft closing doors and drawers provide smooth and quiet operations, while brushed finished metal hardware provides the perfect finishing touch. Other fine details include white porcelain sinks with overflow, dovetail joint drawer construction, predrilled holes to accommodate 8-inch widespread faucets, and multi-layer paint finish on the cabinets provide beauty and durability for years to come.
 AMLD INTERIOR INC
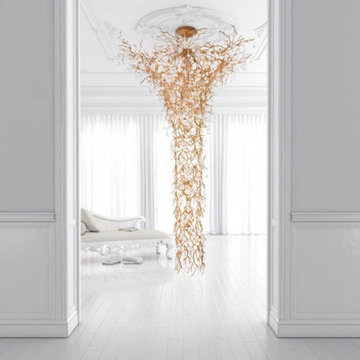
KA1917 Coral Funnel
DESCRIPTION:
Inspired by the beauty and natural complexity of coral reef shapes, the Coral Collection stands as a dense structure of intertwined metal branches aiming for a faithful representation to its nature and impact. The glass pieces fall into the glimpse of marine organisms in a visual combination of great impression. Dense and robust, this collection integrates a complex system of detail aiming for a differential presence. A luxurious chandelier that provides a soft and warm light through its layers, giving a romantic ambiance to any setting.
SPECIFICATIONS:
Collection: Commercial
Size: 79” Length x 79” Width x 118” Height (Custom sizes also available)
Extension: Adjustable rods upon request
Shape: Pendant
Frame Finish: Polished Bronze (Different finish options available at no additional cost)
Materials: Brass, Glass
Weight: 331 lbs
Bulbs: 70 x G9 – 40w each
Assembly: Party assembled
Dimmer Switch Compatible: Optional
Shipping: LTL
Rush Order: 4-6 Weeks; 15% added to the total
Regular Lead Time: 6-10 Weeks
Warranty: 5 Years Full Coverage (includes replacement parts)
SIZE OPTIONS:
Custom Sizes, Finishes, Colors Available Upon Request
 Flavin Architects

In the early 50s, Herbert and Ruth Weiss attended a lecture by Bauhaus founder Walter Gropius hosted by MIT. They were fascinated by Gropius’ description of the ‘Five Fields’ community of 60 houses he and his firm, The Architect’s Collaborative (TAC), were designing in Lexington, MA. The Weiss’ fell in love with Gropius’ vision for a grouping of 60 modern houses to be arrayed around eight acres of common land that would include a community pool and playground. They soon had one of their own.The original, TAC-designed house was a single-slope design with a modest footprint of 800 square feet. Several years later, the Weiss’ commissioned modernist architect Henry Hoover to add a living room wing and new entry to the house. Hoover’s design included a wall of glass which opens to a charming pond carved into the outcropping of granite ledge.
After living in the house for 65 years, the Weiss’ sold the house to our client, who asked us to design a renovation that would respect the integrity of the vintage modern architecture. Our design focused on reorienting the kitchen, opening it up to the family room. The bedroom wing was redesigned to create a principal bedroom with en-suite bathroom. Interior finishes were edited to create a more fluid relationship between the original TAC home and Hoover’s addition. We worked closely with the builder, Patriot Custom Homes, to install Solar electric panels married to an efficient heat pump heating and cooling system. These updates integrate modern touches and high efficiency into a striking piece of architectural history.
 The Vision Group

A "Warm Contemporary" design is the perfect description for the front elevation of this 3 bedroom/3 .5 bath home.
Inspiration for a mid-sized coastal white two-story stone house exterior remodel in Tampa with a hip roof and a mixed material roof
Inspiration for a mid-sized coastal white two-story stone house exterior remodel in Tampa with a hip roof and a mixed material roof
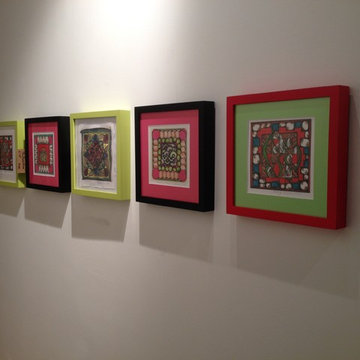
 Decorative Philosophy
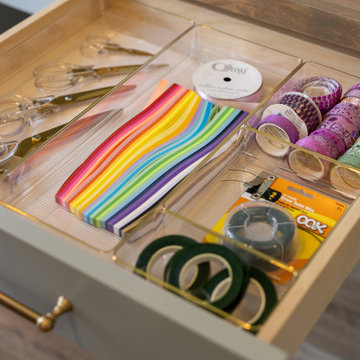
Our successful Art Gallery on the Hoboken Artists' Tour, showcased our PillowTalk line of art and pillows, placemats and napkins, wall art, room dividers/ headboards.

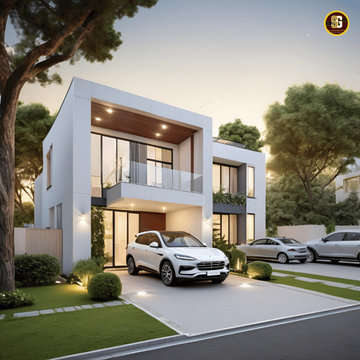
 SG ASSOCIATES BUILDERS & DEVELOPERS, KUMBAKONAM
Readymade independent Duplex Homes in Kumbakonam for Sale and Occupation
Sri Paadham is a Budget residential project developed by SG Associates at MSM Nagar, Kumbakonam, Tanjore Dist. Tamil Nadu. Tamil nadu. The project offers well designed 2 & 3 BHK houses and is well connected by various modes of transportation. The site is in close proximity to Uppiliappan Temple and Navagraha Rahu Temple (Rahu Stalam) located in Thirunaageswaram. The site is a posh locality and well connected by various modes of transportation and near civic utilities
SG Associates proudly presents ready made independent duplex house for immediate sale and occupation in Sri Paadham, Kumbakonam. These houses are smartly designed to suit your households and built strongly keeping in mind your comfort, safety and elegance.
Legal approval: DTCP Approval for Land & LPA Approval for House
Description
Individual Duplex Houses consisting of 2/3 Bedrooms , Spacious Hall & Living room , Kitchen, 2/3 Western toilets with indoor staircase
Constructed using Environmental friendly Fly Ash bricks / (or) Red Bricks
Fully Vastu Compliant - (North / East side entrance)
Well Ventilated rooms with windows in all sides
Fully equipped kitchen with lofts / shelves/ granite top
Vitrified tiles flooring
Independent Septic Tank
Over head Water tank
Private Terrace
24 Hours water facility : Bore with Submersible water pump (optional)
2 Wheeler parking / Open shared car parking (optional)
Roof Garden ( optional)
Rain water harvesting (optional)
Security CCTV camera surveillance (optional)
UPS With backup power facility (optional)
Bio Gas Plant for Kitchen (optional)
Solar Water Heater (optional)
Water purifier and recycling plant (optional)
Solar electrical lights for common areas (optional)
Ready Made compound wall with grill gate (optional)
Electricity Supply Available ( EB Post nearby )
Planning Permission Available ( LPA Approval)
* Note: All Optional features will be charged separately . Please contact our representatives for details builder specifications
 Maykke
Description
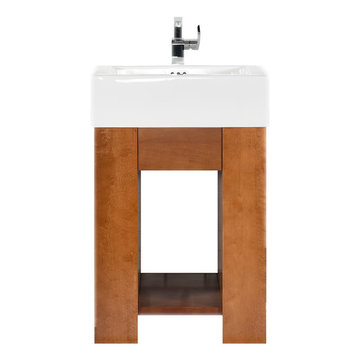
Zenia 23" Vanity set is both stylish and inviting in a warm Cinnamon finish. Constructed of solid wood, and furniture grade plywood construction with real wood veneer Finished with non-toxic, eco-friendly polyurethane for maximum protection. The ProminentTM Sinktop is the perfect statement piece to accompany this vanity. The center full extension drawer with dovetail construction is a great way to store your personal items and the open shelf allows for additional storage and lightens up this substantial vanity.
Features
- Solid wood contemporary vanity
- Substantial Ceramic sinktop for a single hole faucet
- Soft close glides
Additional Information
- Weight: 124 lb(s)
- Overall Dimensions: 23-11/16" W x 19-3/4" D x 39-13/16" H
- Assembled Width: 23-11/16"
- Assembled Depth: 19-3/4"
- Assembled Height: 39-13/16"
- Design: Contemporary
- Installation Type: Freestanding
- Array: Cinnamon
- Vanity Main Material: Wood
- Number of Doors: 0
- Number of Concealed Shelves: 0
- Number of Drawers: 1
- Assembly Required: No
- Mirror Included: No
- Sink Included: Yes
- Number of Sinks: Single
About Maykke
Maykke brings high quality and stylish home furnishings direct from our partner factories around the world to your home. It is our goal to make great products accessible and affordable to everyone. We work tirelessly to ensure that every product offered on our store has been manufactured to meet our high standards and yours. We save you time and hassle so you can relax while we do the heavy lifting for you.

 Marble Expo
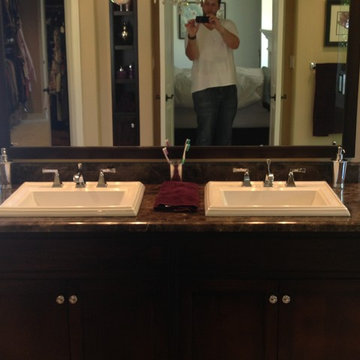
A traditional master bathroom with Crema Marfil Select and Emperador Dark Marbles from Spain accomplished this home owners dream. The contractor Chris with our Marble Expo Team of professionals created a what we call perfect master bath.
Description:
Crema Marfil Select Marble
Emperador Dark Marble
11/2" ogee straight edge profile
3/4" ogee back splash profile
over mount sink cut outs
tile work
Photos by: George I.
 Padma's Plantation
Description:
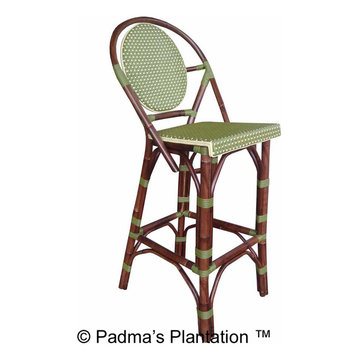
These lovely counterstools have a sturdy wood frame construction and are hand woven with Kubu grey rattan, which has now become our most popular weave.
The natural Kubu weaving material is a soft gray color, which is achieved naturally by soaking the rattan in local clay and sun-drying it before weaving. A clear topcoat preserves the color and protects the chair from spills. Cushion is included in white fabric.
Item Code:
BOC16-KUBU
Primary Materials:
Kubu wicker
Secondary Materials:
Indonesian Mahogany
Dimensions:
19.75" W x 21.75" D x 38"H
seat height:
24
Port of Origin:
JAKARTA
 CLASS DESIGN HOME
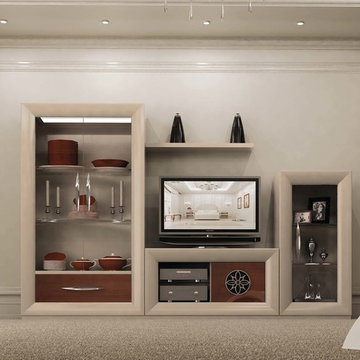
Entertainment Unit Comp SK32.
The Composition includes: Left cabinet unit + TV unit + Right cabinet unit+ Shelf.
Made in MDF with high gloss finished. Drawers and door with soft close. Big doors in clear glass.
TOTAL price: 6484.50
This product is available as pre-order. Lead time: 10-12 weeks.
ITEM DESCRIPTIONS:
Left cabinet- 43" W x 76" H x 16" D - 3051.00
TV table unit - 47" W x 25" H x 16" D - 1,512.00
Right cabinet unit - 25" W x 53" H x 16" D - 1593.00
Shelf - 39" W x 2" H x 8" D - 328.50
Other articles are only included for decoration propose.
Items are also sold separately & prices are available upon request.
Designed and manufactured in Spain.
Five years limited warranty.
Give us a call at 305-471-9041 or email us at contact@macraldesign.com.
135