
Search results for "Description" in Home Design Ideas
 Marble Expo
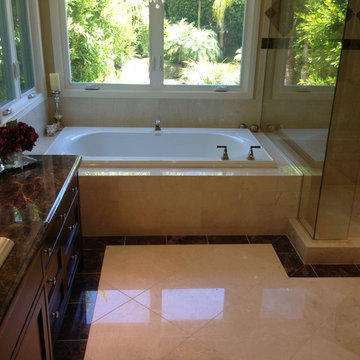
A traditional master bathroom with Crema Marfil Select and Emperador Dark Marbles from Spain accomplished this home owners dream. The contractor Chris with our Marble Expo Team of professionals created a what we call perfect master bath.
Description:
Crema Marfil Select Marble
Emperador Dark Marble
11/2" ogee straight edge profile
3/4" ogee back splash profile
over mount sink cut outs
tile work
Photos by: George I.
 AMLD INTERIOR INC
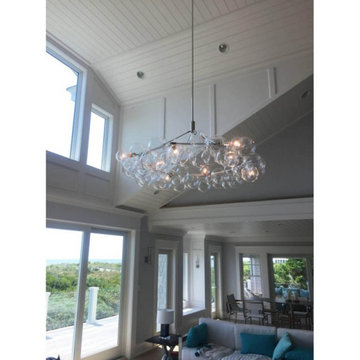
SL0124 Wreath Bubble
DESCRIPTION:
Ethereal and iconic, the bubble chandelier is a modern re-interpretation of the crystal chandelier. Its luminous constellation of delicate glass globes adds beauty and depth to any interior environment.This beautiful chandelier will complete your home. Treat yourself with a luxury which everyone will admire. Lighting products play an important role in any room setting. Hence, you need to make sure that the items you choose will brighten the room while rendering a relaxing and welcoming feel. Our company provides collections that can make all your project dreams come true. These unique shapes and colors can be only created using traditional hand-blown glass techniques. “Wreath Bubble Chandelier” is a sleek and ultra-modern interpretation of the chandelier.
SPECIFICATIONS:
Collection: Modern
Size: 76" Diameter x 32" Height (Custom sizes also available)
Extension: Adjustable rod extendable up to 6ft.
Shape: Round
Frame Finish: Satin Brass (Different finish options available at no additional cost)
Materials: Brass, Leather, Glass
Weight: 60 lbs
Bulbs: 8 E26 - G40 Bulbs
Assembly: Fully Assembled
Dimmer Switch Compatible: Optional
Shipping: LTL
Rush Order: 4-6 Weeks; 15% added to the total
Regular Lead Time: 6-10 Weeks
Warranty: 5 Years Full Coverage (includes replacement parts)
SIZE OPTIONS:
Size: Price:
30" Diameter x 22" Height $2,925.00
42" Diameter x 22" Height $3,505.00
53" Diameter x 22" Height $4,636.00
65" Diameter x 27" Height $6,238.00
76" Diameter x 32" Height (as shown) $8,716.00
87" Diameter x 37" Height $10,410.00
99" Diameter x 42" Height $14,827.00
Custom sizes, metal finishes and glass colors available upon request.
Additional info
Leather Colors: White, Natural, Henna, Dark Brown, Black, Gray
 HOMES BY TOWNE
Shiloh
Base Price: $439,900
Living Area: 3,193 SF
Description: 2 Levels 4 Bedroom 2.5 Bath Loft 2 Car Garage
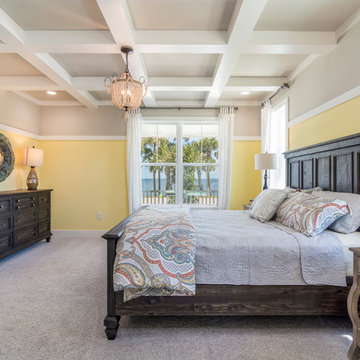
Example of a mid-sized transitional master carpeted and gray floor bedroom design in Other with yellow walls
Example of a mid-sized transitional master carpeted and gray floor bedroom design in Other with yellow walls
Find the right local pro for your project
 Rollamatic Retractable Roofs
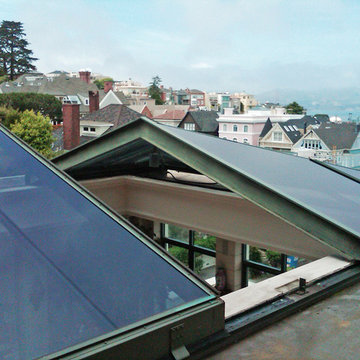
This skylight shape is a bi-parting pyramid. It's tempting to call it a hip-skylight, but since it has no ridgeline, pyramid is a better description.
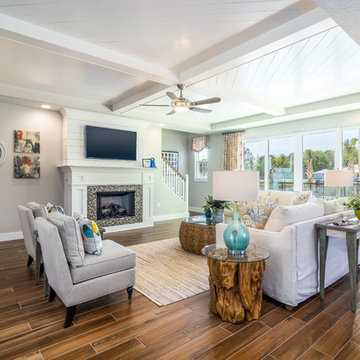 HOMES BY TOWNE
Shiloh
Base Price: $439,900
Living Area: 3,193 SF
Description: 2 Levels 4 Bedroom 2.5 Bath Loft 2 Car Garage
Inspiration for a large transitional enclosed medium tone wood floor and beige floor living room remodel in Other with gray walls, a standard fireplace, a tile fireplace and a wall-mounted tv
Inspiration for a large transitional enclosed medium tone wood floor and beige floor living room remodel in Other with gray walls, a standard fireplace, a tile fireplace and a wall-mounted tv
 Taragano Design and Build
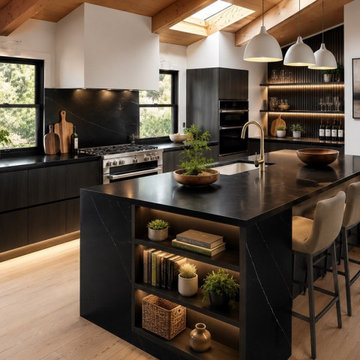
Dramatic Black Modern Kitchen with Wood Ceilings
Description: A striking, high-end modern kitchen featuring sleek matte black cabinetry and matching black quartz countertops with subtle white veining. A large kitchen island includes built-in open shelving with warm LED accent lighting and comfortable bar stools. The dramatic dark palette is beautifully balanced by light hardwood floors, exposed wood ceiling beams, and overhead skylights.
 kitchen & bath CRATE
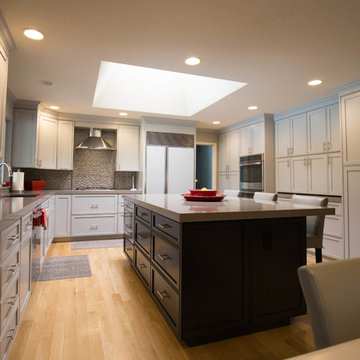
kitchenCRATE Custom Del Rio Drive
This kitchenCRATE in Modesto features new MSI Cashmere Concerto quartz countertops, Bedrosians Grace Grigio 4”x12” tiles on the backsplash, Bedrosians GLS Tessuto Glass Blend Grey backsplash at cooktop, custom cabinets painted in Kelly-Moore Dura Poxy San francisco Fog and the island painted in Yin Mist, a new Blanco Precis sink in Cinder, a Kohler Simplice faucet in Vibrant Stainless, and much more.
For the full project description visit: https://kbcrate.com/kitchencrate-custom-del-rio-drive-in-modesto-ca-complete/
 Allora USA
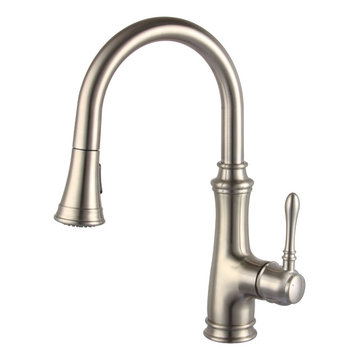
PRODUCT DESCRIPTION
ALLORA SERIES | Model: A-726-BN
Single Handle Kitchen Faucet
Durable hose with ball for smooth, quiet operation.
Oversize button activates sprayer with just a touch.
Fits any kitchen sink. Installs without deck plate for single hole installation.
20″ long flexible supply lines are factory installed for fast hook-up.
Ceramic disc valves provide a lifetime of smooth handle operation and drip-free performance.
100% Pressure System Tested
Limited Lifetime Warranty – Function & Finish
Certified and Listed by cUPC (UPC&CSA), NSF 61, NSF 372, AB1953, EPA, MASS, FTC, DOE, CEC and ADA
 Castle Building & Remodeling
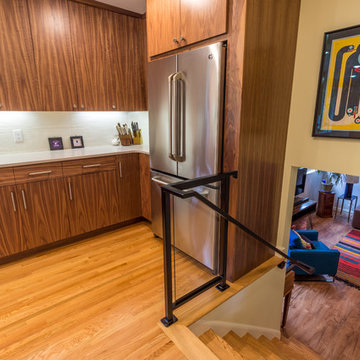
This project will be on the 2017 home tour- check it out in person, Sept 30th- Oct 1st!!
Project Description: The goal of the homeowner was to modernize and expand the existing kitchen, and open up the space between the kitchen, dining room and living room. There was also a need for a large mudroom and a remodeled basement level. Castle was able to remove most of the walls separating the main floor living spaces and design a new contemporary kitchen that provided lots of added cabinet and countertop space. Walnut cabinetry with a painted pantry cabinet complement Caesarstone countertops and Italian backsplash tile. The entire main floor is open and inviting. Almost 60 sq. ft. was borrowed from the garage to create a spacious mudroom area. The mudroom floor is finished in large, beautiful slate tiles. A new bathroom and media area were added to the basement, along with several new windows that bring in wonderful, natural south and east-facing light.
Designer: Mark Benzell
Home Style: Rambler/Ranch
Design Style: Mid-Century Modern
Full details at: http://www.castlebri.com/kitchens/project-2966-1/
 Reico Kitchen & Bath
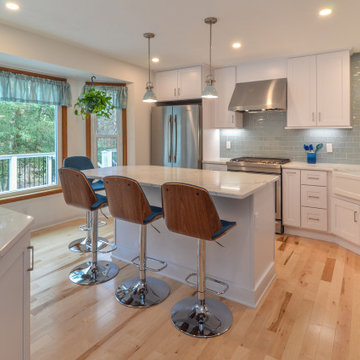
Designed by Jens Bunte of Reico Kitchen & Bath in Chesapeake, VA this transitional style kitchen design features Green Forest Cabinetry in Park Place shaker door style with White finish. Kitchen countertops are Q by MSI engineered quartz in the color Calacatta Laza. The tile backsplash features the Glazzio Crystile Series in the color Morning Mist.
According to the client, “On her initial visit, Jens asked many insightful questions and offered several helpful recommendations that appealed to us immediately. These included installing ceiling height cabinets by removing the soffit, adding a full depth cabinet above the refrigerator, considering a larger island with more countertop, storage and seating space, incorporating efficient cabinet accessories in our base cabinets and transforming a bi-fold door pantry into a coffee bar. From project kickoff to concept design, planning, communication, logistics, installation and follow up, Jens was attentive, enthusiastic, engaged and meticulous. It was truly a pleasure to work with her!” Added Jens, “The Barbers knew what they wanted but also allowed me to offer ideas and solutions throughout the entire project so the end result was a definite combination of all of our efforts coming together cohesively.”
Photos courtesy of Frank Biganski, AgentsChoice360.
 Regal Group Furniture & Fit Out
Description
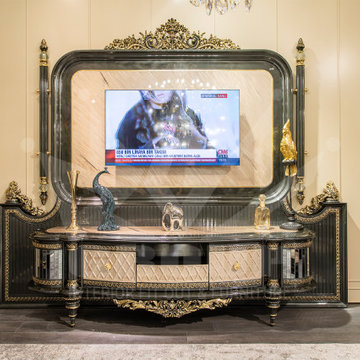
Jasper set from Regal Group. Our furniture is guaranteed to bring luxury into your home, and will compliment every décor possible.
Living set consists of 2 X 3-seater sofa, 2 X armchair, 1 X coffee table and 2 X side table, and can be bought in different combinations.


 IDS Metals / Ar2 Design Studios Inc.
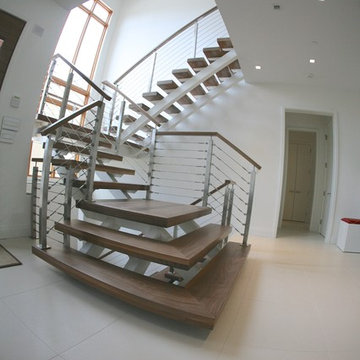
Example of a mid-sized minimalist wooden floating open staircase design in DC Metro
 GiCor lodging projects ltd.
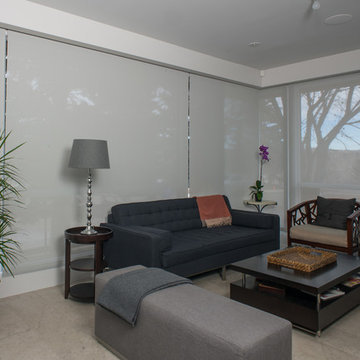
Description: Installation of Mechoshade motorized screen roller shades throughout this residence. This property is on a corner lot and therefore needs privacy from all 4 sides. The client installed a Control4 system and incorporated the window coverings into the project by way of the Mechoshade IQ motors and wireless zigbee cards.
The installation included a 1% open screen fabric for all bedrooms to provide both privacy and some ambient light within these rooms. A 3% open screen cloth was used for all living spaces to reduce heat and glare while maintaining a comfortable level of lighting and views throughout the home.
This installation also incorporated the new Mechoshade corner bracket system which staggers the roller shades into the corner, (one above the other) to reduce the light gaps down to less than 1”. Considering that the windows had only silicone between the glazing in the corners, this bracket was paramount in maintaining the best degree of privacy possible. A custom MDF pocket was created at the ceiling (approx. 10” deep) to house the shading system. Combined with a custom painted aluminum closure panel at the bottom of the shade pocket, the shades were barely visible thru a narrow slot at the back wall when they were in the opened position.
 Sovini Design/Furnishing
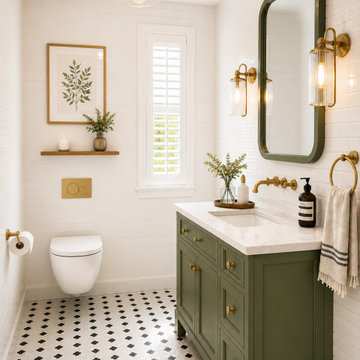
This modern transitional powder room was designed to maximize style, functionality, and timeless appeal within a compact footprint. By combining classic architectural details with carefully selected contemporary finishes, the space feels bright, elegant, and inviting.
A custom soft sage green shaker vanity serves as the focal point, complemented by a polished white quartz countertop and brushed brass plumbing fixtures. Glossy white subway tile installed in a horizontal running bond reflects natural light throughout the room, while a classic black-and-white mosaic floor adds texture, contrast, and character.
The wall-mounted toilet creates a clean, streamlined appearance while maximizing floor space, making the room feel larger and more open. A single-panel interior plantation shutter provides privacy while allowing natural light to brighten the space. Layered brass lighting, botanical artwork, and thoughtfully curated accessories complete the design, creating a warm, spa-inspired atmosphere.
This concept demonstrates how timeless materials, balanced proportions, and thoughtful detailing can transform a small bathroom into a sophisticated retreat that is both practical and visually refined.
Project Highlights
Modern transitional design
Soft sage green shaker vanity
White quartz countertop
Brushed brass plumbing fixtures and lighting
Wall-mounted toilet with concealed cistern
White glossy subway wall tile
Black and white porcelain mosaic flooring
Interior plantation shutter
Framed botanical artwork
Custom 3D visualization and finish selection
Location: New York, NY (Concept Design)
Project Type: Powder Room Renovation
Services: Interior Design, Space Planning, Material Selection, Finish Specification, 3D Rendering
This description is optimized for Houzz by incorporating natural search terms such as powder room renovation, modern transitional bathroom, shaker vanity, white subway tile, quartz countertop, and brushed brass fixtures, helping your project reach homeowners searching for similar styles.
 User
UserPROJECT DESCRIPTION & RESIDENCE OWNER’S REVIEW
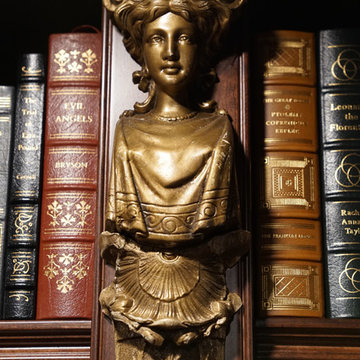
My husband and I came across some of Alex Sukhomlinov’s beautifully handcrafted pieces of “Décor” at an antique shop in Vancouver about 4 years ago. We were so impressed with his work that we set up an appointment to meet him at his studio. At that time, we were setting up law offices in Vancouver and were looking for items to add to the overall ‘Old World Charm’ to accompany several French Empire Antiques we had brought up from L.A. His abilities as an artist and a master craftsman were matched equally by his passion and vision for what we were looking for.
Thrilled with the finished offices we then invited him to our home in Cochrane, Alberta and that is when we let him have free reign on designing our library décor and add finishing touches to our living room. We have had several world-renowned artists and many world travellers to our home since the completion of Alex’s work. The overall comments are: THIS IS IN CANADA??? THIS IS BETTER THAN ANY MANSION I’VE EVER BEEN TO!! THIS BLOWS NAPOLEAN’S LIBRARY OUT OF THE WATER!! THIS IS BETTER THAN VERSAILLES!! We are pleased to pass on any photos or answer any questions prospective clients may have. Alex was very easy and accommodating to work with. He takes enormous pride in his work. There is NO ONE ELSE that can do what he does. He creates Masterpieces that are so worthy of his time and effort. We are very honoured to have him contribute to our beautiful home and look forward to future projects with him.
Janet Munro and Patrick Fagan
 Regal Group Furniture & Fit Out
Description
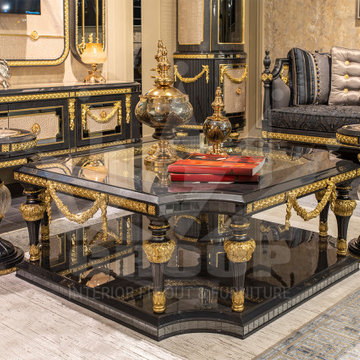
Salinas set from Regal Group. Our furniture is guaranteed to bring luxury into your home, and will compliment every décor possible.
Living set consists of 2 X 3-seater sofa, 2 X armchair, 1 X coffee table and 2 X side table, and can be bought in different combinations.
 Antonio Martins Interior Design
 Image by Drew kelly
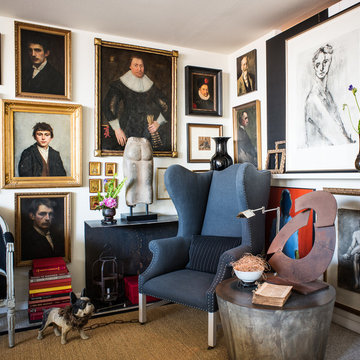
Proof that the adage “the best perfumes come in small bottles…” is true is this two-bedroom apartment in downtown San Francisco. We collaborated with the owner, a retired designer recently settled in San Francisco, to transform this non-descript modern space in a high rise building into a setting of panache and style.
The living room was transformed into a “salon” where linen banquettes face a wall of portraits purchased over the years. Above the banquettes, current artwork by the owner is framed in various frame styles. In the center of the room, a round table draped with a toile de jouy and a linen cloth hosts a collection of vases and artifacts from his travels. A collection of chairs completes the room, including a stone garden seat, a French bergère, and a primitive African chair.
One of the bedrooms is now an elegant dining room with a round table surrounded by archaic Chinese pottery and metal ware. A large Flemish tapestry creates a counterpoint to the Chinese objects. On opposite corners of the room, cozy reading seating areas were created to add to the versatility of the space.
In the master bedroom, pillows made from antique Flemish tapestry enliven a linen bedspread. A large early 20th century portrait by John de Costa creates a link to the portraits in the living room.
 Steven L. Cohen Architects and Interior Designers
PROJECT TYPE

Two-story, single family residence totaling over 7,562sf on the Intercostal Waterway
SCOPE
Architecture
LOCATION
Boca Raton, Florida
DESCRIPTION
6 Bedrooms / 6-1/2 Bathrooms plus Media Room with a courtyard entryway and covered Loggia
Two-car Garage with separate one-car Garage and private Guest House
Resort-style swimming pool and jacuzzi, covered patio with built-in bar and grille, and a private boat dock
Mediterranean architecture with covered patios and terraces, central rotunda, and decorative copings & bandings

136