
Search results for "Description" in Home Design Ideas
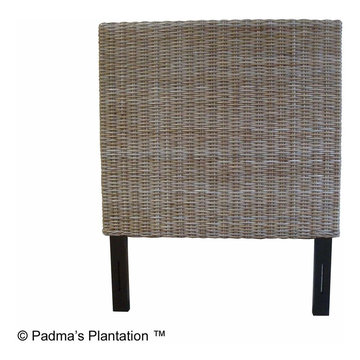
 Padma's Plantation
Description:
This item is artisan crafted with meticulous care out of reclaimed old pine wood that was salvaged from old houses in rural towns of China. The Reclaimed pine has been bleached to bring out its natural texture and charm. Given its handmade and hand-finished nature, variations in the wood or metal work are to be expected and celebrated. Each item is unique and no two are exactly alike.
Item Code:
SAL24
Primary Materials:
Reclaimed Bleached Pine Wood
Secondary Materials:
95% RECLAIMED WOOD
Dimensions:
50 W x 23.5 D x 35 H
Port of Origin:
NINGBO, CHINA

 AMLD INTERIOR INC
KA1808 Cirque Chandelier
DESCRIPTION:
This gorgeous art deco chandelier features dozens of floating, hand-blown glass bubbles which refract and shape light in glittering combinations. An open and airy design, combined with sturdy stainless steel makes a chandelier that truly stands apart. Rows of glass spheres "float inches deep down from the mounting plate on thin wires, transforming the glass chandelier into an eye-catching work of art. Attract attention, provoke emotion to the imagination with games of light and matter. Such as the ambition and the creative spark of the “Cirque Chandelier” style. Since each chandelier is made to order, you can specify the colors and shapes that go into each piece. In addition, it's available in multi-color for a colorful and vibrant look as well! Finally, the lamp is equipped with a long metal cable to ensure just the right placement of this unique and compliment accompanying fixture. It's a simplistic layout and beautiful contemporary balance is truly something to cherish.
SPECIFICATIONS:
Collection: Commercial
Size: 84” Length x 60” Width x 369” Height (Custom sizes also available)
Extension: Adjustable rods come in connectable segments customizable up to 12 ft
Shape: Pendants
Frame Finish: Brushed Bronze (Different finish options available at no additional cost)
Materials: Hand-blown glass, Bronze
Weight: 88 lbs
Bulbs: 20W xenon long-life lamps or 1.8W LED
Assembly: Partly Assembled
Dimmer Switch Compatible: Optional
Shipping: LTL
Rush Order: 4-6 Weeks; 15% added to the total
Regular Lead Time: 6-10 Weeks
Warranty: 5 Years Full Coverage (includes replacement parts)
SIZE OPTIONS:
Size: Price:
59” Length x 42” Width x Up to 12' Feet Height $4,672.00
71” Length x 51” Width x Up to 12' Feet Height $6,570.00
84” Length x 60” Width x Up to 12' Feet Height $8,410.00
97” Length x 69” Width x Up to 12' Feet Height $9,455.00
109” Length x 78” Width x Up to12' Feet Height $12,844.00
Custom Sizes, Finishes, Colors Available Upon Request

 Rain Garden Nursery LandscapeMakeoverDesignStaging
Scott Buley, High Tech Turf & Trees, LandscapeMakeover.biz, Rain Garden Nursery. Lion's Mane Japanese maple from Treephoria Nursery, and MidWinter Fire shrub dogwood add to aura of quality at this site. Soil mixes here engineered to plant-specific requirements: Compact Rhododendron and groundcovers that like some water planted above to take storm run-off, with Xerophytes Rosemary and lavender planted in well-drained rock garden slope.
Find the right local pro for your project
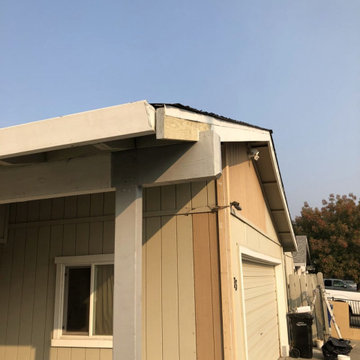
 Elite Construction and Remodel Corp
Location: Rio Linda, CA
Project Type: Roof sheathing, Framing and Siding Dry Rot Repair
Description: Damage noted to the Roof sheathing, Framing and Siding.
RECOMMENDATION:
Remove and replace the damaged portions of siding (to match as close as practical) and install new trim at repaired areas only.
PAINTING:
Prime paint on all exterior surfaces included in this estimate in the event that pre-primed wood is not used. Elite Construction and Remodel to color match and paint the repaired areas only as discussed with the client.
https://www.eliteconstructioncorp.com/projects/rio-linda-ca
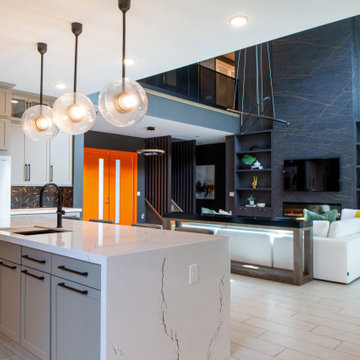
 G. Lebron Interiors
Gallery description*
Step into a world that redefines the classic notion of a man's space. What you'll find here is a perfect blend of bold, dark tones and abundant natural light that sets the stage for a captivating experience, changing with the rhythm of the day.
Gone are the days of a typical "mancave." Instead, welcome to a realm where sophistication takes center stage, partnered with a touch of modern charm. This place isn't just a living space; it's a reflection of its owner's personality, effortlessly combining sleek elegance with masculine details that speak volumes.

 Reynard Architectural Designs
Project Name: Rivertop
Location: Talking Rock, Georgia
Architecture By: James Knight
Photography By: Kalyn Kight
Project Description:
Perched high above the flowing waters of Talking Rock Creek, Rivertop is a luxurious family mountain retreat nestled in the scenic landscapes of North Georgia. Designed by lead architect James Knight of Reynard Custom Homes, this bespoke getaway was born out of a profound sense of purpose. After a personal family tragedy struck, the owners sought a sanctuary—a place thoughtfully designed and built where the family could gather, heal, and create new memories.
The home embodies the essence of an elevated mountain lodge, blending creative passion with tranquil natural surroundings. Every detail was meticulously crafted to ensure the home serves as both a high-end luxury getaway and a comfortable, grounding family retreat.
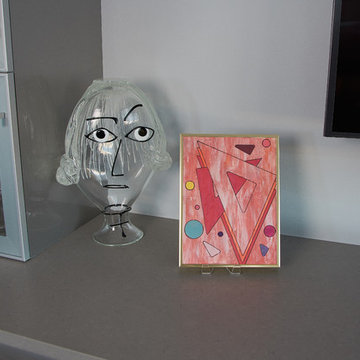
 Howard Schoor Art
SIZE: 12" x 9” | Inventory #100
DESCRIPTION:
In Depth Triangle Series – Stacked Triangles with Flying Triangles and Dots in Orange
MEDIUM:
Mixed acrylic paint, markers and spackle paste brushed and muted on stretched studio canvas
ORIGINAL:
$1000
MUSEUM QUALITY GICLÉE "ENHANCED LIMITED EDITION"
SIGNED & NUMBERED 1-15:
$500
MUSEUM QUALITY GICLÉE "LIMITED EDITION"
SIGNED & NUMBERED 16-100:
$250
 Irene Designs
Kitchen — Project Description (Bolton, CT)
(Full Renovation • Reconfiguration • Architectural Corrections)
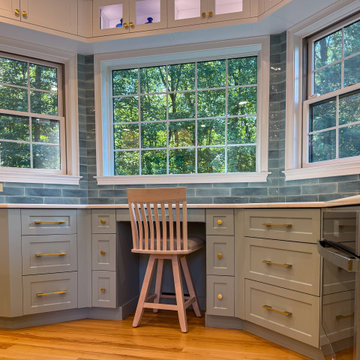
The original kitchen suffered from spatial imbalance and limited functionality: the right side was visually and physically heavy with cabinetry and appliances, the 135-degree angled walls lacked symmetry due to a missing window on the driveway side, and the small island could only seat two. Circulation was obstructed by a desk positioned in the main traffic flow, and the low French door felt disproportionate in scale compared to the large windows and adjacent two-story Great Room.
Major Structural & Functional Improvements
Repositioned window on the front elevation to the right, creating a long-desired view to the driveway while freeing space for a centered cooktop and statement hood — visually aligning with the Great Room’s redesigned fireplace focal wall.
Installed a new custom sliding door, significantly taller and wider than the original French door. This upgrade enhances natural light, visually opens the kitchen to the deck, and provides unobstructed traffic flow thanks to its sliding operation.
New Kitchen Layout & Enhanced Functionality
Designed an entirely new layout centered around a 10' double-slab island, providing expansive workspace and a natural gathering zone.
Added conversational seating for the whole family, allowing comfortable interaction on all sides of the island.
Introduced purpose-designed storage solutions, including pullouts, rollouts, spice towers, tray organizers, and deep drawers to maximize usability.
Reallocated the desk area to a dedicated window spot overlooking the backyard, removing it from traffic paths and improving both functionality and comfort.
Cabinetry & Architectural Detailing
Custom two-tone cabinetry in soft white and a serene blue-green tone reflects the visual language of the adjacent Great Room, creating whole-home cohesion.
Installed lit upper glass cabinets along the entire perimeter, balancing vertical proportions and creating an elegant display band throughout the kitchen.
A custom range hood was designed and painted to match the base cabinetry, becoming a focal point framed by symmetrical windows.
Surfaces, Lighting & Finishes
The island features a double-thickness quartz slab with a soft ogee radius for a timeless, furniture-like feel.
A full-height, handcrafted aqua subway tile backsplash introduces depth, texture, and a gentle reflective quality.
New layered lighting concept, including recessed lights, pendants, task lighting, and integrated cabinet lighting, ensures a warm and functional workspace at any time of day.
 VINT NYC
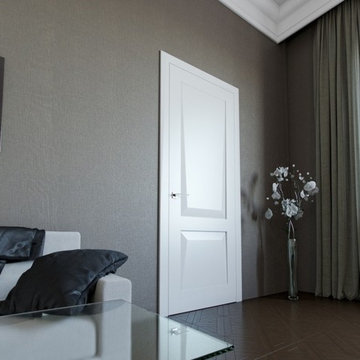
Novara is a new model with a state of art design and a winner of young designers competition "Wood Fashion 2014". There’s no more similar shapes in the world!
We provide door design and manufacturing solution by your description or sketch.
Handmade solid alder wood. In order to remove the wood tension, the timber is cut and reassembles with individual slats. This technique makes the door protected from cracking or bending of doors during lifetime.
The door glass has a 5/16 thickness with satin inside. Different lighting makes it look in a different hue.
Paints are coming from Milesi, the leading Italian manufacturer of environmentally friendly harm-free product.
 Bilotta Kitchen & Home

High drama characterizes this guest ensuite bath, where a masterful mix of patterns is on full display. Texture starts at the vanity: white ash flat panel doors and equal-height drawers have a narrow-raised perimeter trim with a thin wash of “Collingwood” paint that allows the wood’s beautiful graining to peek through. LED lighting enhances the furniture toe kick valance. The surprise in this room is that practicality was not sacrificed for beauty. That black marble floor and marble herringbone mosaic behind the sink and in the shower? Those are actually easy-care porcelain tile products. The countertop is marble-patterned quartz, and the surrounding shower walls are 3” x 12” ceramic subway tiles. Even the wallcovering flanking the vanity is low maintenance: a high-end rotogravure printed vinyl with a gray and white watercolor effect. Brass open-framed pulls echo the borders on the vanity doors and drawers. Brass towel bars, faucet and medicine cabinet mirror frame complete the elegant look.
This project was done in collaboration with JBD JGA Design & Architecture and NMB Home Management Services LLC. Bilotta Designer: Randy O’Kane. Photographer: Nat Rea
Description written by Paulette Gambacorta adapted for Houzz.
 Alair Homes Sanibel
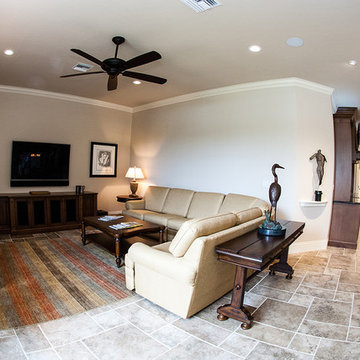
A complete remodel of this traditional style home. High-ceilings, tile floors, and an open-concept kitchen that was upgraded with high-end finishes and appliances. The master suite was completely modernized with marble countertops, soaker tub, and a glass hinged door shower.

North Loop trail east of Mummy Mountain, Spring Mountains, southern Nevada (elev. about 2700 m)
Bridge Penstemon / Penstemon rostriflorus
Photo: Stan Shebs, via Wikimedia Commons, licensed under Creative Commons Attribution-ShareAlike 3.0 Unported
 Regal Group Furniture & Fit Out
Description
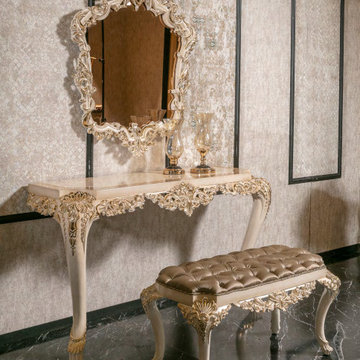
Avignon set from Regal Group. Our furniture is guaranteed to bring luxury into your home, and will compliment every décor possible.
Bedroom set consists of 1 X bed, 2 X nightstand, 1 X dresser and 1 X wardrobe, and can be bought in different combinations.
 MTD Construction
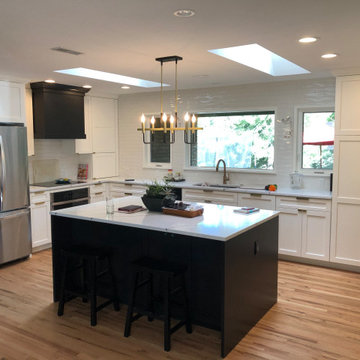
Expanded kitchen by removing walls, built custom cabinets. See other photos with description.
Kitchen - craftsman kitchen idea in Denver
Kitchen - craftsman kitchen idea in Denver
 The Affordable Kitchen Company
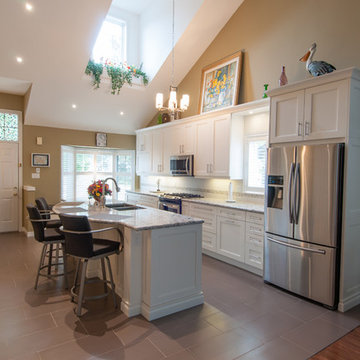
Description : Beautiful open concept, white, transitional kitchen. This space is finished with white shaker cabinetry, marble counter tops and stainless steel appliances and hardware. The skylight that cascades over the kitchen creates a more bright and welcoming space.
Photo Credits : Designers Consortium
 Batt + Lear
“House with the Common View,” Wallingford
AWARDS: Best of Wallingford, Built Green Hammer Award
Description
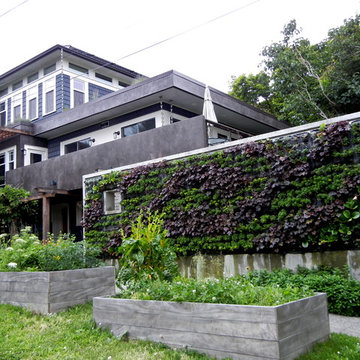
Artistic, sustainable addition to a small Wallingford bungalow which was necessary to allow a growing family to continue to thrive in a neighborhood that they love.
Challenge
Growing family needed more space but they didn’t want to move. They knew that they would have to build up but don’t want to block views or ruin the experience for their neighbor friends. Because of the size and shape of the lot, there were also permitting and structuring challenges.
Inspiration
We found inspiration in the family and their commitment to the place, neighborhood and friends. We wanted to create a house that is not only functional and respectful of the neighbor’s view, but that actually gives back to the neighborhood. We had to lean in hard in the design process to pull all of that off.
Solutions + Innovations
We engaged in a meticulous design process included literal “boots on the ground” elements like standing on the property with sticks to measure the neighbor’s view. We not only maintained that view but enhanced it by giving the neighbors a view of green roof gardens on 4 sides of the house. To support that work, we had to rebuild the foundation. As an amenity for the neighborhood at large, we created a rain path that channeled into living wall and structured rain garden that was adjacent to the sidewalk.
How is it sustainable?
We salvaged or repurposed all of the materials that we could, including salvaging painted shingles on from house and repurposing them for a tiny play house (which also has a green roof). The old beams from basement became a cabinet in the new bathroom. We also used orchard-salvaged walnut which matched the horizontal grain already existing in the kitchen.
We economized on space, saving the footprint on the main floor, and only added 600 feet upstairs which house two bedrooms and one batch. We used casework to create walls, used the stairs for part of the cabinets, and built walk-n cabinets, creating adaptable space for long term needs. More adaptable space included a sharable bathroom/wetroom which is functional for both adults and kids.
We developed a green roof system, rain gardens, and a green wall along sidewalk.
We took the opportunity to improve the envelope, insulating outside the building before the siding went back on. We also incorporated solar into the design, created the opportunity for natural daylighting all day on upper level and stairwell, as well as using resin-based eco countertops.
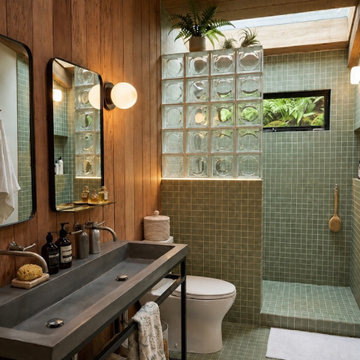
 Taragano Design and Build
Mid-Century Modern Green Tile Bathroom
Description: A moody mid-century modern bathroom featuring earthy green square wall tiles and a retro glass block partition wall that lets in natural light. A floating dark concrete trough sink sits against rich vertical wood paneling, complemented by a matte black framed mirror and a glowing globe wall sconce. Lush potted ferns add a fresh, biophilic touch to the space.
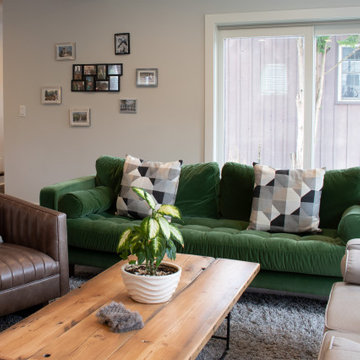
 kbh architects, ltd.
From its origins as a non-descript little red brick abode this house was transformed to a fabulous light-filled farmhouse. With a bold contrasting pallet of black windows and metal roof against white brick and siding, the exterior now sports a clean, crisp aesthetic. The interior also transformed with an addition in the rear to provide space for comfortable living and entertaining with a kitchen/family room combination anchored by a large island. The original living room was converted to a beautiful dining room with a cozy fireplace. The upstairs was also updated to provide four bedrooms, three baths and a laundry room.

 Costa del Sol Interiors | Interior Designer
Project Description: Coastal Mediterranean Retreat in Higuerón, Fuengirola
Costa del Sol Interiors was presented with a blank canvas in the form of a brand-new, lifeless property in the exclusive residential area of Higuerón, Fuengirola. Situated just a few meters from the sea, this property was destined to become both a cozy second home for its owners and a desirable short-term rental.
The design vision focused on creating a serene and inviting atmosphere that embodies the essence of the Mediterranean lifestyle. The interior was infused with shades of blue, drawing inspiration from the nearby sea and sky, which harmonize with natural textures and materials to enhance the coastal vibe.
Every element was carefully selected to reflect the owners' preferences while ensuring functionality and comfort. The result is a space that feels warm and welcoming, perfect for relaxation and enjoyment, whether for a quick getaway or a longer stay. This transformed property now exudes life and charm, offering a perfect blend of style and practicality, ideal for its dual purpose as a tranquil retreat and a lucrative rental investment.
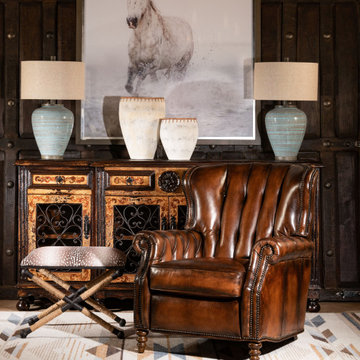
 Adobe Interiors
The Brompton Leather Recliner is a stylish and comfortable piece of furniture that is sure to enhance any living room or den. The recliner is crafted from high-quality, full grain leather with hand burnished details. The leather has a rich, warm tone that is reminiscent of traditional western living room furniture.
The design of the Brompton Leather Recliner is both classic and traditional, featuring clean lines and a sleek silhouette. The wide, padded armrests and deep, cushioned seat provide exceptional comfort and support, making it the perfect spot to relax after a long day. The recliner also features a smooth reclining mechanism that can be easily activated by simply pushing back.
The overall aesthetic of the Brompton Leather Recliner is one of understated elegance. The leather is accented by subtle stitching details, and the recliner rests on dark wooden legs that add a touch of rustic charm. Whether you're looking for a comfortable spot to read, watch TV, or just unwind, the Brompton Leather Recliner is a versatile and stylish choice that is sure to become a favorite in any home. 100% American Made to the highest standards of quality and craftsmanship!
Overall Dimensions: 40" H x 35" W x 40" D
Arm Height: 26"
Seat Dimensions: 20" H x 20" W x 22" D
Overall Layout: 71"
Leather Description: Artisan Leathers beautifully evoke this time worn quality, unique to every individual piece, like the originals. To pure aniline leather crusts, already fully and carefully upholstered to the piece, a base color is created with multiple applications of waxes and oils, hand-worked by the leather Artisan. After drying, this craftsman then carefully builds-up the finish with an expert’s eye, and touch, to achieve an aged patina in just the right places to reflect the aged qualities only time, wear, and frequent care could have accomplished naturally. Every individual piece upholstered with Artisan Leather finishing methods is first beautifully built to the highest standards of quality. The leather is then hand-colored and aged to bespeak the loving touch of time, providing a quality antique appearance to a beautiful new piece of quality leather furniture. Every chair, sofa, or bench has its very own unique identity only these hand-crafted methods can provide, reflecting the presence of a time honored past.
True 100% top grain cowhide leather is characterized by variations in shade, texture, color and grain. Healed marks and scars are to be expected and enhance the natural beauty of the hides. These variations are normal and unique features of true genuine 100% top grain cowhide leather.
Frame Construction: Using traditional hand craftsmanship with modern manufacturing methods to produce frames that are among the finest used in the upholstery business. Each frame is precisely cut and hand assembled using kilned dried lumber. Double dowels are utilized in all structural parts to form sturdy, long lasting joints. To complete construction and add stability to the frame, large precisely cut corner blocks are positioned at each corner where the greatest stress occurs using both glues and screws. Limited Lifetime Warranty
133