
Search results for "Description" in Home Design Ideas
 Lauren Levant
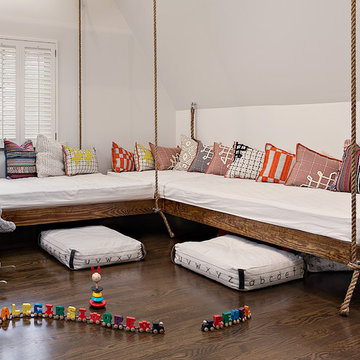
The soaring cathedral ceilings and warm exposed beams were the only features to speak of in this non-descript open landing. Off the hallway near the kids’ rooms, its small size and open layout made it something in between a hallway and a room. While most might consider a TV or office nook for this space, its adjacency to the children’s quarters inspired the designer toward something more imaginative. Inspired by the bright open space, this design achieves a sort of Balinese treehouse aesthetic – and all of it is designed specifically for fun.
Playful hanging beds swing freely on sisal rope, creating a beckoning space that draws in children and adults alike. The mattresses were filled especially with non-toxic, non-petroleum natural fiber fill to make them healthy to sleep and lounge on – and encased in removable, washable organic cotton slipcovers. As the children are young, the floor space (finished in non-toxic lacquer) is kept clear and available for sprawling play. Large storage benches topped with walnut seats keep toys and books well organized, and ready for action at any time.
Dave Bryce Photography
 FORMA Design
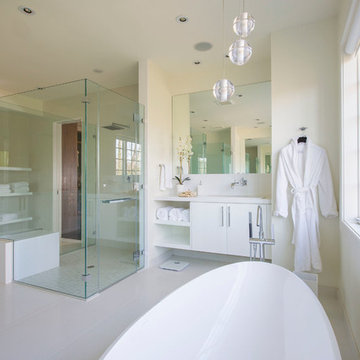
The Master Bathroom is luxurious and light-filled. It has a free-standing bathtub centered on the large window wall, with flanking glass cubes that house a large shower for two on the left and a private toilet compartment on the right. The toilet compartment is covered in a privacy film. " His" and "her's" floating cabinetry with vanities flank the bathtub.
 Cabinet Discounters, Inc.
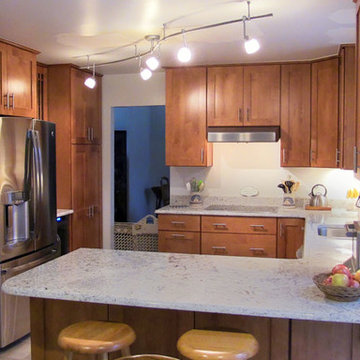
Maple Autumn Harvest by Brighton Cabinetry with Shaker Medium door style. White Ice Granite counters.
Dan Krotz, Cabinet Discounters, Inc.
Example of a small classic u-shaped ceramic tile eat-in kitchen design in Baltimore with a double-bowl sink, shaker cabinets, medium tone wood cabinets, granite countertops, white backsplash, stainless steel appliances and no island
Example of a small classic u-shaped ceramic tile eat-in kitchen design in Baltimore with a double-bowl sink, shaker cabinets, medium tone wood cabinets, granite countertops, white backsplash, stainless steel appliances and no island
Find the right local pro for your project
 Bluestem Remodeling
"Brandon Stengel - www.farmkidstudios.com”

Example of a mid-sized 1950s galley dedicated laundry room design in Minneapolis with a drop-in sink, flat-panel cabinets, white cabinets, beige walls and a side-by-side washer/dryer
Example of a mid-sized 1950s galley dedicated laundry room design in Minneapolis with a drop-in sink, flat-panel cabinets, white cabinets, beige walls and a side-by-side washer/dryer
 dRemodeling Design-Build
DuraSupreme Cabinetry
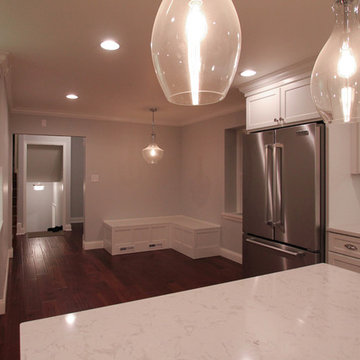
This timeless and classic kitchen informed the main living and lower level renovation with white and grey as the palette, and sophisticated details at every turn.
Stylized shaker cabinetry took the cabinets to a new level with chrome hardware, soft close doors, and modern appliances that make it a dream kitchen for any cook. By knocking down the existing dining room wall, the kitchen expanded graciously and now includes a large seated island treated with furniture-like details in a soft dark grey. The white and grey tones play beautifully off the warm hand scraped wood floor that runs throughout the main level, providing a warmth underfoot. Openings were widened to allow for a more open floor plan and an extra wide barn door adds style to the front entrance. Additional dining was added to the former dining room as a breakfast nook complete with storage bench seating. A wine bar is tucked into a corner next to the living area allowing for easy access when entertaining.
dRemodeling also built in a custom bookshelf/entertainment area as well as a new mantle and tile surround. The upstairs closet was removed to allow for a larger foyer. The lower level features a newly organized laundry room that is wrapped in traditional wainscoting along one wall and the ceiling. New doors, windows, register cover, and light switch covers were installed to give the space a total and complete makeover, down to the smallest detail.
www.dremodeling.com
 Katie Hutchison Studio

This renovation/addition transformed a non-descript raised-ranch into a unique island home, better suited to its Vineyard Haven neighborhood on Martha’s Vineyard. A cantilevered bay over the garage draws attention away from the existing front garage doors, while a dormered addition off to the side beckons visitors to the reconfigured entrance. Other small, discreetly placed additions make room for a new stair hall, mudroom, and new full bathroom, while also enlarging the living room, three bedrooms, and the master bath.
Katie Hutchison Studio collaborated with Geoffrey Koper Architect of Yarmouth Port, Mass. on the Vineyard Haven Raised-Ranch Renovation. Interior finishes by others.
photo by Katie Hutchison
 Glen-Gery Brick

Description: Avignon Handmade Brick by Glen-Gery.
Photographer: Donna Chiarelli
Inspiration for a large timeless white brick exterior home remodel in Philadelphia
Inspiration for a large timeless white brick exterior home remodel in Philadelphia
 Coats Homes
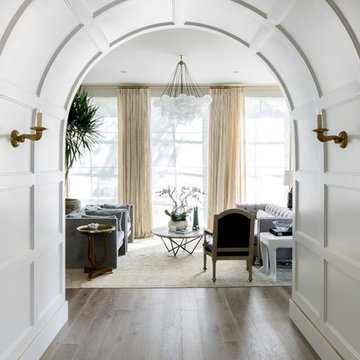
Description: Interior Design by Sees Design ( http://www.seesdesign.com/). Architecture by Stocker Hoesterey Montenegro Architects ( http://www.shmarchitects.com/david-stocker-1/). Built by Coats Homes (www.coatshomes.com). Photography by Costa Christ Media ( https://www.costachrist.com/).
 LoneStar Design Build
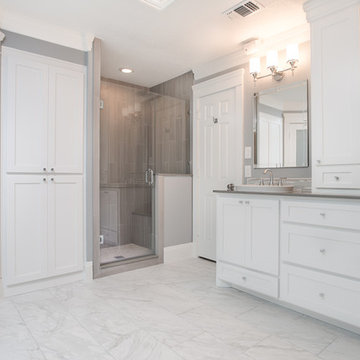
Corner shower - mid-sized transitional master gray tile corner shower idea in Dallas with a vessel sink, recessed-panel cabinets, white cabinets, quartzite countertops, a one-piece toilet and gray walls
 Presidential Pools, Spas & Patio
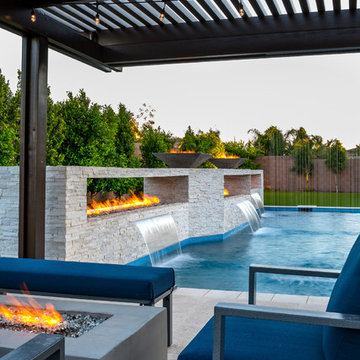
A description of the homeowners and space from Linnzy, the Presidential Pools, Spas & Patio designer who worked on this project:
"The homeowners can be described as an active family of three boys. They tend to host family and friends and wanted a space that could fill their large backyard and yet be functional for the kids and adults. The contemporary straight lines of the pool match the interior of the house giving them a resort feel in the very own backyard! The large pergola is a perfect area to cool off in the shade while enjoying a large outdoor kitchen as well as an oversized fire pit for the cooler nights and roasting marshmallows. They wanted a wow factor as the pool is the main focal point from the living room, and the oversized wall and rain sheer did the trick!"
 BEHR®
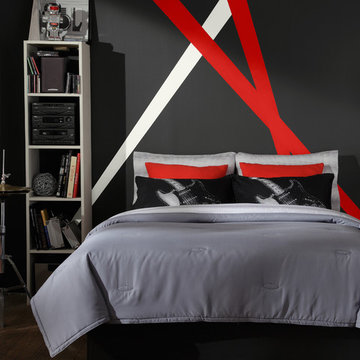
BEHR®Main Wall Color: Broadway PPU18-20
Left Wall & Stripe Color: Falling Snow PPU18-07
Red Accent Stripe Color: 100 MPH P170-7
Inspiration for a contemporary bedroom remodel in Orange County
Inspiration for a contemporary bedroom remodel in Orange County
 AbbeyK, Inc.
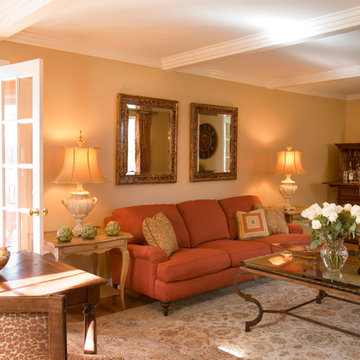
A traditional living room with high quality items never goes out of style. A game table, a custom bar and super comfy seating make this living room welcoming whether it's just the family or a large gathering.
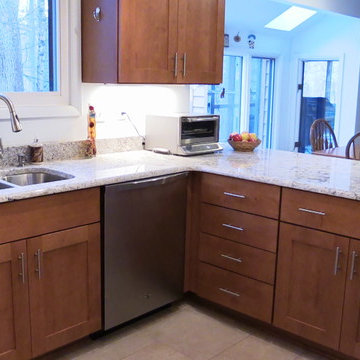 Cabinet Discounters, Inc.
Maple Autumn Harvest by Brighton Cabinetry with Shaker Medium door style. White Ice Granite counters.
Dan Krotz, Cabinet Discounters, Inc.
Small elegant u-shaped ceramic tile eat-in kitchen photo in Baltimore with a double-bowl sink, shaker cabinets, medium tone wood cabinets, granite countertops, white backsplash, stainless steel appliances and no island
Small elegant u-shaped ceramic tile eat-in kitchen photo in Baltimore with a double-bowl sink, shaker cabinets, medium tone wood cabinets, granite countertops, white backsplash, stainless steel appliances and no island
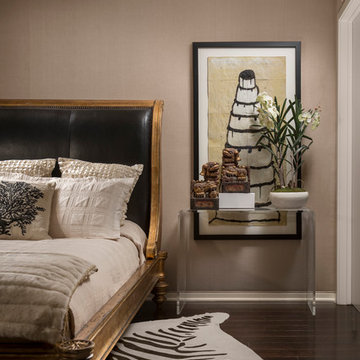
 IMI Design, LLC
To adapt a gold leaf Napoleon sleigh bed to this more contemporary setting simple, elegant bedding in black and cream was selected. The box spring is eliminated to lower the height for appropriate scaling to the lower ceiling heights. The traditional materials of the bed are juxtaposed to an acrylic waterfall table as a night stand.
(Photo by: High Res Media)

 Chandra Stone, Interior Design
 Michael Hunter
Mid-sized elegant enclosed living room library photo in Houston with beige walls, a standard fireplace, a brick fireplace and no tv
Mid-sized elegant enclosed living room library photo in Houston with beige walls, a standard fireplace, a brick fireplace and no tv

 RetractableAwnings.com Inc.
PROJECT DESCRIPTION:
The client requested a large (19 foot wide by 15 foot projection) two-span retractable waterproof patio cover system to provide heavy rain, hail, heat, sun, glare and UV protection. This would allow our client to sit outside and enjoy their garden throughout the year, extending their outdoor entertainment space. For functionality they requested that water drain from the rear of the system into the front beam and down inside the right end post, exiting at the bottom from a tiny hole and draining into the flower beds thus preventing rain water from simply dropping off the front of the unit. The entire system used one continuous piece of fabric and one motor. The uprights and guides meet together at a smooth L-shaped angle, flush at the top for a perfectly smooth profile. The system has a Beaufort wind load rating Scale 10 (up to 63 mph) with the fabric fully extended and in use. A grey hood was also used to prevent rain water, debris and snow from collecting in the folds of fabric when not in use. A running profile from end to end in the rear of the unit was used to attach the Somfy RTS motor which is installed inside a motor safety box. Circular concrete footers were installed in the grassy area in front of the unit for mounting the 3 posts. To allow for a flat vertical mounting surface, a ledger board using pressure-treated wood was mounted the full 19-foot wall width, as the client’s house was made of uneven, thick stone.
PURPOSE OF THE PROJECT:
The client’s intention was for installation of a retractable waterproof patio cover system to provide heavy rain, hail, heat, sun, glare and UV protection for their backyard patio area.
What is unique or complex about the project?
This project was difficult for two main reasons: 1. Very large installation fasteners needed to be used to install through the above referenced ledger board and deep in to the stone structure of the house. 2. The motor cable needed to be placed through deeply drilled holes as the stone wall house wall is 15” thick. Drilling through en-even stone was definitely a challenge.
PROJECT RESULTS
The client was delighted with the results. The retractable patio cover system now makes it possible for the client to use a very large area in the rear of their house 24/7, 365 with the exclusion of snow. Since the client was very happy, they will be covering the ends, front and sides with our motorized vertical drop zippered awnings. Gable ends will also be covered with fixed fabric panels. Enclosing the entire area will allow the customer to heat the space in the winter and air condition the space in the summer.
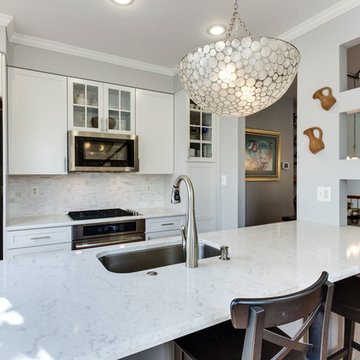
 Reico Kitchen & Bath
Designed by Carla Murillo-Gonzalez of Small House Big Ideas in collaboration with Samantha Souders of Reico Kitchen & Bath in Springfield, VA, this transitional kitchen remodel features Merillat Masterpiece Martel in Maple with 2 finishes: the perimeter cabinets in a Dove White finish and the kitchen island in a Greyloft finish. The kitchen countertops are quartz by LG Hausys in the color Minuet. Installation was done by AZF Contracting.
Photos courtesy of BTW Images LLC / www.btwimages.com.
 Paul Lopa Designs
 https://www.christiantorres.com/
Www.cabinetplant.com

Kitchen pantry - mid-sized traditional l-shaped limestone floor and gray floor kitchen pantry idea in New York with an undermount sink, beaded inset cabinets, white cabinets, quartz countertops, white backsplash, marble backsplash, stainless steel appliances, an island and gray countertops
Kitchen pantry - mid-sized traditional l-shaped limestone floor and gray floor kitchen pantry idea in New York with an undermount sink, beaded inset cabinets, white cabinets, quartz countertops, white backsplash, marble backsplash, stainless steel appliances, an island and gray countertops


48