
Search results for "Descriptions" in Home Design Ideas
 Sockeye Homes

Inspiration for a large rustic look-out dark wood floor basement remodel in Seattle with beige walls


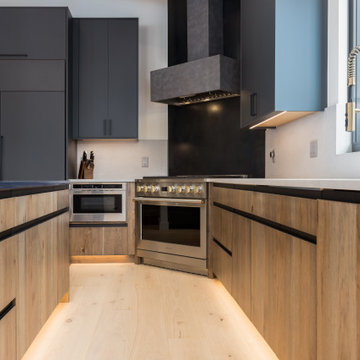
 Creative Cabinetry Corp
Designer: Jacque Ball
Space description for: Kitchen, Perimeter bases & island
Manufacturer: Homestead – frameless
Wood Species: Hickory – vertical grain
Finish: LCWS – 106 (HC-6186)
Door Style: Slab with Syma Finger Pulls
Space description for: Kitchen, Pantry/coffee bar & Perimeter Walls
Manufacturer: Homestead – frameless
Wood Species: Melamine
Finish: PET Slate Matte M100
Door Style: Slab
Find the right local pro for your project
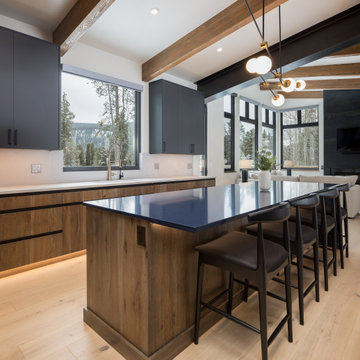 Creative Cabinetry Corp
Designer: Jacque Ball
Space description for: Kitchen, Perimeter bases & island
Manufacturer: Homestead – frameless
Wood Species: Hickory – vertical grain
Finish: LCWS – 106 (HC-6186)
Door Style: Slab with Syma Finger Pulls
Space description for: Kitchen, Pantry/coffee bar & Perimeter Walls
Manufacturer: Homestead – frameless
Wood Species: Melamine
Finish: PET Slate Matte M100
Door Style: Slab
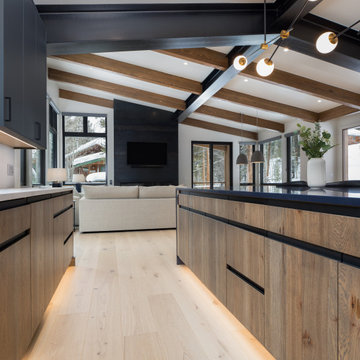 Creative Cabinetry Corp
Designer: Jacque Ball
Space description for: Kitchen, Perimeter bases & island
Manufacturer: Homestead – frameless
Wood Species: Hickory – vertical grain
Finish: LCWS – 106 (HC-6186)
Door Style: Slab with Syma Finger Pulls
Space description for: Kitchen, Pantry/coffee bar & Perimeter Walls
Manufacturer: Homestead – frameless
Wood Species: Melamine
Finish: PET Slate Matte M100
Door Style: Slab
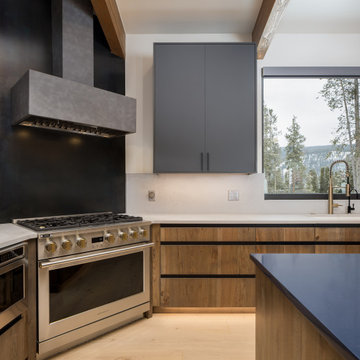 Creative Cabinetry Corp
Designer: Jacque Ball
Space description for: Kitchen, Perimeter bases & island
Manufacturer: Homestead – frameless
Wood Species: Hickory – vertical grain
Finish: LCWS – 106 (HC-6186)
Door Style: Slab with Syma Finger Pulls
Space description for: Kitchen, Pantry/coffee bar & Perimeter Walls
Manufacturer: Homestead – frameless
Wood Species: Melamine
Finish: PET Slate Matte M100
Door Style: Slab
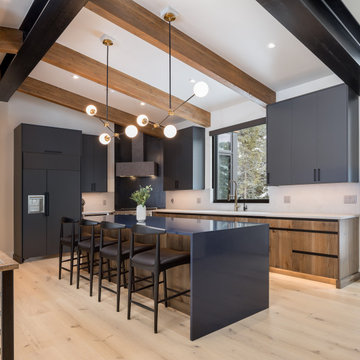 Creative Cabinetry Corp
Designer: Jacque Ball
Space description for: Kitchen, Perimeter bases & island
Manufacturer: Homestead – frameless
Wood Species: Hickory – vertical grain
Finish: LCWS – 106 (HC-6186)
Door Style: Slab with Syma Finger Pulls
Space description for: Kitchen, Pantry/coffee bar & Perimeter Walls
Manufacturer: Homestead – frameless
Wood Species: Melamine
Finish: PET Slate Matte M100
Door Style: Slab
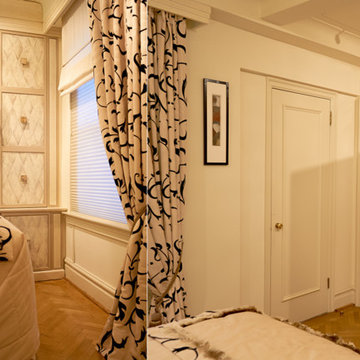
 Ambiance Air
Ambiance Air HVAC systems offer a completely flat wall profile with no component extending beyond the interior wall.
MODEL: 15 000 btuh / Description: Through the wall unit fitting inside 36"x15"x13" sleeves / MODEL: 23 000 btuh / Description: Through the wall unit fitting inside 42"x16"x13" sleeves
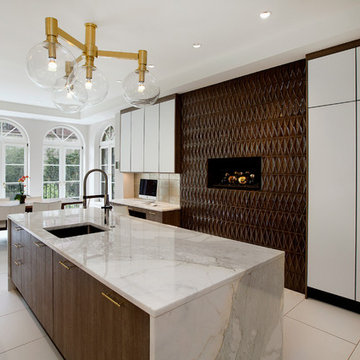
 Gregory Hitchcock Design
Inspiration for a large contemporary porcelain tile eat-in kitchen remodel in New York with a single-bowl sink, flat-panel cabinets, marble countertops, stainless steel appliances, an island and white cabinets

 SCG Studio
Roses and clematis. Rosa 'Dublin Bay' + Clematis 'Etoile Violette' + Clematis 'Earnest Markham'.
This is an example of a small traditional partial sun backyard landscaping in New York for summer.
This is an example of a small traditional partial sun backyard landscaping in New York for summer.
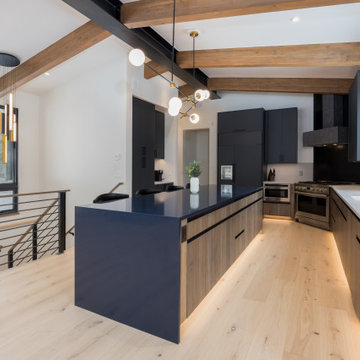 Creative Cabinetry Corp
Designer: Jacque Ball
Space description for: Kitchen, Perimeter bases & island
Manufacturer: Homestead – frameless
Wood Species: Hickory – vertical grain
Finish: LCWS – 106 (HC-6186)
Door Style: Slab with Syma Finger Pulls
Space description for: Kitchen, Pantry/coffee bar & Perimeter Walls
Manufacturer: Homestead – frameless
Wood Species: Melamine
Finish: PET Slate Matte M100
Door Style: Slab
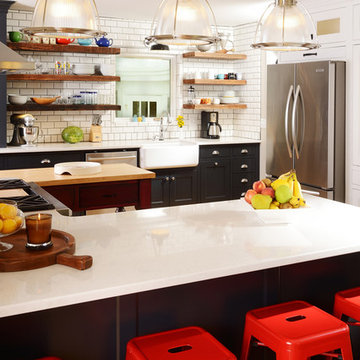
 Nathan Taylor for Obelisk Home
Designed by Nathan Taylor of Obelisk Home -
Photos by Jeremy Mason McGraw
Inspiration for a mid-sized timeless u-shaped light wood floor eat-in kitchen remodel with a farmhouse sink, shaker cabinets, black cabinets, quartz countertops, white backsplash, subway tile backsplash, stainless steel appliances and a peninsula
Inspiration for a mid-sized timeless u-shaped light wood floor eat-in kitchen remodel with a farmhouse sink, shaker cabinets, black cabinets, quartz countertops, white backsplash, subway tile backsplash, stainless steel appliances and a peninsula



 Linda Stotts Interiors
Go to the web site for this new boutique to see all descriptive information about this art piece along with its price and availability
www.arealgemboutique.com
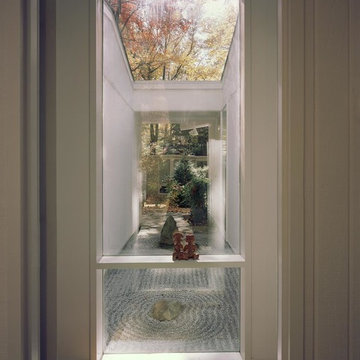
 Soma Architects
Design Style: Modern
Primary Space: Landscape
Photo Title: Connector
Photo Description: Detail of Courtyard connector
Hallway - modern hallway idea in DC Metro
Hallway - modern hallway idea in DC Metro

 Amy Storm & Company
The picture perfect home
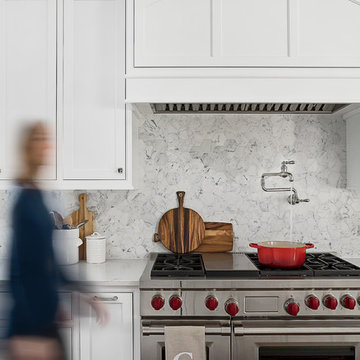
Inspiration for a large transitional medium tone wood floor and brown floor eat-in kitchen remodel in Chicago with a farmhouse sink, beaded inset cabinets, white cabinets, quartz countertops, gray backsplash, marble backsplash, stainless steel appliances and an island
Inspiration for a large transitional medium tone wood floor and brown floor eat-in kitchen remodel in Chicago with a farmhouse sink, beaded inset cabinets, white cabinets, quartz countertops, gray backsplash, marble backsplash, stainless steel appliances and an island

 Siding & Windows Group Ltd

This Evanston, IL Home was remodeled by Siding & Windows Group with James HardieShingle Staggered Edge in ColorPlus Technology Color Monterey Taupe and HardieTrim Smooth Boards in ColorPlus Technology Color Arctic White. We painted the brick to match Hardie Monterey Taupe and replaced Gutters and Downspouts.
 Lauren Levant

The soaring cathedral ceilings and warm exposed beams were the only features to speak of in this non-descript open landing. Off the hallway near the kids’ rooms, its small size and open layout made it something in between a hallway and a room. While most might consider a TV or office nook for this space, its adjacency to the children’s quarters inspired the designer toward something more imaginative. Inspired by the bright open space, this design achieves a sort of Balinese treehouse aesthetic – and all of it is designed specifically for fun.
Playful hanging beds swing freely on sisal rope, creating a beckoning space that draws in children and adults alike. The mattresses were filled especially with non-toxic, non-petroleum natural fiber fill to make them healthy to sleep and lounge on – and encased in removable, washable organic cotton slipcovers. As the children are young, the floor space (finished in non-toxic lacquer) is kept clear and available for sprawling play. Large storage benches topped with walnut seats keep toys and books well organized, and ready for action at any time.
Dave Bryce Photography
26