
Search results for "Descriptions" in Home Design Ideas

 Pittam Associates, Inc.
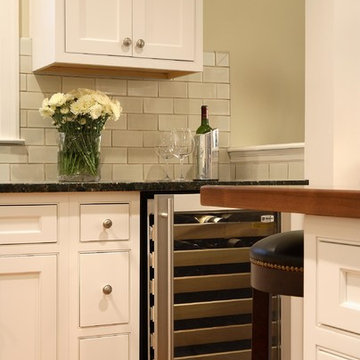
Description: Turn around on the stools at the island and reach for a bottle from the wine cooler!
In the mornings, the "bar" serves as a breakfast "perch".
Photo credit: Chris Little Photography
Find the right local pro for your project
 General Shale

Charming cottage featuring Winter Haven brick using Federal White mortar.
Mid-sized traditional white one-story brick house exterior idea with a shingle roof and a hip roof
Mid-sized traditional white one-story brick house exterior idea with a shingle roof and a hip roof

 Woodson & Rummerfield's House of Design
Inspiration for a huge contemporary u-shaped kitchen remodel in Los Angeles with an undermount sink, flat-panel cabinets, white cabinets, beige backsplash and an island

 Zola European Windows
Located in, Summit Park, Park City UT lies one of the most efficient houses in the country. The Summit Haus – designed and built by Chris Price of PCD+B, is an exploration in design and construction of advanced high performance housing. Seeing a rising demand for sustainable housing along with rising Carbon emissions leading to global warming, this house strives to show that sensible, good design can create spaces adequate for today’s housing demands while adhering to strict standards. The house was designed to meet the very rigid Passiv House rating system – 90% more efficient than a typical home in the area.
The house itself was intended to nestle neatly into the 45 degree sloped site and to take full advantage of the limited solar access and views. The views range from short, highly wooded views to a long corridor out towards the Uinta Mountain range towards the east. The house was designed and built based off Passiv Haus standards, and the framing and ventilation became critical elements to maintain such minimal energy requirements.
Zola triple-pane, tilt-and-turn Thermo uPVC windows contribute substantially to the home’s energy efficiency, and takes advantage of the beautiful surrounding of the location, including forrest views from the deck off of the kitchen.
Photographer: Douglas Burke
 HAUS | Architecture For Modern Lifestyles
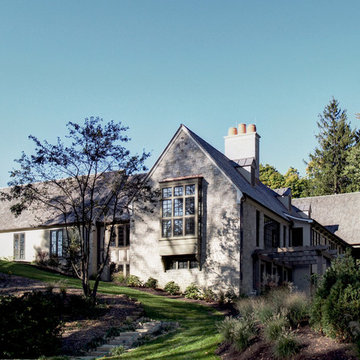
Description: New freestanding French Country residence -
Photo: Patrick Kestner
Huge traditional three-story stone exterior home idea in Indianapolis
Huge traditional three-story stone exterior home idea in Indianapolis
 Ambiance Air
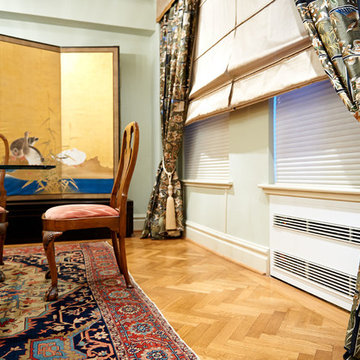
Ambiance Air HVAC systems offer a completely flat wall profile with no component extending beyond the interior wall.
MODEL: 15 000 btuh / Description: Through the wall unit fitting inside 36"x15"x13" sleeves
MODEL: 23 000 btuh / Description: Through the wall unit fitting inside 42"x16"x13" sleeves
 The Vision Group

A "Warm Contemporary" design is the perfect description for the front elevation of this 3 bedroom/3 .5 bath home.
Inspiration for a mid-sized coastal white two-story stone house exterior remodel in Tampa with a hip roof and a mixed material roof
Inspiration for a mid-sized coastal white two-story stone house exterior remodel in Tampa with a hip roof and a mixed material roof
 Kloudwalker Design
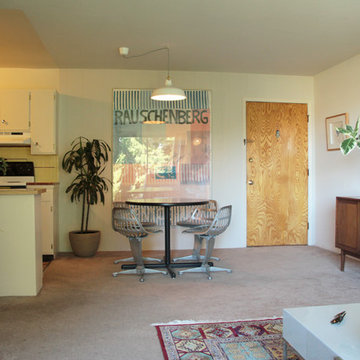
For project description and before pictures please take a look at the link.
Mid-sized eclectic open concept carpeted living room photo in San Francisco with a tv stand
Mid-sized eclectic open concept carpeted living room photo in San Francisco with a tv stand
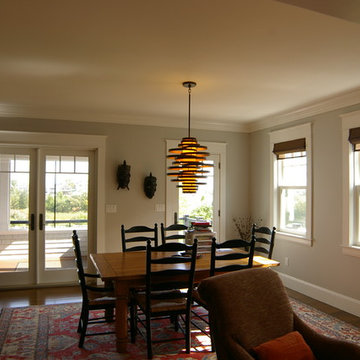
 Duxborough Designs
The dining room has french doors leading to the screened in x
Characters Left:440
Description & Photo Credits
The dining room has French doors leading to the screened in porch
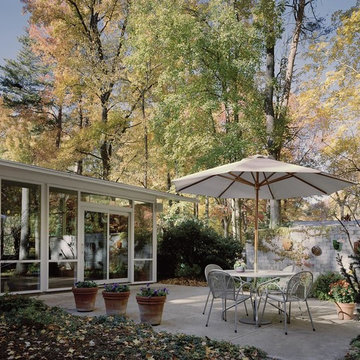
 Soma Architects
Design Style: Modern
Primary Space: Home Exterior
Photo Title: Exterior modification
Photo Description: Alternate view
Inspiration for a mid-sized transitional backyard concrete patio remodel in DC Metro with no cover
Inspiration for a mid-sized transitional backyard concrete patio remodel in DC Metro with no cover
 Cummings Architecture + Interiors

The team at Cummings Architects is often approached to enhance an otherwise wonderful home by designing a custom kitchen that is both beautiful and functional. Located near Patton Park in Hamilton Massachusetts this charming Victorian had a dated kitchen, mudroom, and waning entry hall that seemed out of place and certainly weren’t providing the owners with the kind of space and atmosphere they wanted. At their initial visit, Mathew made mental sketches of the immediate possibilities – an open, friendly kitchen concept with bright windows to provide a seamless connection to the exterior yard spaces. As the design evolved, additional details were added such as a spacious pantry that tucks smartly under the stair landing and accommodates an impressive collection of culinary supplies. In addition, the front entry, formerly a rather dark and dreary space, was opened up and is now a light-filled hall that welcomes visitors warmly, while maintaining the charm of the original Victorian fabric.
Photo By Eric Roth

 Maraya Interior Design
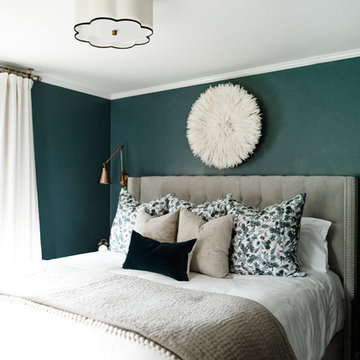
White, gold and almost black are used in this very large, traditional remodel of an original Landry Group Home, filled with contemporary furniture, modern art and decor. White painted moldings on walls and ceilings, combined with black stained wide plank wood flooring. Very grand spaces, including living room, family room, dining room and music room feature hand knotted rugs in modern light grey, gold and black free form styles. All large rooms, including the master suite, feature white painted fireplace surrounds in carved moldings. Music room is stunning in black venetian plaster and carved white details on the ceiling with burgandy velvet upholstered chairs and a burgandy accented Baccarat Crystal chandelier. All lighting throughout the home, including the stairwell and extra large dining room hold Baccarat lighting fixtures. Master suite is composed of his and her baths, a sitting room divided from the master bedroom by beautiful carved white doors. Guest house shows arched white french doors, ornate gold mirror, and carved crown moldings. All the spaces are comfortable and cozy with warm, soft textures throughout. Project Location: Lake Sherwood, Westlake, California. Project designed by Maraya Interior Design. From their beautiful resort town of Ojai, they serve clients in Montecito, Hope Ranch, Malibu and Calabasas, across the tri-county area of Santa Barbara, Ventura and Los Angeles, south to Hidden Hills.
 Pamela Macior, LLC
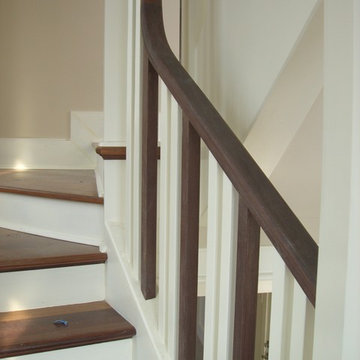
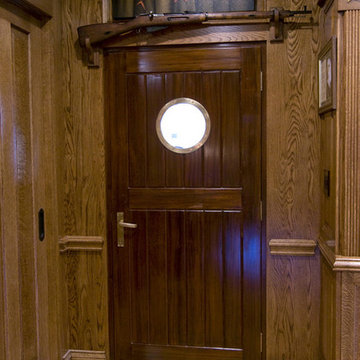
description and credits coming soon!
Example of a classic home design design in Wilmington
Example of a classic home design design in Wilmington


 One Specialty Landscape Design, Pools & Hardscape
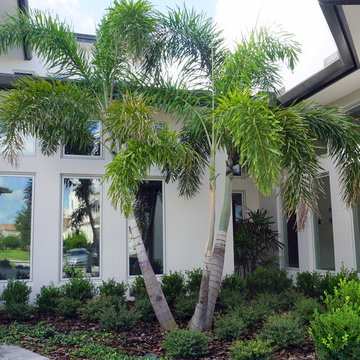
This beautiful English-inspired garden features Mexican bush sage, gulf muhly grass, blackfoot daisy, moonbeam coreopsis, coneflower, and rosemary. The space also features an outdoor sitting area to enjoy the lakeside views.
27