
Search results for "Descriptions" in Home Design Ideas
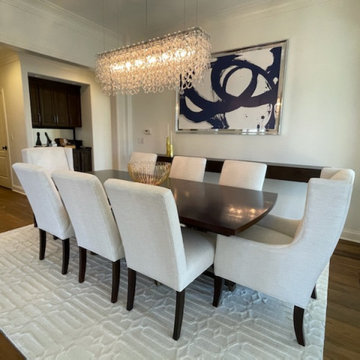
 Lynzi Wise, Ethan Allen Design Center Chesterfield
Clean. Classic. Bright. All perfect descriptive words for this amazing dining room.

 Jordan Iverson Signature Homes
Small transitional multicolored two-story mixed siding gable roof idea in Portland with a metal roof

 Adeas Interior Design LLC
Home theater - mid-sized transitional enclosed home theater idea in Cleveland with gray walls, a standard fireplace, a tile fireplace and a wall-mounted tv
Find the right local pro for your project
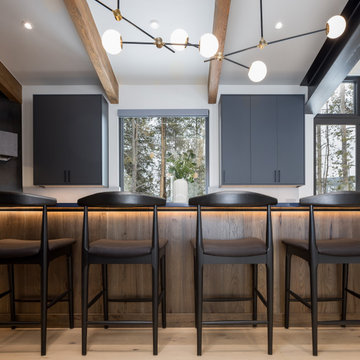
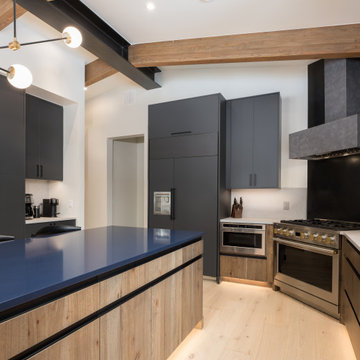
 Creative Cabinetry Corp
Designer: Jacque Ball
Space description for: Kitchen, Perimeter bases & island
Manufacturer: Homestead – frameless
Wood Species: Hickory – vertical grain
Finish: LCWS – 106 (HC-6186)
Door Style: Slab with Syma Finger Pulls
Space description for: Kitchen, Pantry/coffee bar & Perimeter Walls
Manufacturer: Homestead – frameless
Wood Species: Melamine
Finish: PET Slate Matte M100
Door Style: Slab
 Creative Cabinetry Corp
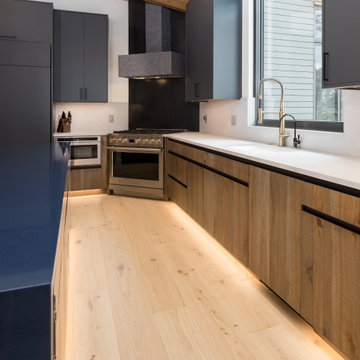
Designer: Jacque Ball
Space description for: Kitchen, Perimeter bases & island
Manufacturer: Homestead – frameless
Wood Species: Hickory – vertical grain
Finish: LCWS – 106 (HC-6186)
Door Style: Slab with Syma Finger Pulls
Space description for: Kitchen, Pantry/coffee bar & Perimeter Walls
Manufacturer: Homestead – frameless
Wood Species: Melamine
Finish: PET Slate Matte M100
Door Style: Slab
 Creative Cabinetry Corp
Designer: Jacque Ball
Space description for: Kitchen, Perimeter bases & island
Manufacturer: Homestead – frameless
Wood Species: Hickory – vertical grain
Finish: LCWS – 106 (HC-6186)
Door Style: Slab with Syma Finger Pulls
Space description for: Kitchen, Pantry/coffee bar & Perimeter Walls
Manufacturer: Homestead – frameless
Wood Species: Melamine
Finish: PET Slate Matte M100
Door Style: Slab
 AcmeStudios
Photos: AcmeStudios

"Eichler inspired single - story home with a modern twist." is the developers description of this property we recently photographed in the Los Angeles area.
 Lauren Levant
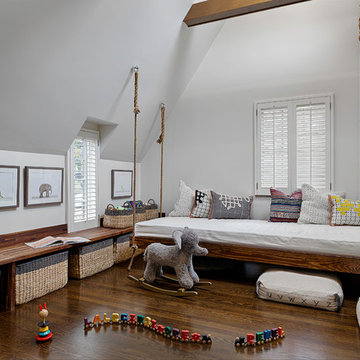
The soaring cathedral ceilings and warm exposed beams were the only features to speak of in this non-descript open landing. Off the hallway near the kids’ rooms, its small size and open layout made it something in between a hallway and a room. While most might consider a TV or office nook for this space, its adjacency to the children’s quarters inspired the designer toward something more imaginative. Inspired by the bright open space, this design achieves a sort of Balinese treehouse aesthetic – and all of it is designed specifically for fun.
Playful hanging beds swing freely on sisal rope, creating a beckoning space that draws in children and adults alike. The mattresses were filled especially with non-toxic, non-petroleum natural fiber fill to make them healthy to sleep and lounge on – and encased in removable, washable organic cotton slipcovers. As the children are young, the floor space (finished in non-toxic lacquer) is kept clear and available for sprawling play. Large storage benches topped with walnut seats keep toys and books well organized, and ready for action at any time.
 J. Scott Smith Visual Designs, Inc.
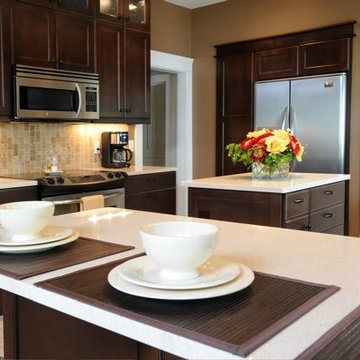
This is a detail photo showing the final project as completed. For more information, see project description.
Photo: Dave Speckman
Elegant kitchen photo in Detroit
Elegant kitchen photo in Detroit
 WERK | Building Modern
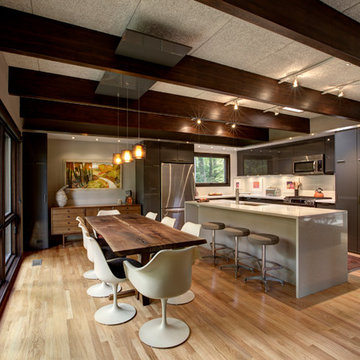
Description: Update to Kitchen/Living (original 50's Architect-Designed/Built Home -
Photo: HAUS | Architecture
Mid-sized trendy l-shaped light wood floor eat-in kitchen photo in Indianapolis with a single-bowl sink, flat-panel cabinets, gray cabinets, quartzite countertops, white backsplash, ceramic backsplash, stainless steel appliances and white walls
Mid-sized trendy l-shaped light wood floor eat-in kitchen photo in Indianapolis with a single-bowl sink, flat-panel cabinets, gray cabinets, quartzite countertops, white backsplash, ceramic backsplash, stainless steel appliances and white walls
 Janet Brooks Design
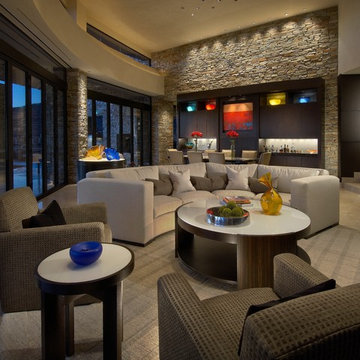
The background of this home is all "desert neutral", which allows our clients' colorful glass and canvas art to take center stage. The doors across the entire front of the great room fold away to open the room to the patios outside.
Photography: Mark Boisclair
 Pamela Macior, LLC
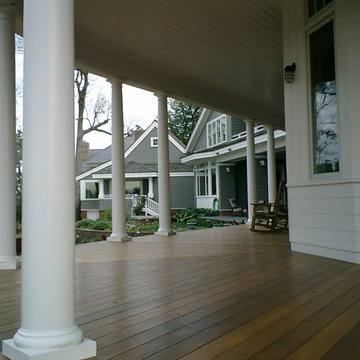
description and credits coming soon!
Home design - craftsman home design idea in Wilmington
Home design - craftsman home design idea in Wilmington
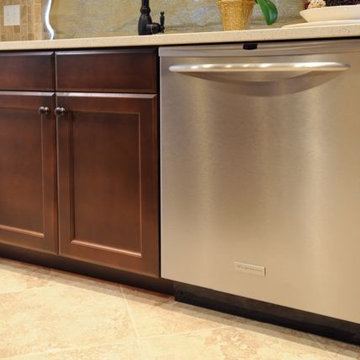 J. Scott Smith Visual Designs, Inc.
This is a detail photo showing the final project as completed. For more information, see project description.
Photo: Dave Speckman
Inspiration for a timeless kitchen remodel in Detroit
Inspiration for a timeless kitchen remodel in Detroit
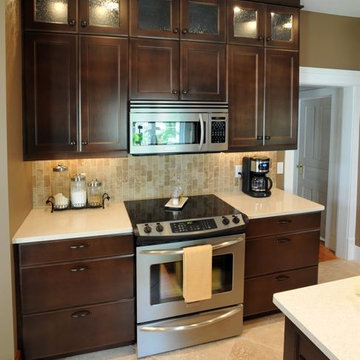 J. Scott Smith Visual Designs, Inc.
This is a detail photo showing the final project as completed. For more information, see project description.
Photo: Dave Speckman
Elegant kitchen photo in Detroit
Elegant kitchen photo in Detroit
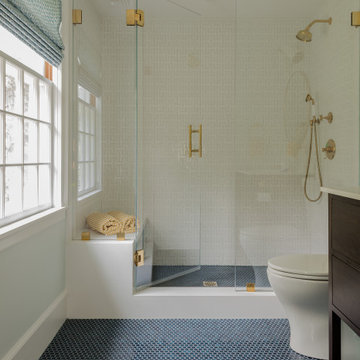
 MANDARINA STUDIO interior design
Summary of Scope: gut renovation/reconfiguration of kitchen, coffee bar, mudroom, powder room, 2 kids baths, guest bath, master bath and dressing room, kids study and playroom, study/office, laundry room, restoration of windows, adding wallpapers and window treatments
Background/description: The house was built in 1908, my clients are only the 3rd owners of the house. The prior owner lived there from 1940s until she died at age of 98! The old home had loads of character and charm but was in pretty bad condition and desperately needed updates. The clients purchased the home a few years ago and did some work before they moved in (roof, HVAC, electrical) but decided to live in the house for a 6 months or so before embarking on the next renovation phase. I had worked with the clients previously on the wife's office space and a few projects in a previous home including the nursery design for their first child so they reached out when they were ready to start thinking about the interior renovations. The goal was to respect and enhance the historic architecture of the home but make the spaces more functional for this couple with two small kids. Clients were open to color and some more bold/unexpected design choices. The design style is updated traditional with some eclectic elements. An early design decision was to incorporate a dark colored french range which would be the focal point of the kitchen and to do dark high gloss lacquered cabinets in the adjacent coffee bar, and we ultimately went with dark green.
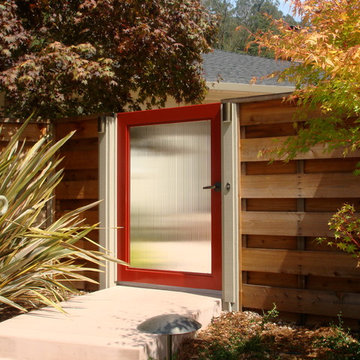
This is an example of a large contemporary partial sun front yard concrete paver garden path in San Francisco for summer.


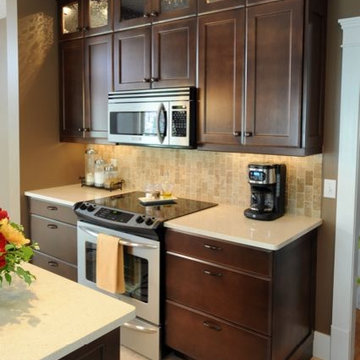 J. Scott Smith Visual Designs, Inc.
This is a detail photo showing the final project as completed. For more information, see project description.
Photo: Dave Speckman
Elegant kitchen photo in Detroit
Elegant kitchen photo in Detroit
 Sockeye Homes

Inspiration for a large rustic look-out dark wood floor basement remodel in Seattle with beige walls


25