
Search results for "Descriptions" in Home Design Ideas
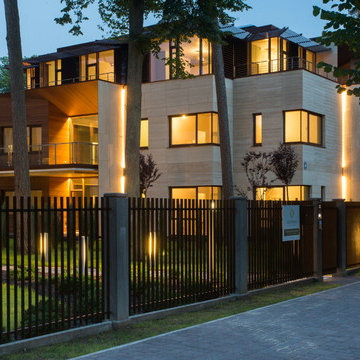
 MyWooddesign
Project for «Merks» Ltd.
Address: Dzintaru prospect 36, Jurmala, Latvia.
Budget: 120 000 Euro
Description: ‘’Finishing boards‘’ montage for apartment facade and common areas interior production and installation.
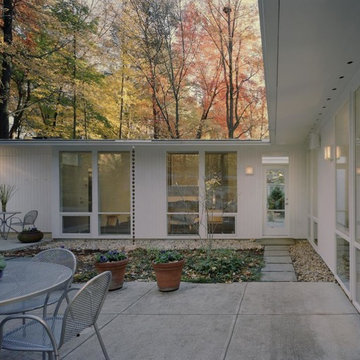
 Soma Architects
Design Style: Modern
Primary Space: Home Exterior
Photo Title: Residence Entry
Photo Description: Rear Exterior modification
Patio - modern patio idea in DC Metro
Patio - modern patio idea in DC Metro

Find the right local pro for your project

 Edward Ozols, Architect
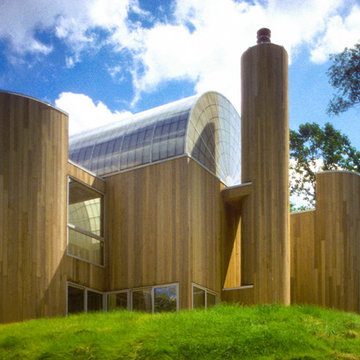
Pound Ridge Residence 1
Photo Description: Designed using basic architectural forms...Hemispheres, cylinders, triangles and cubes to house an art collection, itself a work of art, it overlooks The Pound Ridge Reservation.
 The Affordable Kitchen Company
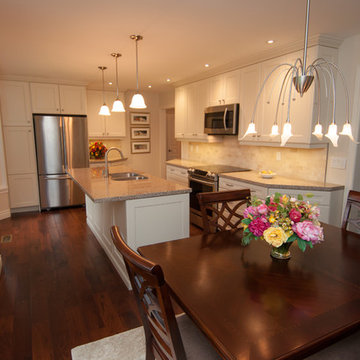
Description : Simple yet elegant open concept transitional kitchen. The low hanging lights over hanging the Kitchen island compliments the beautiful granite counter tops.
Photo Credits : Design Consortium
 The Affordable Kitchen Company
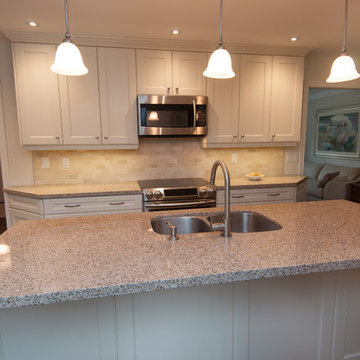
Description : Simple yet elegant open concept transitional kitchen. The low hanging lights over hanging the Kitchen island compliments the beautiful granite counter tops.
Photo Credits : Design Consortium
 Robi Decking
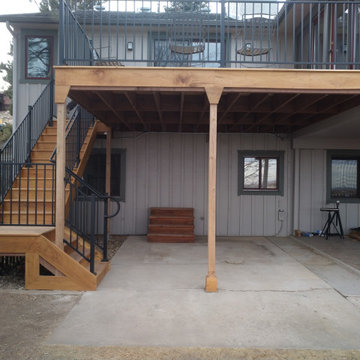
Description: Beautiful craftsmanship on residential deck in Boulder, CO using our Black Locust decking and posts finished with Robi Oil.
Products:
Black Locust decking and posts, Robi Oil
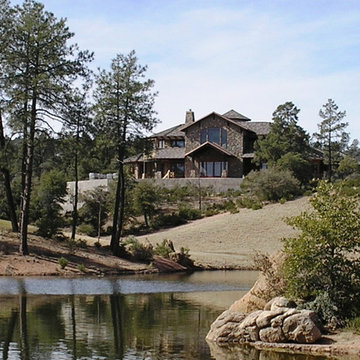
 Fratantoni Design / Residential Architects
We love mansions and this mountain home certainly fits the description!
Mountain style brown two-story wood gable roof photo in Jackson with a shingle roof
Mountain style brown two-story wood gable roof photo in Jackson with a shingle roof
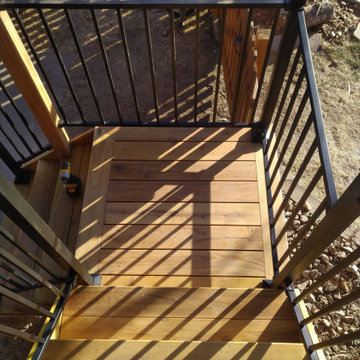 Robi Decking
Description: Beautiful craftsmanship on residential deck in Boulder, CO using our Black Locust decking and posts finished with Robi Oil.
Products:
Black Locust decking and posts, Robi Oil
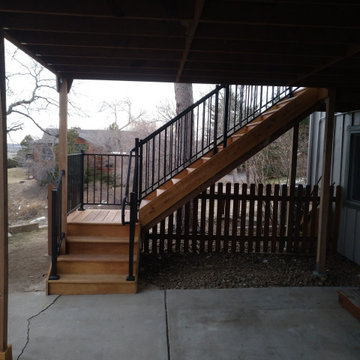 Robi Decking
Description: Beautiful craftsmanship on residential deck in Boulder, CO using our Black Locust decking and posts finished with Robi Oil.
Products:
Black Locust decking and posts, Robi Oil
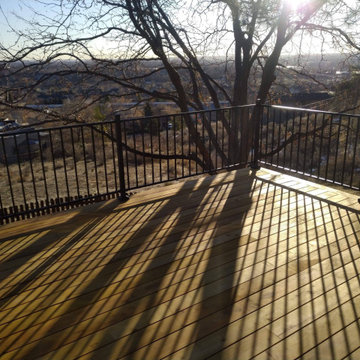 Robi Decking
Description: Beautiful craftsmanship on residential deck in Boulder, CO using our Black Locust decking and posts finished with Robi Oil.
Products:
Black Locust decking and posts, Robi Oil

 Ward Jewell Architect AIA
These clients came to my office looking for an architect who could design their "empty nest" home that would be the focus of their soon to be extended family. A place where the kids and grand kids would want to hang out: with a pool, open family room/ kitchen, garden; but also one-story so there wouldn't be any unnecessary stairs to climb. They wanted the design to feel like "old Pasadena" with the coziness and attention to detail that the era embraced. My sensibilities led me to recall the wonderful classic mansions of San Marino, so I designed a manor house clad in trim Bluestone with a steep French slate roof and clean white entry, eave and dormer moldings that would blend organically with the future hardscape plan and thoughtfully landscaped grounds.
The site was a deep, flat lot that had been half of the old Joan Crawford estate; the part that had an abandoned swimming pool and small cabana. I envisioned a pavilion filled with natural light set in a beautifully planted park with garden views from all sides. Having a one-story house allowed for tall and interesting shaped ceilings that carved into the sheer angles of the roof. The most private area of the house would be the central loggia with skylights ensconced in a deep woodwork lattice grid and would be reminiscent of the outdoor “Salas” found in early Californian homes. The family would soon gather there and enjoy warm afternoons and the wonderfully cool evening hours together.
Working with interior designer Jeffrey Hitchcock, we designed an open family room/kitchen with high dark wood beamed ceilings, dormer windows for daylight, custom raised panel cabinetry, granite counters and a textured glass tile splash. Natural light and gentle breezes flow through the many French doors and windows located to accommodate not only the garden views, but the prevailing sun and wind as well. The graceful living room features a dramatic vaulted white painted wood ceiling and grand fireplace flanked by generous double hung French windows and elegant drapery. A deeply cased opening draws one into the wainscot paneled dining room that is highlighted by hand painted scenic wallpaper and a barrel vaulted ceiling. The walnut paneled library opens up to reveal the waterfall feature in the back garden. Equally picturesque and restful is the view from the rotunda in the master bedroom suite.
Architect: Ward Jewell Architect, AIA
Interior Design: Jeffrey Hitchcock Enterprises
Contractor: Synergy General Contractors, Inc.
Landscape Design: LZ Design Group, Inc.
Photography: Laura Hull
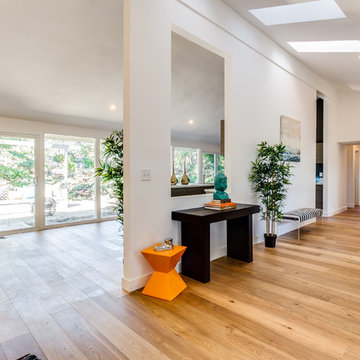
 AcmeStudios
Photos: AcmeStudios
"Eichler inspired single - story home with a modern twist." is the developers description of this property we recently photographed in the Los Angeles area.
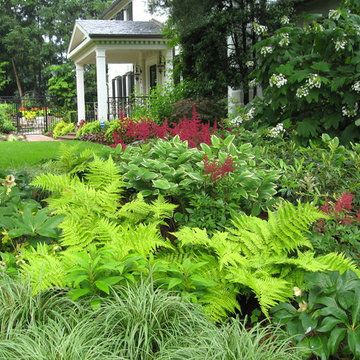
 London Landscapes LLC
Deer resistant plantings. This selection of perennials and shrubs are bearing up well under the pressure from a large herd of deer that frequently hang out in this open area. The perennials are astilbe, carex, evergreen autumn fern, hellebore, and variegated solomon's seal. Shrubs include abelia, itea, laurel, mugho pine and oak leaf hydrangea. Note that in different locations, some of these plants will be grazed by deer. Photo by Barbara Katz

 Kessler Construction LLC
Custom laundry room with side by side washer and dryer and custom shelving. Bottom slide out drawer keeps litter box hidden from sight and an exhaust fan that gets rid of the smell!
 Ann O'Leary

Transitional l-shaped medium tone wood floor and brown floor eat-in kitchen photo in Burlington with an undermount sink, recessed-panel cabinets, beige cabinets, beige backsplash, subway tile backsplash, stainless steel appliances, an island and gray countertops
 Robert J Kleinberg Landscape Design
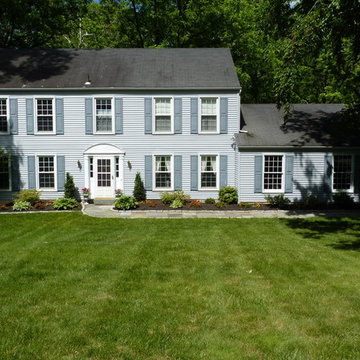
Flagstone Walk with cobblestone edging and landscaping - Paoli, PA
See additional before and after photos with a description of the job at http://kleinberg.com/recent2014.htm
31