
Search results for "Descriptions" in Home Design Ideas
 E_ Designs
--Whole home remodel-- description coming soon.
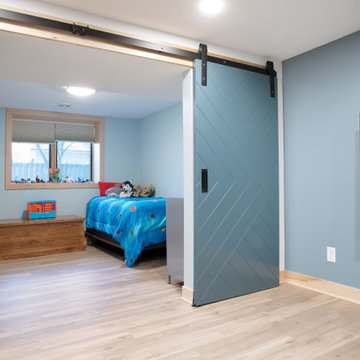
Basement - scandinavian basement idea in Minneapolis
Basement - scandinavian basement idea in Minneapolis
 E_ Designs
--Whole home remodel-- description coming soon.

Inspiration for a scandinavian basement remodel in Minneapolis
Inspiration for a scandinavian basement remodel in Minneapolis
 Shimerz Glass & Bath Design Center
Example Description

Inspiration for a mid-sized transitional master brown tile and stone tile marble floor and white floor drop-in bathtub remodel in Chicago with beige walls and a hinged shower door
Inspiration for a mid-sized transitional master brown tile and stone tile marble floor and white floor drop-in bathtub remodel in Chicago with beige walls and a hinged shower door
Find the right local pro for your project
 Delphinium Design
Photography: Tiffany Ringwald
Builder: Ekren Construction

Transitional master white tile and porcelain tile porcelain tile, white floor and double-sink doorless shower photo in Charlotte with shaker cabinets, gray cabinets, an undermount tub, an undermount sink, quartz countertops, a hinged shower door, white countertops, a niche and a built-in vanity
Transitional master white tile and porcelain tile porcelain tile, white floor and double-sink doorless shower photo in Charlotte with shaker cabinets, gray cabinets, an undermount tub, an undermount sink, quartz countertops, a hinged shower door, white countertops, a niche and a built-in vanity
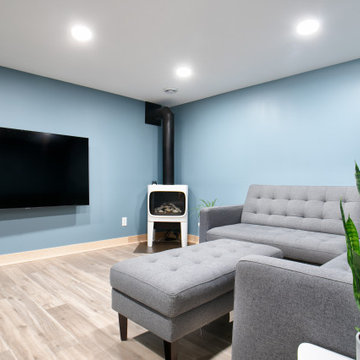 E_ Designs
--Whole home remodel-- description coming soon.
Example of a danish basement design in Minneapolis
Example of a danish basement design in Minneapolis
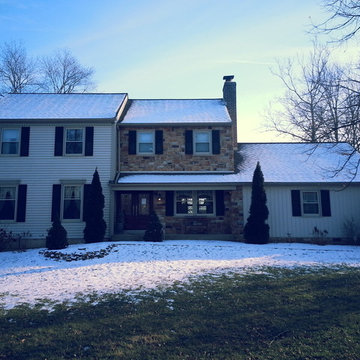
 Milanese Remodeling
The new Chester County farmhouse. Refer to the project description to hear the story behind each decision.
Country exterior home idea in Philadelphia
Country exterior home idea in Philadelphia
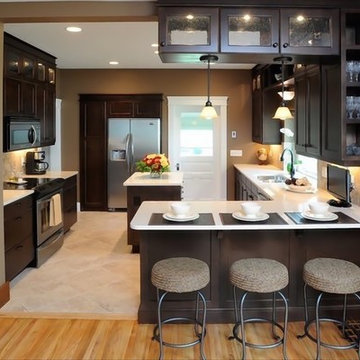
 J. Scott Smith Visual Designs, Inc.
This is the photo that most closely corresponds with view angle of the rendering we did. For more information, see project description.
Photo: Dave Speckman

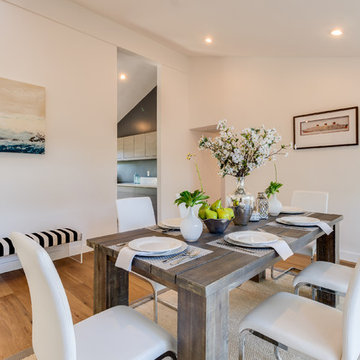
 AcmeStudios
Photos: AcmeStudios
"Eichler inspired single - story home with a modern twist." is the developers description of this property we recently photographed in the Los Angeles area.
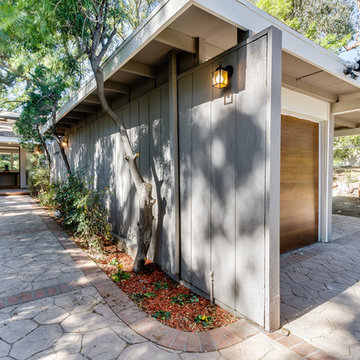 AcmeStudios
Photos: AcmeStudios
"Eichler inspired single - story home with a modern twist." is the developers description of this property we recently photographed in the Los Angeles area.
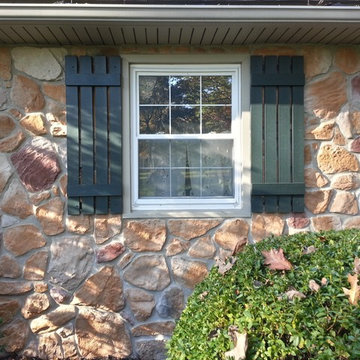 Milanese Remodeling
The new Chester County farmhouse. Refer to the project description to hear the story behind each decision.
Cottage exterior home photo in Philadelphia
Cottage exterior home photo in Philadelphia

 BuilderElements
Collection: Light Weight Mother of Pearl Tile
Material: Seashell
Color: Natural White, majority chips are white, with small percentage of natural yellow and minimun natural grey; overall is white
Surface Finish: Glossy, easy for cleaning
Shape: Subway
Size: 12 x 12 In.305*305mm
Chip Size: 3/5 x 1-1/6 In.15*30mm
Thickness: 2mm
Detailed Description: Each sheet of this tile is approximately 1 sq ft per sheet and is mesh mounted on high quality fiber glass for easy installation of your mosaic tile projects.
Application: Mother of Pearl mosaic tiles are impervious to the elements, thus it is great for both interior and exterior use so moisture is not an issue. Mother of Pearl mosaic tiles are great on floors and walls and have been most popular in bathrooms, spas, kitchen backsplash, wall facades and pools as well as a variety of other applications.
Characteristics: The mother of pearl mosaic tile has a zero water absorption rate, and this tile exceeds ANSI standards for water absorption for mosaic tile. It is strong, durable, contamination free, and only the best quality tiles are selected as our tiles are inspected for blemishes before shipment.
Brand Name: Home Elements
Manufacturer: Home Elements,Inc. This manufacturer has the biggest selections of glass mosaic tiles.
Disclaimer: Mother of pearl tile, also called shell tile or shell mosaic tile, is 100% natural and green products made of natural shell, polished and processed by hands. The color variation and occasionally small size variation naturally exist from chip to chip, from sheet to sheet, from job to job. However, the overall sizes are consistent and will NOT have any negative impact on installation; on the contrary, some small variations on sizes reflect the nature of the products thus making your wall or floor tiling project a more natural one. Also, the color variation caused by different computer screen or browser exists from different pc screens. Therefore, the possible color/size variations between the mother of pearl tile sample and actual shipment or the product color shown on the screen and actual shipment should not be considered as quality issues.
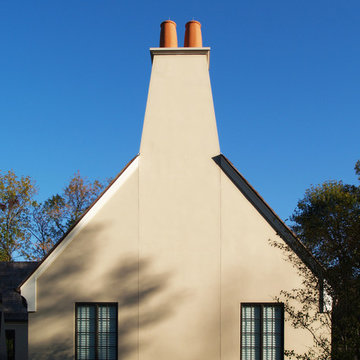
 HAUS | Architecture For Modern Lifestyles
Description: Master Bedroom wing facade
Photo: Patrick Kestner
Huge traditional three-story stucco exterior home idea in Indianapolis
Huge traditional three-story stucco exterior home idea in Indianapolis
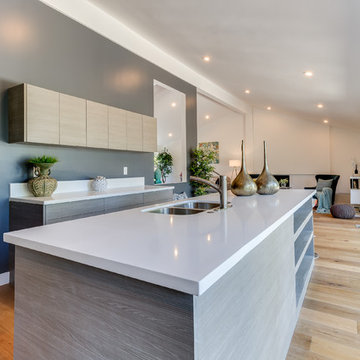 AcmeStudios
Photos: AcmeStudios
"Eichler inspired single - story home with a modern twist." is the developers description of this property we recently photographed in the Los Angeles area.
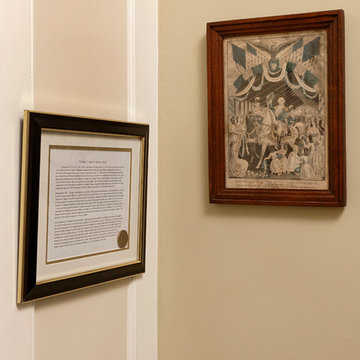
 Masterworks Window Fashions & Design, LLC
The framed description of the 1st Battle of Trenton and a commemorative medallion are on the left, while a vintage print of Washington's farewell tour of the country is shown on the right. Bob Narod, Photographer. Design by Linda H. Bassert, Masterworks Window Fashions & Design, LLC.
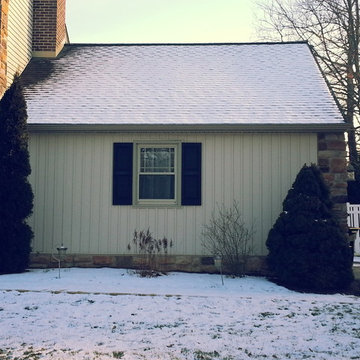 Milanese Remodeling
The new Chester County farmhouse. Refer to the project description to hear the story behind each decision.
Farmhouse exterior home idea in Philadelphia
Farmhouse exterior home idea in Philadelphia
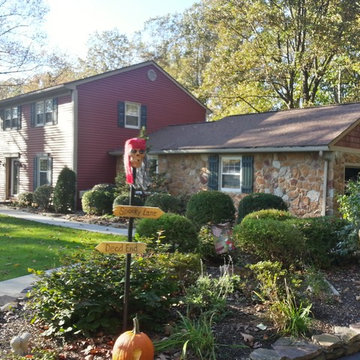 Milanese Remodeling
The new Chester County farmhouse. Refer to the project description to hear the story behind each decision.
Country exterior home photo in Philadelphia
Country exterior home photo in Philadelphia
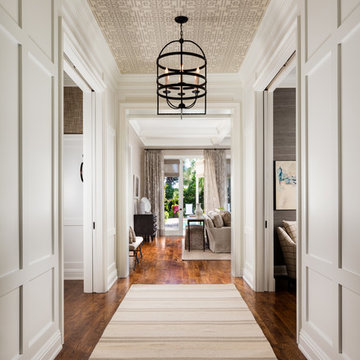
 L K DeFrances & Associates
What once served as a non-descriptive hallway from the foyer to the living room, this inter hall has earned it's wings by the addition of architectural detailing.

 InHaus Kitchen & Bath
Transitional white painted cabinets with a onyx glaze. Gray stained cherry wood island with corner posts with black leather stools. Helix Doors glass doors with grey stain interior. Custom wood hood with corbels. White fireclay farmhouse sink. Super white granite countertops. Grey Porcelain Tiles

 Isla Homes
I built this on my property for my aging father who has some health issues. Handicap accessibility was a factor in design. His dream has always been to try retire to a cabin in the woods. This is what he got.
It is a 1 bedroom, 1 bath with a great room. It is 600 sqft of AC space. The footprint is 40' x 26' overall.
The site was the former home of our pig pen. I only had to take 1 tree to make this work and I planted 3 in its place. The axis is set from root ball to root ball. The rear center is aligned with mean sunset and is visible across a wetland.
The goal was to make the home feel like it was floating in the palms. The geometry had to simple and I didn't want it feeling heavy on the land so I cantilevered the structure beyond exposed foundation walls. My barn is nearby and it features old 1950's "S" corrugated metal panel walls. I used the same panel profile for my siding. I ran it vertical to match the barn, but also to balance the length of the structure and stretch the high point into the canopy, visually. The wood is all Southern Yellow Pine. This material came from clearing at the Babcock Ranch Development site. I ran it through the structure, end to end and horizontally, to create a seamless feel and to stretch the space. It worked. It feels MUCH bigger than it is.
I milled the material to specific sizes in specific areas to create precise alignments. Floor starters align with base. Wall tops adjoin ceiling starters to create the illusion of a seamless board. All light fixtures, HVAC supports, cabinets, switches, outlets, are set specifically to wood joints. The front and rear porch wood has three different milling profiles so the hypotenuse on the ceilings, align with the walls, and yield an aligned deck board below. Yes, I over did it. It is spectacular in its detailing. That's the benefit of small spaces.
Concrete counters and IKEA cabinets round out the conversation.
For those who cannot live tiny, I offer the Tiny-ish House.
Photos by Ryan Gamma
Staging by iStage Homes
Design Assistance Jimmy Thornton
29