
Search results for "Descriptions" in Home Design Ideas
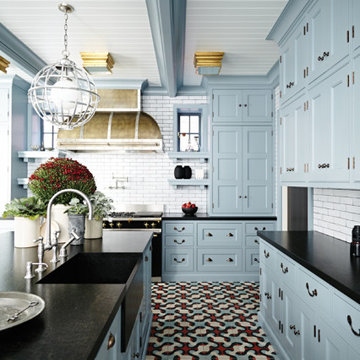
 Everingham Design
Large elegant l-shaped ceramic tile and multicolored floor eat-in kitchen photo in Columbus with a farmhouse sink, recessed-panel cabinets, blue cabinets, granite countertops, white backsplash, subway tile backsplash, black appliances, an island and black countertops

 D.K. Boos Glass Inc
Bedroom - mid-sized contemporary carpeted bedroom idea in Seattle with white walls and no fireplace
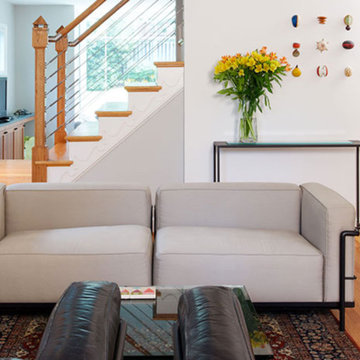
 Soma Architects
Design Style: Modern
Primary Space: Living Room
Photo Title: Living Room
Photo Description: Interior living room layout
Mid-sized minimalist formal and enclosed medium tone wood floor and brown floor living room photo in DC Metro with gray walls, no fireplace and no tv
Mid-sized minimalist formal and enclosed medium tone wood floor and brown floor living room photo in DC Metro with gray walls, no fireplace and no tv
Find the right local pro for your project

 Alno Miami - Kitchens and Custom Cabinetry
Inspiration for a mid-sized modern galley travertine floor kitchen remodel in Miami with flat-panel cabinets, white cabinets, stainless steel appliances, an island and granite countertops

 Pamela Macior, LLC
description and credits coming soon!
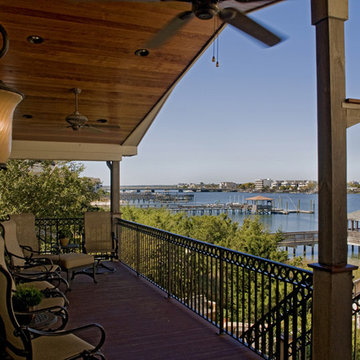
Example of a tuscan balcony design in Wilmington
Example of a tuscan balcony design in Wilmington
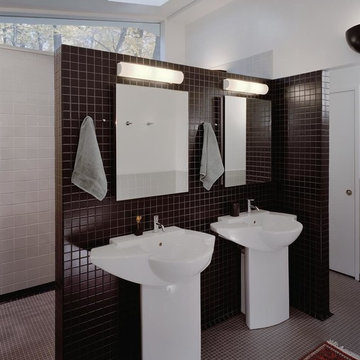 Soma Architects
Design Style: Modern
Primary Space: Master Bathroom
Photo Title: Master Bath
Photo Description: Master bath
Doorless shower - large modern master brown tile, white tile and ceramic tile porcelain tile and brown floor doorless shower idea in DC Metro with white walls and a pedestal sink
Doorless shower - large modern master brown tile, white tile and ceramic tile porcelain tile and brown floor doorless shower idea in DC Metro with white walls and a pedestal sink
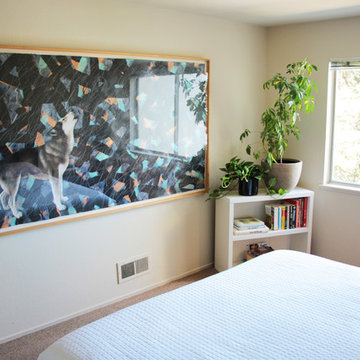
 Kloudwalker Design
For project description and before pictures please take a look at the link.
Bedroom - mid-sized eclectic master carpeted bedroom idea in San Francisco
Bedroom - mid-sized eclectic master carpeted bedroom idea in San Francisco
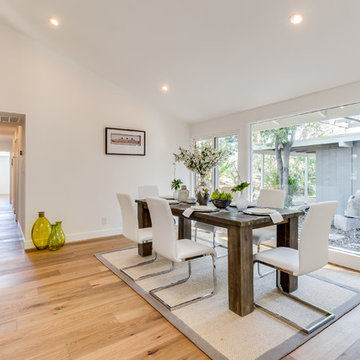
 AcmeStudios
Photos: AcmeStudios
"Eichler inspired single - story home with a modern twist." is the developers description of this property we recently photographed in the Los Angeles area.
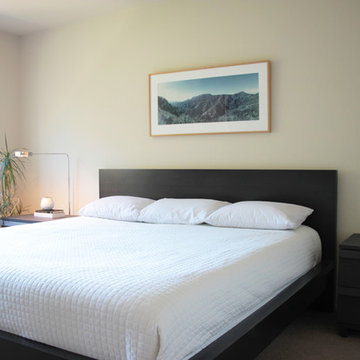 Kloudwalker Design
For project description and before pictures please take a look at the link.
Bedroom - mid-sized eclectic master carpeted bedroom idea in San Francisco
Bedroom - mid-sized eclectic master carpeted bedroom idea in San Francisco

 Change Your Bathroom©
The detailed plans for this bathroom can be purchased here: https://www.changeyourbathroom.com/shop/felicitous-flora-bathroom-plans/
The original layout of this bathroom underutilized the spacious floor plan and had an entryway out into the living room as well as a poorly placed entry between the toilet and the shower into the master suite. The new floor plan offered more privacy for the water closet and cozier area for the round tub. A more spacious shower was created by shrinking the floor plan - by bringing the wall of the former living room entry into the bathroom it created a deeper shower space and the additional depth behind the wall offered deep towel storage. A living plant wall thrives and enjoys the humidity each time the shower is used. An oak wood wall gives a natural ambiance for a relaxing, nature inspired bathroom experience.
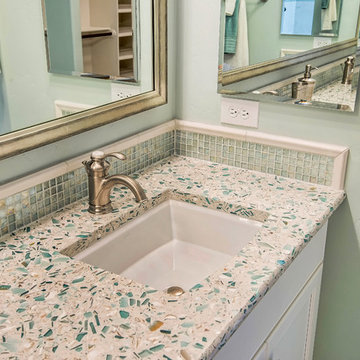
 Latera Architectural Surfaces / Dorado Stone
Description
Break waves in sustainability. Inspired by the glassy green sea of the South's Emerald Coast, this is a mix of oyster shells and glass. All you need is the salt air.
Glass source story
Green Float Glass used in Construction, plus Oyster Shells from the South Carolina Coast and Bits of Marble from the Historic Georgia Marble Quarry
 Kloudwalker Design
For project description and before pictures please take a look at the link.
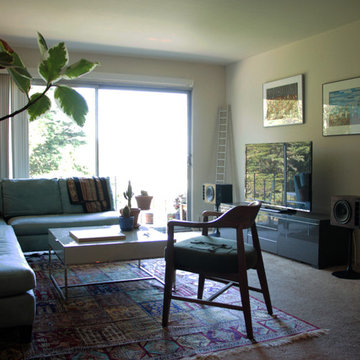
Example of a mid-sized eclectic open concept carpeted living room design in San Francisco with a tv stand
Example of a mid-sized eclectic open concept carpeted living room design in San Francisco with a tv stand

Inspiration for a timeless dark wood floor kitchen remodel in Minneapolis with an undermount sink, recessed-panel cabinets, white cabinets, white backsplash, subway tile backsplash, stainless steel appliances and an island
 Kloudwalker Design
For project description and before pictures please take a look at the link.
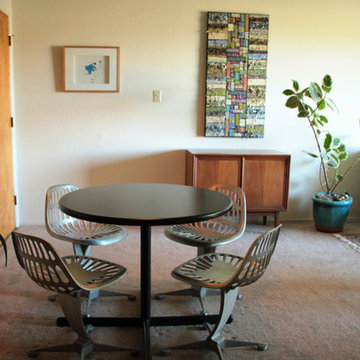
Mid-sized eclectic kitchen/dining room combo photo in San Francisco
Mid-sized eclectic kitchen/dining room combo photo in San Francisco
 Kitchen Studio: Kansas City
Matt Kocourek Photography
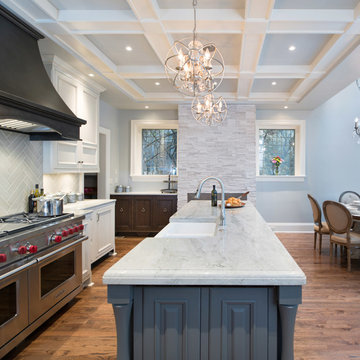
Inspiration for a mid-sized transitional l-shaped medium tone wood floor eat-in kitchen remodel in Kansas City with a farmhouse sink, raised-panel cabinets, gray cabinets, quartzite countertops, ceramic backsplash, paneled appliances and an island
Inspiration for a mid-sized transitional l-shaped medium tone wood floor eat-in kitchen remodel in Kansas City with a farmhouse sink, raised-panel cabinets, gray cabinets, quartzite countertops, ceramic backsplash, paneled appliances and an island
 E_ Designs
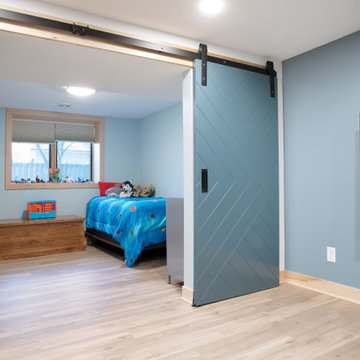
--Whole home remodel-- description coming soon.
Basement - scandinavian basement idea in Minneapolis
Basement - scandinavian basement idea in Minneapolis
 E_ Designs

--Whole home remodel-- description coming soon.
Inspiration for a scandinavian basement remodel in Minneapolis
Inspiration for a scandinavian basement remodel in Minneapolis
28