
Search results for "Design involves" in Home Design Ideas
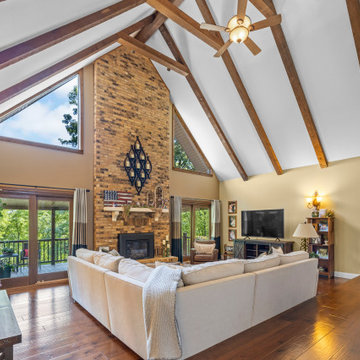
 Unique Ambiance LLC
This extensive interior design project commenced shortly after the clients moved into their newly purchased home. Initially, we provided paint color recommendations to refresh most of the home, buying time until more specific remodels could be tackled.
The first phase focused on the Master Suite. We transformed a hall bath into a modern master bathroom featuring raised "his and hers" vanities and a spacious walk-in shower with custom finishes. The master bedroom received a fresh coat of paint and custom window treatments, specifically designed to coordinate with the new bedding.
The second phase involved remodeling the basement to create a multifunctional family area that includes a bar and game space, an updated bathroom, and a dedicated hobby/craft room. This new layout provided a versatile space for leisure and creativity.
The third and final phase was the most in-depth, involving structural changes to the home’s layout. We removed two walls that separated the kitchen and dining room from the foyer. This alteration not only opened up the space but also allowed for the expansion of the kitchen. New hardwood flooring was laid, and kitchen cabinetry, hardware, countertops, backsplash, and lighting fixtures were all meticulously selected and installed. A cohesive color palette was carried from the kitchen through the dining room, living room, hallway, and into the Jack and Jill bedrooms and bathroom. We also updated the stairway with new handrails, balusters, and stair treads. To complete the transformation, new furniture was ordered and installed throughout these areas.
Each phase of this project was executed with a keen eye for detail and a commitment to creating a space that not only meets the clients' needs but also reflects their personal style, making their house truly feel like a home.

 A&E Construction and Design Center
A&E Construction. This home renovation project involved the division of a large central hall bathroom into two private children's bathrooms, one for a girl and one a boy.
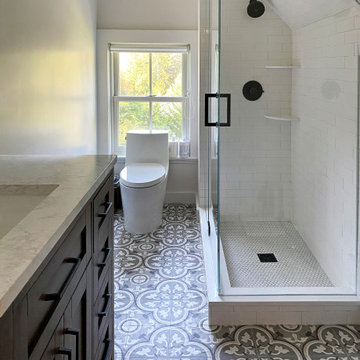
 GlasSolutions
In a unique attic space conversion, Glassolutions installed a frameless shower enclosure that maximized the available area while maintaining a modern and open feel. This custom project involved fitting the frameless enclosure perfectly into the attic's dimensions, demonstrating our ability to provide innovative solutions for challenging spaces. The result was a stylish and functional addition to the attic suite.
Find the right local pro for your project

 Elizabeth Hall Designs, LLC
This wall is also very large and is the location of the tv. The design involved the client creating custom shelving to fill the space around the media console. This is a great place to display decorative and sentimental items.

 Ashton Renovations
Our clients wanted to open up the first floor of their home from front to back. This involved removing a bearing wall, and a block outside partition. This included the back room into the main floor space and opened up more light from the double doors in the backyard. The main floor included renovation of the entire HVAC boiling system, electrical, plumbing, and finishing materials. The traditional features of the main floor work well with the IKEA cabinets and London Gray CeasarStone Quartz countertops.

 Alair Homes South Tampa
During the planning phase we undertook a fairly major Value Engineering of the design to ensure that the project would be completed within the clients budget. The client identified a ‘Fords Garage’ style that they wanted to incorporate. They wanted an open, industrial feel, however, we wanted to ensure that the property felt more like a welcoming, home environment; not a commercial space. A Fords Garage typically has exposed beams, ductwork, lighting, conduits, etc. But this extent of an Industrial style is not ‘homely’. So we incorporated tongue and groove ceilings with beams, concrete colored tiled floors, and industrial style lighting fixtures.
During construction the client designed the courtyard, which involved a large permit revision and we went through the full planning process to add that scope of work.
The finished project is a gorgeous blend of industrial and contemporary home style.

 Ambiance
This rural contemporary home was designed for a couple with two grown children not living with them. The couple wanted a clean contemporary plan with attention to nice materials and practical for their relaxing lifestyle with them, their visiting children and large dog. The designer was involved in the process from the beginning by drawing the house plans. The couple had some requests to fit their lifestyle.
Central location for the former music teacher's grand piano
Tall windows to take advantage of the views
Bioethanol ventless fireplace feature instead of traditional fireplace
Casual kitchen island seating instead of dining table
Vinyl plank floors throughout add warmth and are pet friendly

Sponsored
Fredericksburg, OH

High Point Cabinets
Columbus' Experienced Custom Cabinet Builder | 4x Best of Houzz Winner

 Carter Fox Design Build
Carter Fox Renovations was hired to do a complete renovation of this semi-detached home in the Gerrard-Coxwell neighbourhood of Toronto. The main floor was completely gutted and transformed - most of the interior walls and ceilings were removed, a large sliding door installed across the back, and a small powder room added. All the electrical and plumbing was updated and new herringbone hardwood installed throughout.
Upstairs, the bathroom was expanded by taking space from the adjoining bedroom. We added a second floor laundry and new hardwood throughout. The walls and ceiling were plaster repaired and painted, avoiding the time, expense and excessive creation of landfill involved in a total demolition.
The clients had a very clear picture of what they wanted, and the finished space is very liveable and beautifully showcases their style.
Photo: Julie Carter
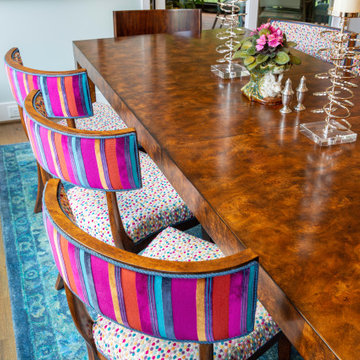
 MM Interior Design Group
This lakeside home is in a beautiful location, but the original design was dated, and not functional. The Clients requested a major end-to-end renovation involving adding a 3rd floor loft, expanding the home’s footprint, and redesigning every room. Their vision included lots of bright colors and plenty of room for entertaining. This spectacular renovation was featured in the “Parade of Homes”, and also documented in various publications.
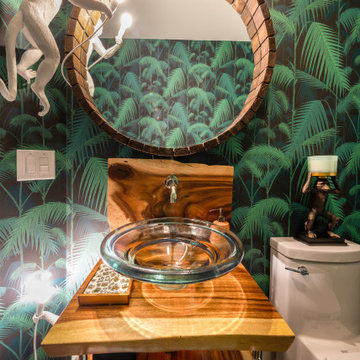 MM Interior Design Group
This lakeside home is in a beautiful location, but the original design was dated, and not functional. The Clients requested a major end-to-end renovation involving adding a 3rd floor loft, expanding the home’s footprint, and redesigning every room. Their vision included lots of bright colors and plenty of room for entertaining. This spectacular renovation was featured in the “Parade of Homes”, and also documented in various publications.

 H2D Architecture + Design
This Mercer Island Remodel and Addition involved building a new curved deck with outdoor kitchen and recreation space. A small addition was added to the kitchen along with a new vaulted ceiling.
Design by H2D Architecture + Design
Built by Logan's Hammer
Photos by Chris Watkins Photography

 Heiser Designs
This extensive remodel project in Bellevue involved a complete overhaul to the lower floor of the home to become an ideal refuge and home-away-from-home for the clients friends and family. The transformation included a modern kitchen, reimagined family room space, dining area, bedroom and spa-inspired bath.

 SGDI - Sarah Gallop Design Inc.
This hole home reno involved creating a kitchen greatroom on the main floor and significantly re configuring the upper floor including making a full master bathroom and converting an extra bedroom into walk in closet.
An old family home transformed into a modern home for a great young family home for busy professionals.

Sponsored
Fredericksburg, OH
High Point Cabinets
Columbus' Experienced Custom Cabinet Builder | 4x Best of Houzz Winner

 Trace Ventures Holdings, LLC
The accomplished physician and owner of this 1920’s bungalow wanted to convert a dungeon-like basement into a welcoming guest suite reflecting the home’s Craftsman-style architecture.
The design-build project involved replacing a rickety staircase (see before photo) and creating a separate laundry room, as well as building out a sleeping area, sitting area, and bathroom for guests.
Our solution was to keep the long, narrow guest space open and use a cased opening with columns to mark the separation of sleeping and sitting spaces. The original brick was retained for character around the opening to the hall, where a new stairway and laundry room were located.
 SGDI - Sarah Gallop Design Inc.
This hole home reno involved creating a kitchen greatroom on the main floor and significantly re configuring the upper floor including making a full master bathroom and converting an extra bedroom into walk in closet.
An old family home transformed into a modern home for a great young family home for busy professionals.

 Patty Jones Design, LLC
Working closely with the home owners and the builder, Jess Alway, Inc., Patty Jones of Patty Jones Design, LLC selected and designed interior finishes for this custom home which features distressed oak wood cabinetry with custom stain to create an old world effect, reclaimed wide plank fir hardwood, hand made tile mural in range back splash, granite slab counter tops with thick chiseled edges, custom designed interior and exterior doors, stained glass windows provided by the home owners, antiqued travertine tile, and many other unique features. Patty also selected exterior finishes – stain and paint colors, stone, roof color, etc. and was involved early with the initial planning working with the home architectural designer including preparing the presentation board and documentation for the Architectural Review Committee.
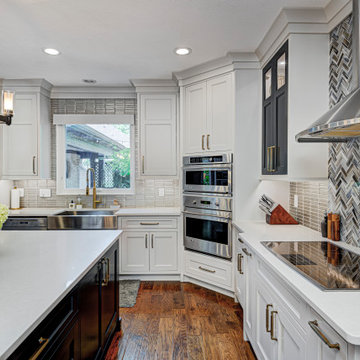
 Everything Home
This basement remodeling project involved transforming a traditional basement into a multifunctional space, blending a country club ambience and personalized decor with modern entertainment options.
This elegant kitchen is all about modern functionality. With a repeating herringbone accent wall backsplash, ample storage, sleek countertops, and a spacious island with seating, this space is both practical and stylish.
---
Project completed by Wendy Langston's Everything Home interior design firm, which serves Carmel, Zionsville, Fishers, Westfield, Noblesville, and Indianapolis.
For more about Everything Home, see here: https://everythinghomedesigns.com/
To learn more about this project, see here: https://everythinghomedesigns.com/portfolio/carmel-basement-renovation

Sponsored
Columbus, OH

Wannemacher Interiors
Customized Award-Winning Interior Design Solutions in Franklin Cnty OH
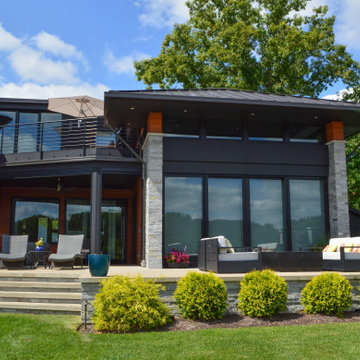
 Studio 76 Kitchens and Baths
This lovely, contemporary lakeside home underwent a major renovation that also involved a two-story addition. Exterior design includes cedar siding, natural stone cladding, wrought iron entry door, balcony, spiral staircase down to an outdoor kitchen area with fireplace, seating, and hot tub. The windows' design was intentionally strategic with smaller, higher windows for privacy on the right and left sides of the house and a multiplicity of expansive windows facing the lake.
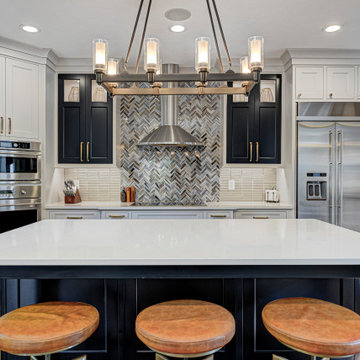 Everything Home
This basement remodeling project involved transforming a traditional basement into a multifunctional space, blending a country club ambience and personalized decor with modern entertainment options.
This elegant kitchen is all about modern functionality. With a repeating herringbone accent wall backsplash, ample storage, sleek countertops, and a spacious island with seating, this space is both practical and stylish.
---
Project completed by Wendy Langston's Everything Home interior design firm, which serves Carmel, Zionsville, Fishers, Westfield, Noblesville, and Indianapolis.
For more about Everything Home, see here: https://everythinghomedesigns.com/
To learn more about this project, see here: https://everythinghomedesigns.com/portfolio/carmel-basement-renovation
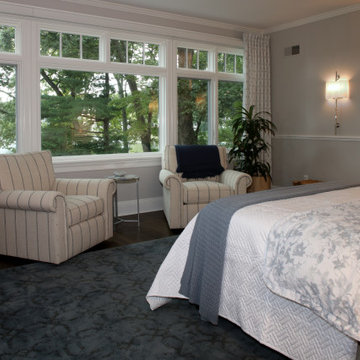
 butter+velvet DESIGN · HOME
The goal in the master bedroom was to create a spa-like retreat overlooking the lake while using the existing furniture and bedding. We chose all new light fixtures without moving the existing wiring. We always love when everyone gets involved in the design and it was no exception when the husband gave the inspiration for the lighting hanging over the nightstands. So unique! We painted the wall behind the bed for some interest in the client’s favorite color, blue, and the rug was custom cut from carpet for the room. The swivel chairs by the window create the perfect place to sit and enjoy the view out the large bedroom windows.
144