
Search results for "Desirable" in Home Design Ideas
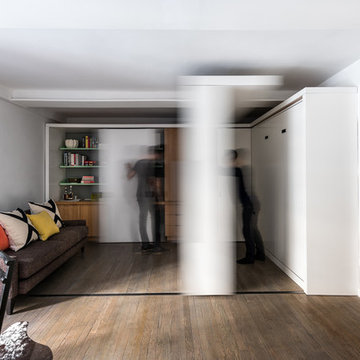
 Michael K Chen Architecture
A sliding storage element and a series of sliding panels create distinct spaces within a compact 390 sf Manhattan apartment. Sliding elements are motorized and can operated manually.

 Griffin Design
Designed By: Robby & Lisa Griffin
Photos By: Desired Photo
Small transitional 3/4 white tile and porcelain tile porcelain tile and gray floor alcove bathtub photo in Houston with shaker cabinets, gray cabinets, gray walls, an undermount sink and quartz countertops
Small transitional 3/4 white tile and porcelain tile porcelain tile and gray floor alcove bathtub photo in Houston with shaker cabinets, gray cabinets, gray walls, an undermount sink and quartz countertops
 Ryann Reed Design Build

Our clients came to us with a desire to completely renovate their master bathroom and enlarge the shower. We were able to double the size of the shower in width by taking space from an adjacent room. By not including a shower door, we were able to maximize the full potential of the space. An off set vanity bowl allowed us to provided four functional drawers for plenty of storage. Using a lighter tile in the shower and the floor we were able to create an interesting contrast in the vanity and granite. The bathroom fixtures in the Venetian Bronze was and excellent finish to this elegant master bathroom.
Photographer: Ilona Kalimov
Find the right local pro for your project
 Desired Photo
Designed by: Robert & Lisa Griffin (Premier Kitchen & Bath)
Photographed by: Erin Weaver (Desired Photo)
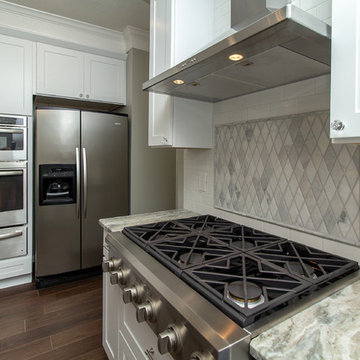
Inspiration for a large contemporary u-shaped ceramic tile and brown floor eat-in kitchen remodel in Houston with a farmhouse sink, shaker cabinets, white cabinets, granite countertops, white backsplash, porcelain backsplash, stainless steel appliances, an island and multicolored countertops
Inspiration for a large contemporary u-shaped ceramic tile and brown floor eat-in kitchen remodel in Houston with a farmhouse sink, shaker cabinets, white cabinets, granite countertops, white backsplash, porcelain backsplash, stainless steel appliances, an island and multicolored countertops
 West Trade Interiors

This classic family home on a quiet cul de sac in desirable Foxcroft just got a facelift. The clients worked with Advanced Renovations and Lisa Britt Designs to gut the kitchen and rework the overall flow.
Besides the beautiful kitchen, our favorite element was flip flopping the dining room and den (see before and after photos within album). This allowed our clients, who love to entertain, easier access to kitchen when serving in the dining room. Also, it maximized use of the existing built-in cabinetry for their large sliver and china collections.
Jim Schmid Photography
 Desired Photo
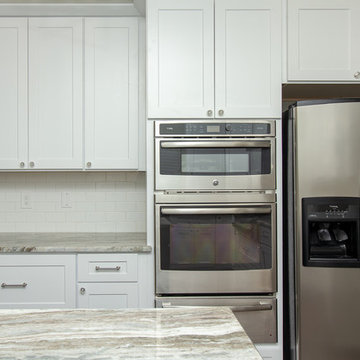
Designed by: Robert & Lisa Griffin (Premier Kitchen & Bath)
Photographed by: Erin Weaver (Desired Photo)
Large trendy u-shaped ceramic tile and brown floor eat-in kitchen photo in Houston with a farmhouse sink, shaker cabinets, white cabinets, granite countertops, white backsplash, porcelain backsplash, stainless steel appliances, an island and multicolored countertops
Large trendy u-shaped ceramic tile and brown floor eat-in kitchen photo in Houston with a farmhouse sink, shaker cabinets, white cabinets, granite countertops, white backsplash, porcelain backsplash, stainless steel appliances, an island and multicolored countertops
 DESIRED SPACE | Interior Planning & Design
Alison Henry
Kitchen - traditional kitchen idea in Las Vegas
Kitchen - traditional kitchen idea in Las Vegas

 Eldorado Stone
“This design originated with the client’s desire to duplicate the warmth of Tuscan Architecture,” says Stolz. “The vision that South Coast Architects set forth was to create the feel of an old Tuscan Village as a private residence at their golf community, ‘The Hideaway’ in La Quinta, California. However, we had to keep in mind that we were still designing for a desert lifestyle, which meant an emphasis on indoor/outdoor living and capturing the spectacular views of the golf course and neighboring mountains,” Stolz adds.
“The owners had spent a lot of time in Europe and knew exactly what they wanted when it came to the overall look of the home, especially the stone,” says Muth. “The mason ended up creating a dozen mock-ups of various stone profiles and blends to help the family decide what really worked for them. Ultimately, they selected Eldorado Stone’s Orchard Cypress Ridge profile that offers a beautiful blend of stone sizes and colors.”
“The generous use of Eldorado Stone with brick detailing over the majority of the exterior of the home added the authenticity and timelessness that we were striving for in the design,” says Stolz.
“Our clients want the very best, but if we can duplicate something and save money, what client would say no? That’s why we use Eldorado Stone whenever we can. It gives us the opportunity to save money and gives clients exactly the look they desire so we can use more of their budget in other areas.”
Stolz explained that Eldorado Stone was also brought into the interior to continue that feel of authenticity and historical accuracy. Stone is used floor to ceiling in the kitchen for a pizza oven, as well as on the fireplace in the Great Room and on an entire wall in the master bedroom. “Using a material like Eldorado Stone allows for the seamless continuation of space” says Stolz.
“Stone is what made the house so authentic-looking” says Muth. “It’s such an integral part of the house that it either was going to be a make or break scenario if we made the wrong choice. Luckily, Eldorado Stone really made it!”
Eldorado Stone Profile Featured: Orchard Cypress Ridge with a khaki grout color (overgrout technique)
Eldorado Brick Profile Featured: Cassis ModenaBrick with a khaki grout color (overgrout technique)
Architect: South Coast Architects
Website: www.southcoastarchitects.com
Builder: Andrew Pierce Corporation, Palm Desert, CA
Website: www. andrewpiercecorp.com
Mason: RAS Masonry, Inc. Bob Serna, Corona, CA
Phone: 760-774-0090
Photography: Eric Figge Photography, Inc.

 DESIRED SPACE | Interior Planning & Design
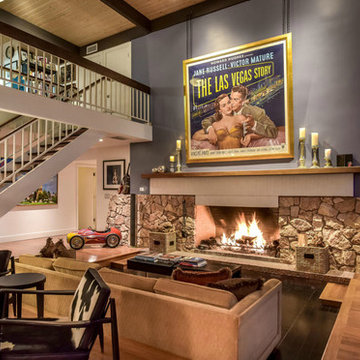
Inspiration for a mid-century modern medium tone wood floor living room remodel in Las Vegas with a music area, blue walls and a stone fireplace

 Brett Design
Modern Chelsea Pied-à-terre | Renovation & Interior Design by Brett Design as seen in New York Cottages and Gardens. This open floor plan Manhattan apartment features a custom rug from Brett Design and a custom frosted glass sliding wall that separates the living area from the bedroom, providing privacy when desired and allowing light to illuminate both spaces.
 DESIRED SPACE | Interior Planning & Design
Alison Henry | Las Vegas, NV.
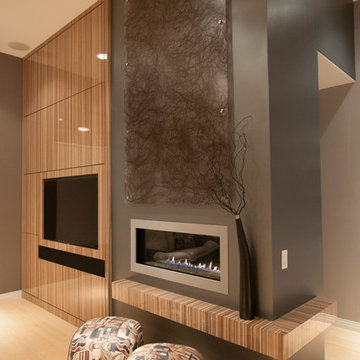
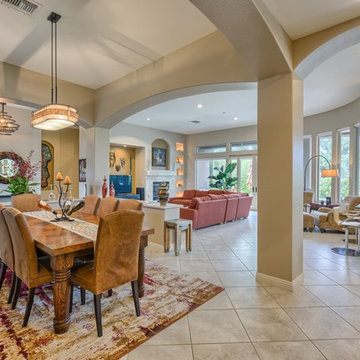
Inspiration for a large modern open concept light wood floor family room remodel in Las Vegas with beige walls, a ribbon fireplace and a wall-mounted tv
Inspiration for a large modern open concept light wood floor family room remodel in Las Vegas with beige walls, a ribbon fireplace and a wall-mounted tv
 Griffin Design
Designed By: Robby & Lisa Griffin
Photos By: Desired Photo
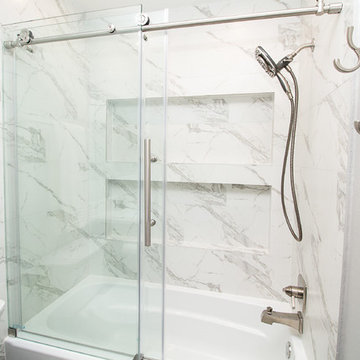
Example of a small transitional 3/4 white tile and porcelain tile porcelain tile and gray floor alcove bathtub design in Houston with shaker cabinets, gray cabinets, gray walls, an undermount sink and quartz countertops
Example of a small transitional 3/4 white tile and porcelain tile porcelain tile and gray floor alcove bathtub design in Houston with shaker cabinets, gray cabinets, gray walls, an undermount sink and quartz countertops
 Peter Eskuche, AIA
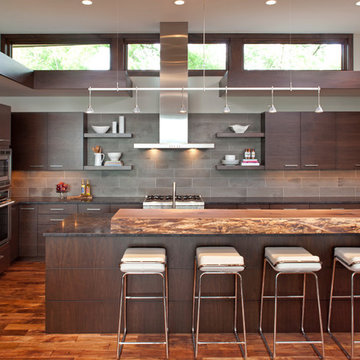
Inspiration for a contemporary l-shaped kitchen remodel in Minneapolis with flat-panel cabinets, dark wood cabinets, wood countertops and stainless steel appliances
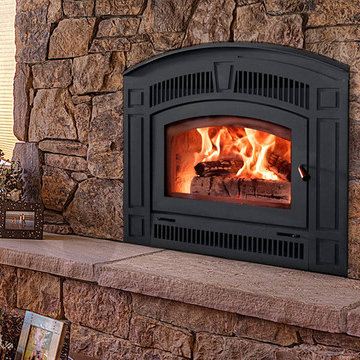
 Burning Desires
Elegant formal and open concept living room photo with a standard fireplace, a concrete fireplace and no tv
 Ollin Stone

The distinguishing trait of the I Naturali series is soil. A substance which on the one hand recalls all things primordial and on the other the possibility of being plied. As a result, the slab made from the ceramic lends unique value to the settings it clads.
 Neil Kelly Company

We gave the entry way some life and function with a convenient walnut bench seat with basket storage underneath and a walnut shelf with coat hooks. The stand out feature is the wood-paneled accent wall with reclaimed wood set in a chevron design.

 Morgante Wilson Architects
Morgante Wilson Architects incorporated windows that enhanced the beauty and functionality of natural daylight. The twin sofas are by Burton James and upholstered in a deep navy blue velvet fabric from Kravet. The acrylic sofa consoles from Pease Plastics add a modern touch to this otherwise traditional room. The front X-Back chairs are from Baker and the elegant clover-back accent chair next to the fireplace is from Hickory Chair & upholstered in a ggrey and blue circular fabric from Pollack
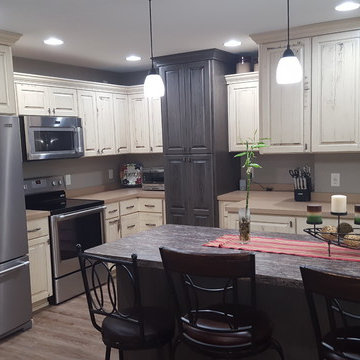
 The Woodshop of Avon
Inspiration for a large rustic l-shaped vinyl floor eat-in kitchen remodel in Minneapolis with a double-bowl sink, raised-panel cabinets, beige cabinets, laminate countertops, gray backsplash, stainless steel appliances and an island
83