
Search results for "Desirable" in Home Design Ideas

 LDa Architecture & Interiors
TEAM
Architect: LDa Architecture & Interiors
Interior Design: Nina Farmer Interiors
Builder: Wellen Construction
Landscape Architect: Matthew Cunningham Landscape Design
Photographer: Eric Piasecki Photography



 SV Design
A desire for a more modern and zen-like environment in a historical, turn of the century stone and stucco house was the drive and challenge for this sophisticated Siemasko + Verbridge Interiors project. Along with a fresh color palette, new furniture is woven with antiques, books, and artwork to enliven the space. Carefully selected finishes enhance the openness of the glass pool structure, without competing with the grand ocean views. Thoughtfully designed cabinetry and family friendly furnishings, including a kitchenette, billiard area, and home theater, were designed for both kids and adults.
Find the right local pro for your project

 Dona Rosene Interiors
FIRST PLACE 2018 ASID DESIGN OVATION AWARD / MASTER BATH OVER $50,000. In addition to a much-needed update, the clients desired a spa-like environment for their Master Bath. Sea Pearl Quartzite slabs were used on an entire wall and around the vanity and served as this ethereal palette inspiration. Luxuries include a soaking tub, decorative lighting, heated floor, towel warmers and bidet. Michael Hunter
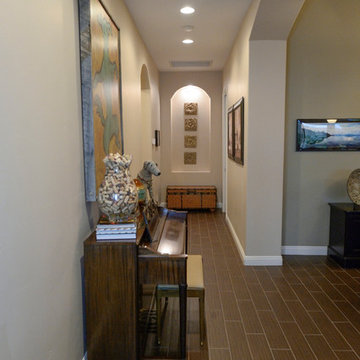
 DESIRED SPACE | Interior Planning & Design
Alison Henry
Hallway - traditional hallway idea in Las Vegas
Hallway - traditional hallway idea in Las Vegas

 River Road Farms
Imagine walking outside your home and pulling fresh fruit off the stem. Espalier fruit trees are like having an orchard in your own yard. Plus, in addition to producing delicious fruit, the ornamental shapes have a high wow-factor and require a small footprint. Fruiting espalier trees are available from River Road Farms in a variety of designs. Please call 800-297-1435 or email RIVERRD@USIT.NET for availability.
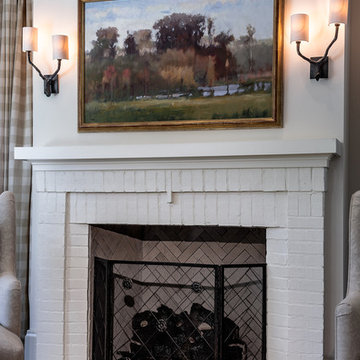
 Carl Mayfield Architectural Photographer
This fireplace offered a chance to use a slightly longer lens allowing the image to compress a bit.
Copyright Carl Mayfield Photography
Living room - traditional living room idea in Houston
Living room - traditional living room idea in Houston

![LAKEVIEW [reno]](https://st.hzcdn.com/fimgs/aa11b6b40a3474ba_6580-w360-h360-b0-p0--.jpg)
 Omega Construction and Design, Inc.
© Greg Riegler

Patio kitchen - large transitional one-story and backyard wood and concrete paver gray patio kitchen idea with a shingle roof and a roof extension
Patio kitchen - large transitional one-story and backyard wood and concrete paver gray patio kitchen idea with a shingle roof and a roof extension
 Forsythe General Contractors, Inc.
Joe Fletcher
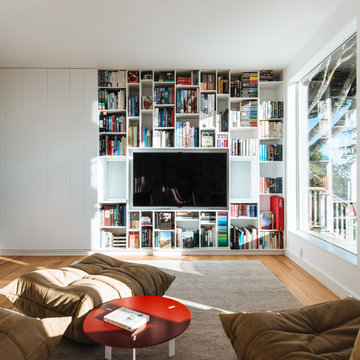
Inspiration for a contemporary living room remodel in San Francisco
Inspiration for a contemporary living room remodel in San Francisco
 Kellee Melchert | Designer
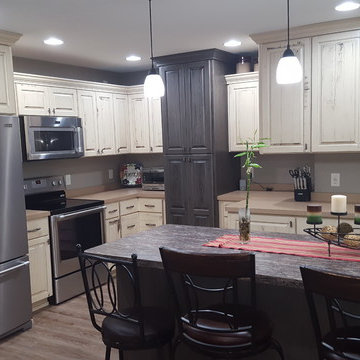
Mid-sized mountain style l-shaped vinyl floor eat-in kitchen photo in Minneapolis with a double-bowl sink, raised-panel cabinets, distressed cabinets, laminate countertops, gray backsplash, stainless steel appliances and an island
 DESIRED SPACE | Interior Planning & Design
Alison Henry
Entryway - traditional entryway idea in Las Vegas
Entryway - traditional entryway idea in Las Vegas
 Spacecrafting / Architectural Photography
Spacecrafting / Architectural Photography - Robert Grosse
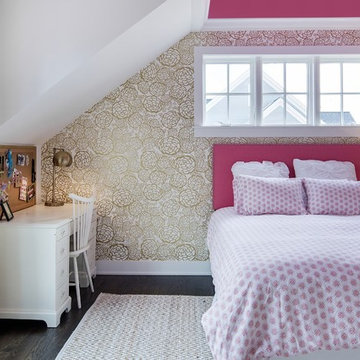
Kids' bedroom - bedroom traditional girl kids' bedroom idea in Minneapolis with multicolored walls
Kids' bedroom - bedroom traditional girl kids' bedroom idea in Minneapolis with multicolored walls

 CLOSET ENGINEERS

Reach-in closet - small traditional gender-neutral medium tone wood floor reach-in closet idea in Orange County with open cabinets and white cabinets
 DESIRED SPACE | Interior Planning & Design
Alison Henry
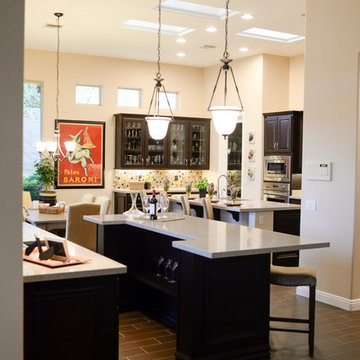
Inspiration for a timeless kitchen remodel in Las Vegas
Inspiration for a timeless kitchen remodel in Las Vegas
 Haley Custom Homes


Example of a large trendy white one-story mixed siding gable roof design in Denver

 Winder Gibson Architects
This home is in Noe Valley, a highly desirable and growing neighborhood of San Francisco. As young highly-educated families move into the area, we are remodeling and adding on to the aging homes found there. This project remodeled the entire existing two story house and added a third level, capturing the incredible views toward downtown. The design features integral color stucco, zinc roofing, an International Orange staircase, eco-teak cabinets and concrete counters. A flowing sequence of spaces were choreographed from the entry through to the family room.

 Robert Hutchison Architecture
Photograph by Alan Abramowitz
Large contemporary two-story metal exterior home idea in Seattle
Large contemporary two-story metal exterior home idea in Seattle
87