
Search results for "Desperate" in Home Design Ideas
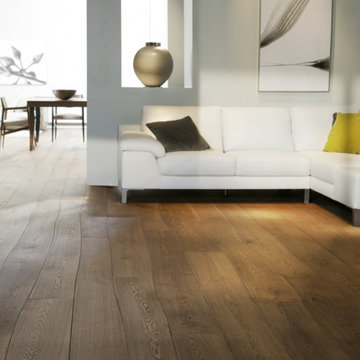
 Storia Flooring
Mid-sized trendy formal and open concept medium tone wood floor and brown floor living room photo in Miami with gray walls, no fireplace and no tv
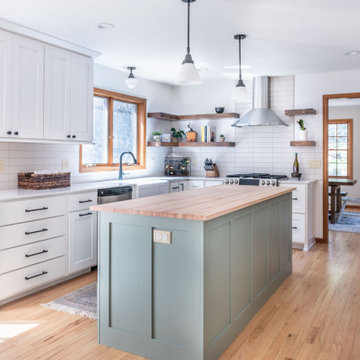
 Degnan Design-Build-Remodel
We recently completed a whole house remodeling project for our clients Bill and Tiaha. They recently purchased their new home from Bill's parents, who originally built the home. It was a two-story custom-built country home surrounded by beautiful greenery. A closer look at the kitchen revealed many dated elements, including dated oak kitchen cabinets, laminate countertops, a drop-in sink, and a ceiling fan right in the middle of the kitchen! When it was built, the kitchen was considered spacious and modern. Thirty years later, it was in desperate need of an update.
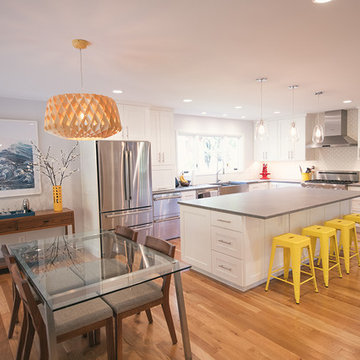
 Loren Wood Builders
This is the second home on this street that we have had the pleasure of modernizing. This home still had the original kitchen, bath and floor-plan and was in desperate need of an update. The homeowners worked with Susan Yeley Interiors to come up with a design that was fresh, while maintaining the integrity of the original design of the home. This remodel included opening up the kitchen into the adjacent spaces, reconfiguring all of the bathrooms and laundry room, and replacing all of the flooring in the home. We are so pleased with how it all came together!
Find the right local pro for your project

 Innovatus Design
Before we were hired, this basement space was empty and not utilized. Our clients desired an area that felt grown up and they desperately wanted to claim their space. We created a fun hang out space where they could enjoy music, warm up with a new fireplace, and have a drink while the kids were sleeping or catching a movie upstairs.
 DM A+D

Client’s had an expanding family and desperately needed a mudroom and more covered parking. The design solution was to convert the existing garage into an expansive mudroom and storage area and build a new two car garage and car port.
The addition was designed to nestle into the existing building and landscape context, taking great care to make it seem like it has always been there. The garage addition also includes a new bonus room above.
While working with the overall context of the existing Architecture was critical, the car port presented an opportunity for a nod to the modern by supporting the structure on narrow pipe columns above the top of the brick piers to give the roof an almost weightless appearance.

 Grandin Road
Don't just decorate, put on a spine-tingling show to write home about with our Animated Haunted Typewriter. The hit of your Halloween spectacle, they'll still be talking about next year. As the unsuspecting approach, it simply appears as a forgotten writer's relic. Once the motion sensor is activated, the ghost at the keyboard repeatedly depresses the keys that spell, "H-E-L-P." Paper carriage moves side-to-side, as typewriter sound effects play, adding to the spellbinding illusion. The final frightful touch is the desperate and disordered message, typewritten on letterhead from the Transylvania Hotel. Spooky.
 DeHart Designs
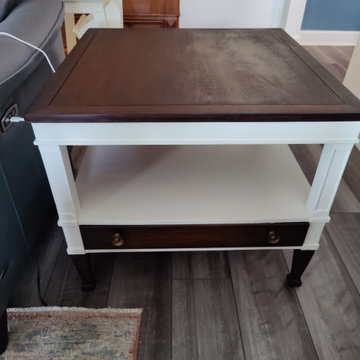
One of my favorite hobbies is to build or refinish furniture. I love finding a quality piece of furniture at a yard sale, thrift store, or even on the side of the road and give it new life. I also build custom pieces of furniture to fit a specific need in a home. I hope you enjoy browsing through my before/after photos of some of my work. This is an after picture of a beautiful side table I found desperately looking for love at a yard sale. There were two of them and I refinished them differently. They turned out gorgeous!
 Pickel Landscape Group
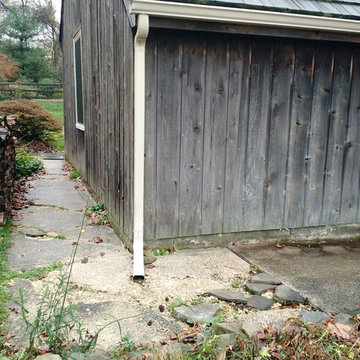
Existing Walkway in desperate need of some renovation.
Down spouts will be buried and connected to pop-up emitters in the lawn.
Example of a mid-sized classic backyard brick partial sun home design design in Philadelphia
Example of a mid-sized classic backyard brick partial sun home design design in Philadelphia
 Diana Paul Design
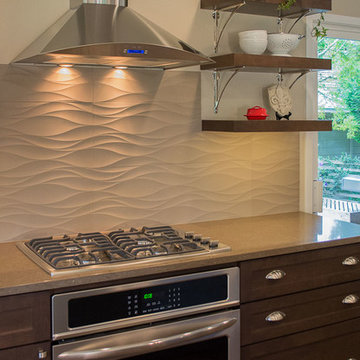
This golf course condo was in desperate need of a kitchen upgrade. We removed a long wall to open the u-shape closed off kitchen to the adjacent dining room, which also opened the kitchen to the gorgeous golf course view! This kitchen is ready for entertaining!
 A Design Art & House
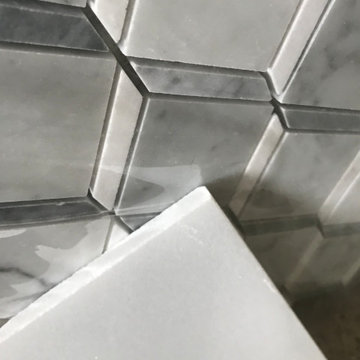
An old 1970"s bathroom was in desperate need of a transformation. Our client wanted a clean and serene spa like space. We opened the space between her dressing room and the small bathroom t create a spacious bathroom with a large shower and a soaking bathtub. The floor is covered in alabaster marble, the shower has a mix of 3 different marble tiles and the vanity is white with Carrara marble. All the fixture are in a satin finish chosen by the client.
 Diana Paul Design
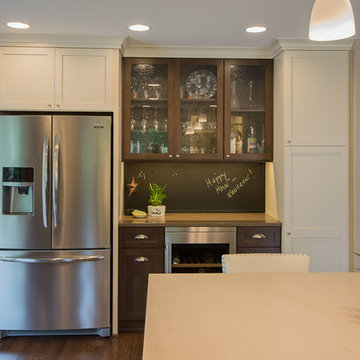
This golf course condo was in desperate need of a kitchen upgrade. We removed a long wall to open the u-shape closed off kitchen to the adjacent dining room, which also opened the kitchen to the gorgeous golf course view! This kitchen is ready for entertaining!
 Charleene's Houses, LLC
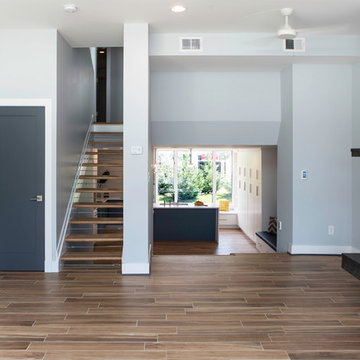
At Boston St. our customer contacted us after settling on a Canton waterfront home with great views, but in desperate need of a renovation. We were hired to design and renovate her 6 story split level, with the addition of a 7th level loft. The original builder designed the layout with a mechanical space in the middle of the floor-plan. This made it challenging, but not impossible, to achieve the main level open concept our customer dreamed of. Our customer had a clear vision of how she wanted the home to look, feel, and function. Through careful planning we developed a space consistent with this vision from top to bottom.

 Diana Paul Design
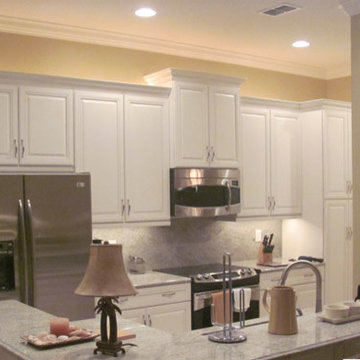
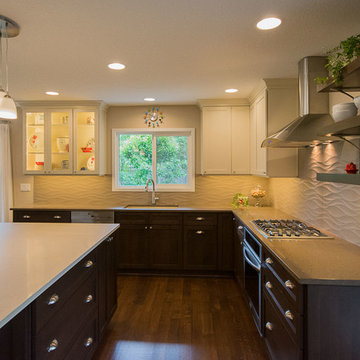
This golf course condo was in desperate need of a kitchen upgrade. We removed a long wall to open the u-shape closed off kitchen to the adjacent dining room, which also opened the kitchen to the gorgeous golf course view! This kitchen is ready for entertaining!
 Charleene's Houses, LLC
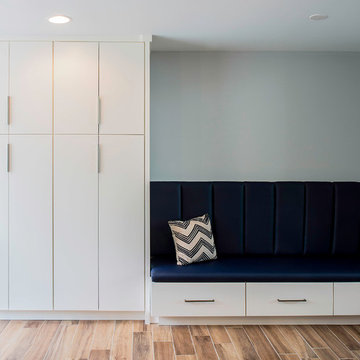
At Boston St. our customer contacted us after settling on a Canton waterfront home with great views, but in desperate need of a renovation. We were hired to design and renovate her 6 story split level, with the addition of a 7th level loft. The original builder designed the layout with a mechanical space in the middle of the floor-plan. This made it challenging, but not impossible, to achieve the main level open concept our customer dreamed of. Our customer had a clear vision of how she wanted the home to look, feel, and function. Through careful planning we developed a space consistent with this vision from top to bottom.
 MDB Design Group
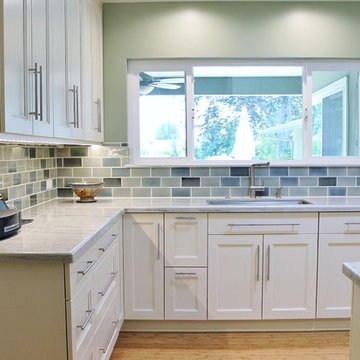
This large “L” shaped kitchen was desperate for a makeover. The homeowner’s had recently replaced all the flooring throughout the house with bamboo. The dishwasher broke down and in order to install a new one, the tile edge had to be removed. This made them realize it was time to remodel the kitchen and get state-of-the-art appliances, cabinets, countertops and lighting. In short, remodel the kitchen and laundry to create their dream space.
After meeting with this couple, I wanted to create a casual yet fresh space that is both elegant and inviting; will function for special occasions and on a daily basis.
Mary Broerman, CCIDC
 Amiano & Son Construction, LLC
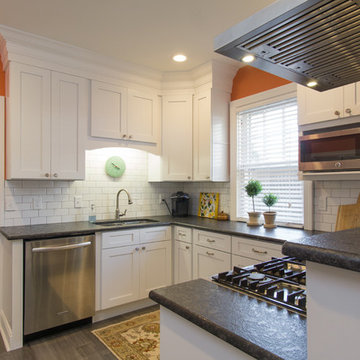
Desperate to update their small, quaint, urban home we came up with a clean modern design that gave them more storage and a sassy look.
Enclosed kitchen - small modern u-shaped vinyl floor and gray floor enclosed kitchen idea in Philadelphia with a double-bowl sink, shaker cabinets, white cabinets, granite countertops, white backsplash, ceramic backsplash, stainless steel appliances, no island and gray countertops
Enclosed kitchen - small modern u-shaped vinyl floor and gray floor enclosed kitchen idea in Philadelphia with a double-bowl sink, shaker cabinets, white cabinets, granite countertops, white backsplash, ceramic backsplash, stainless steel appliances, no island and gray countertops
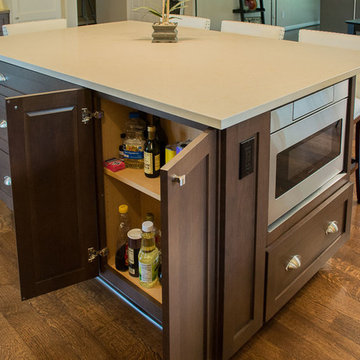 Diana Paul Design
This golf course condo was in desperate need of a kitchen upgrade. We removed a long wall to open the u-shape closed off kitchen to the adjacent dining room, which also opened the kitchen to the gorgeous golf course view! This kitchen is ready for entertaining!
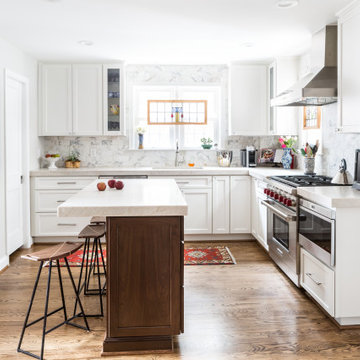
 Howarth Designs LLC
A couple was desperately seeking a brighter, more functional kitchen (see "Before" and "After" photos). Function first - a convenient doorway was created from the kitchen to the pantry, previously accessible only via the dining room. A peninsula was replaced with an island with room to gather. The refrigerator was relocated to an unused corner that in turn opened wall space for original art. Aging cupboards were replaced with soft white cabinetry, teamed with marble backsplash tile and honed Taj Mahal granite countertops. Professional appliances were a must for this true, working kitchen with personal charm that exceeds the needs and wishes of this family.
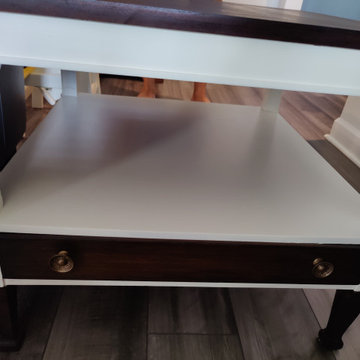 DeHart Designs
One of my favorite hobbies is to build or refinish furniture. I love finding a quality piece of furniture at a yard sale, thrift store, or even on the side of the road and give it new life. I also build custom pieces of furniture to fit a specific need in a home. I hope you enjoy browsing through my before/after photos of some of my work. This is an after picture of a beautiful side table I found desperately looking for love at a yard sale. There were two of them and I refinished them differently. They turned out gorgeous!
34