
Search results for "Desperate" in Home Design Ideas

 Charleene's Houses, LLC
At Boston St. our customer contacted us after settling on a Canton waterfront home with great views, but in desperate need of a renovation. We were hired to design and renovate her 6 story split level, with the addition of a 7th level loft. The original builder designed the layout with a mechanical space in the middle of the floor-plan. This made it challenging, but not impossible, to achieve the main level open concept our customer dreamed of. Our customer had a clear vision of how she wanted the home to look, feel, and function. Through careful planning we developed a space consistent with this vision from top to bottom.

 Diana Paul Design
This golf course condo was in desperate need of a kitchen upgrade. We removed a long wall to open the u-shape closed off kitchen to the adjacent dining room, which also opened the kitchen to the gorgeous golf course view! This kitchen is ready for entertaining!

 RGS Design
Inspiration for a large contemporary look-out carpeted, multicolored floor, vaulted ceiling and wallpaper basement remodel in Toronto with a home theater, multicolored walls, a hanging fireplace and a stone fireplace
Find the right local pro for your project

 Krista + Home
Based in Michigan full-time, a network television executive and his wife wanted a comfortable haven to escape the cold months in Palm Beach Gardens, Florida. Empty nesters, they wanted a spot where their adult children could all come together to gather and connect as a family.
The mediterranean-style home, located in a prestigious country club community, was in desperate need of modernizing when we saw the space. The home was dark and dated, with Tuscan style details, an awkward floor plan and mustard walls. A wonderful before and after story, the home is now a vibrant, beautiful, open and contemporary space, designed by Krista Watterworth Alterman of KRISTA + HOME. Recently featured in Modern Luxury Interiors Magazine. Photography by Jessica Glynn.
 Charleene's Houses, LLC
At Boston St. our customer contacted us after settling on a Canton waterfront home with great views, but in desperate need of a renovation. We were hired to design and renovate her 6 story split level, with the addition of a 7th level loft. The original builder designed the layout with a mechanical space in the middle of the floor-plan. This made it challenging, but not impossible, to achieve the main level open concept our customer dreamed of. Our customer had a clear vision of how she wanted the home to look, feel, and function. Through careful planning we developed a space consistent with this vision from top to bottom.
 Black Rock Design | Build
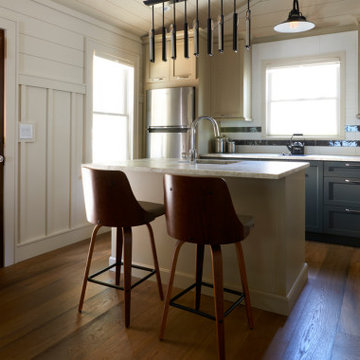
This tiny 800sf cottage was in desperate need of a makeover. Black Rock remodeled the entire two-bedroom cabin and created this wonderful kitchen space. These two-tone cabinets, white and black tile backsplash, and white granite countertops highlight make this tiny kitchen feel bigger than it is.

 South Park Design Build
This older Toronto home was in desperate need of a renovation. All interiors were completely removed down to the studs and joists. This home was then rebuilt from the ground up. All new exterior windows and doors, new floors and re-configuring of interior partition walls. Complete overhaul of mechanical systems, new plumbing and electrical systems. All bathrooms were updated to suit current trends and uses. A custom kitchen installed at the back of the house with walk-out to backyard. The elegant exterior of this stunning Toronto Brick home is now complemented by modern interior finishes and building systems to suit the 21st century.

 Darci Hether
Tucked into the quaint neighborhood, the renovations of this one bedroom apartment was this designers dream! The beautifully patterned hardwood floors had been covered by carpet for over 30 yrs and the trim-less walls were in desperate need of some TLC.
 Diana Paul Design
This golf course condo was in desperate need of a kitchen upgrade. We removed a long wall to open the u-shape closed off kitchen to the adjacent dining room, which also opened the kitchen to the gorgeous golf course view! This kitchen is ready for entertaining!
 South Park Design Build
This older Toronto home was in desperate need of a renovation. All interiors were completely removed down to the studs and joists. This home was then rebuilt from the ground up. All new exterior windows and doors, new floors and re-configuring of interior partition walls. Complete overhaul of mechanical systems, new plumbing and electrical systems. All bathrooms were updated to suit current trends and uses. A custom kitchen installed at the back of the house with walk-out to backyard. The elegant exterior of this stunning Toronto Brick home is now complemented by modern interior finishes and building systems to suit the 21st century.
 Diana Paul Design
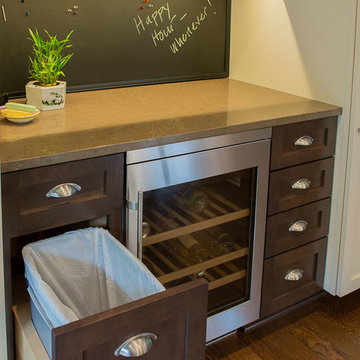
This golf course condo was in desperate need of a kitchen upgrade. We removed a long wall to open the u-shape closed off kitchen to the adjacent dining room, which also opened the kitchen to the gorgeous golf course view! This kitchen is ready for entertaining!

 Excelsior Design Group & Danberry Building Corp
At the end of 2012, Danberry came across what was then a rundown home in the Casco Point neighborhood of Orono, in desperate need of some design help. A failed attempt by the previous owner to remodel it as an investment had left it abandoned for years. But when the Danberry’s got a glimpse of this diamond in the rough, they knew it had potential. The project included a completely remodeled kitchen, bathroom, basement and living room.
 iFurnitureAssembly LLC
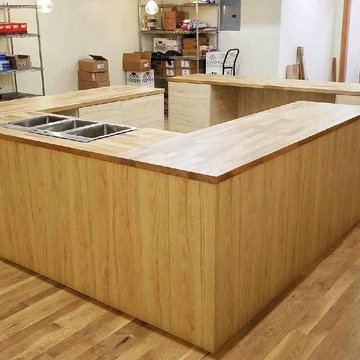
Good business is not just about profit, it's also about helping people! iFurniture Assembly recently made a donation to Masbia Soup Kitchen in the form of buying Ikea food station and installing it at their new facility in Queens that will soon provide hot, nutritious meals to hundreds of New Yorkers in desperate need of food everyday. We believe that by helping each other we can make this world better!
 Diana Paul Design
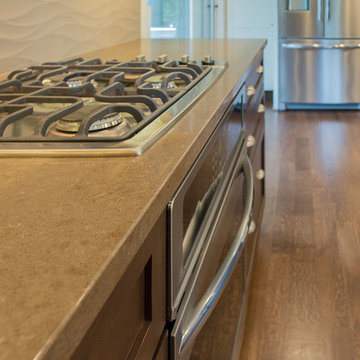
This golf course condo was in desperate need of a kitchen upgrade. We removed a long wall to open the u-shape closed off kitchen to the adjacent dining room, which also opened the kitchen to the gorgeous golf course view! This kitchen is ready for entertaining!
 Diana Paul Design
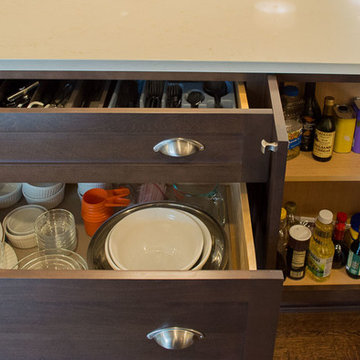
This golf course condo was in desperate need of a kitchen upgrade. We removed a long wall to open the u-shape closed off kitchen to the adjacent dining room, which also opened the kitchen to the gorgeous golf course view! This kitchen is ready for entertaining!

 Loren Wood Builders
This is the second home on this street that we have had the pleasure of modernizing. This home still had the original kitchen, bath and floor-plan and was in desperate need of an update. The homeowners worked with Susan Yeley Interiors to come up with a design that was fresh, while maintaining the integrity of the original design of the home. This remodel included opening up the kitchen into the adjacent spaces, reconfiguring all of the bathrooms and laundry room, and replacing all of the flooring in the home. We are so pleased with how it all came together!
 DeHart Designs
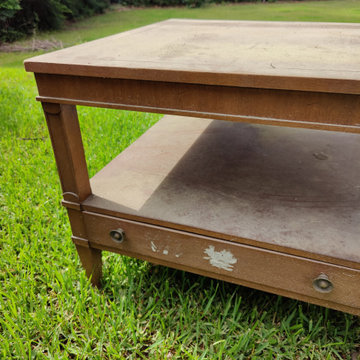
One of my favorite hobbies is to build or refinish furniture. I love finding a quality piece of furniture at a yard sale, thrift store, or even on the side of the road and give it new life. I also build custom pieces of furniture to fit a specific need in a home. I hope you enjoy browsing through my before/after photos of some of my work. This is a before picture of a beautiful side table I found desperately looking for love at a yard sale. There were two of them and I refinished them differently. They turned out gorgeous!
 Diana Paul Design
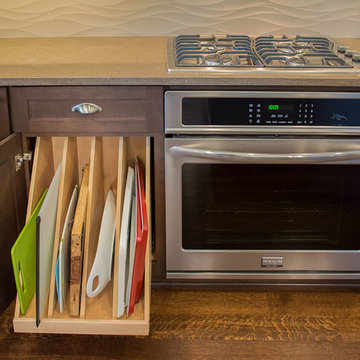
This golf course condo was in desperate need of a kitchen upgrade. We removed a long wall to open the u-shape closed off kitchen to the adjacent dining room, which also opened the kitchen to the gorgeous golf course view! This kitchen is ready for entertaining!
 Alair Alexandria
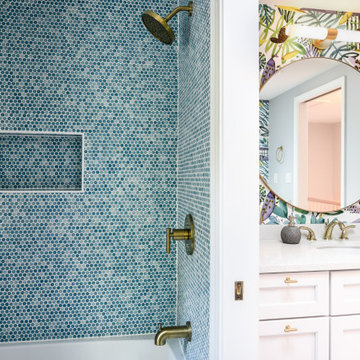
Almost every inch of this Colonial home in Alexandria’s coveted Seminary Ridge neighborhood hadn’t been touched in decades and desperately needed updating. Reconfiguring the first-floor plan allowed for an open flow from the new mudroom and laundry room off the garage through the family room and dining room, the completely redesigned new kitchen, and the formal living room. The second level was also reconfigured to create a proper primary suite with a large closet, spacious bathroom, and a hall bathroom for the kids that included playful tile and wallpaper selections.
 Charleene's Houses, LLC
At Boston St. our customer contacted us after settling on a Canton waterfront home with great views, but in desperate need of a renovation. We were hired to design and renovate her 6 story split level, with the addition of a 7th level loft. The original builder designed the layout with a mechanical space in the middle of the floor-plan. This made it challenging, but not impossible, to achieve the main level open concept our customer dreamed of. Our customer had a clear vision of how she wanted the home to look, feel, and function. Through careful planning we developed a space consistent with this vision from top to bottom.
35