
Search results for "Desperate" in Home Design Ideas
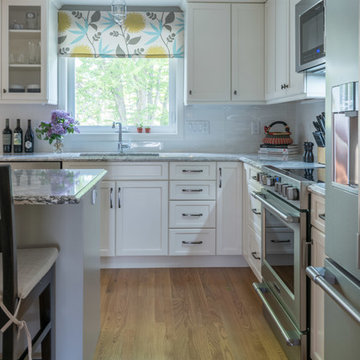
 Piña Home
Danielle Robertson
This 1950s ranch was in desperate need of an overhaul! We worked with this family to brighten the entire space, create a 2nd full bathroom, and make the whole house more functional for 21st century living.
 King Visual Design Inc.
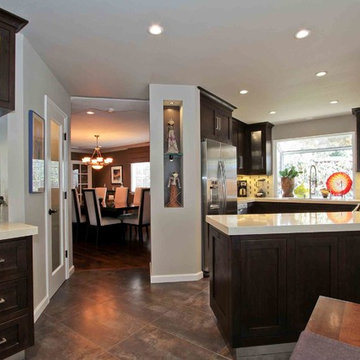
This small "U" shaped kitchen desperately needed more counter space than the walls allowed. This new kitchen layout includes a new peninsula. The trick to get more peninsula length and horizontal surface was not to go 90 degrees, which would cut off the flow of the kitchen, but to go out at a 45 degree angle, allowing a less corralled kitchen space and much better traffic flow.
 King Visual Design Inc.
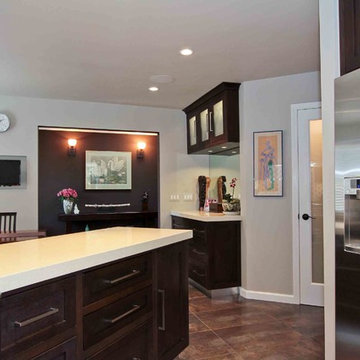
This small "U" shaped kitchen desperately needed more counter space than the walls allowed. This new kitchen layout includes a new peninsula. The trick to get more peninsula length and horizontal surface was not to go 90 degrees, which would cut off the flow of the kitchen, but to go out at a 45 degree angle, allowing a less corralled kitchen space and much better traffic flow.
Find the right local pro for your project
 Northwest Native Landscapes LLC

This compact, urban backyard was in desperate need of privacy. We created a series of outdoor rooms, privacy screens, and lush plantings all with an Asian-inspired design sense. Elements include a covered outdoor lounge room, sun decks, rock gardens, shade garden, evergreen plant screens, and raised boardwalk to connect the various outdoor spaces. The finished space feels like a true backyard oasis.
 A Design Art & House
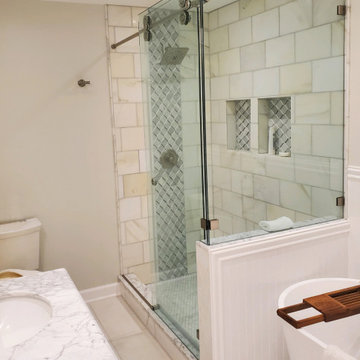
An old 1970"s bathroom was in desperate need of a transformation. Our client wanted a clean and serene spa like space. We opened the space between her dressing room and the small bathroom t create a spacious bathroom with a large shower and a soaking bathtub. The floor is covered in alabaster marble, the shower has a mix of 3 different marble tiles and the vanity is white with Carrara marble. All the fixture are in a satin finish chosen by the client.
 Touchstone Kitchen and Bath

This bathroom used to be extremely dated, with dark wallpaper and a mirrored wall, it was in desperate need of an update! Now, this space has a clean, modern feel that fits with the rest of the home. The toilet is in a small, separate room connected to this portion of the bathroom to help mornings flow smoothly without sacrificing privacy when nature calls. Our clients also opted for 2 separate vanities to allow plenty of space when preparing for the day.
 St. Clements Heart & Home
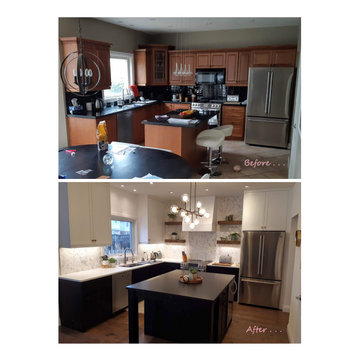
This customer was happy with the general layout of their kitchen, but desperately wanted to update it and the rest of their home.
With the help of an interior decorator on the colour palate, they received a very updated look, complete with new engineered hardwood flooring throughout the main and second levels, new baseboards, fresh paint, and a new kitchen.
Isn't it gorgeous?
 Shoreline Renovations and Properties
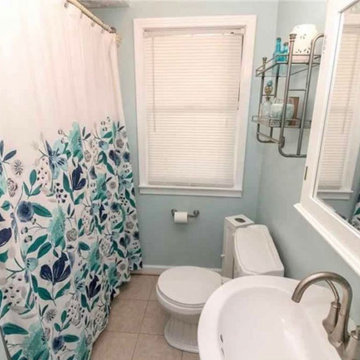
This client desperately needed more space in their bathroom. This was a complete gut job. We removed a hall closet to give more space, relocated the shower, vanity and toilet. Installed everything from, ceramic tile floor, vertical white subway tile, glass detail tile, pennyround tile for the shower floor, glass shower panel and created a organization nook for towels and toiletry items. This was a truly unique project to work on and the clients are beyond happy.
 Well Arranged Home
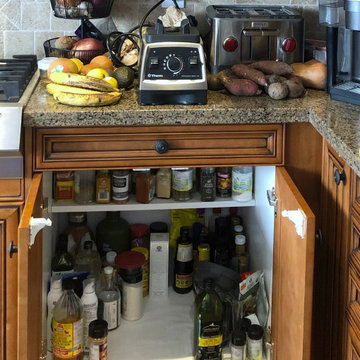
This cabinet was a chaotic mix of oils, spices, and pantry items, all crammed together with no structure. Finding the right ingredient was a hassle, and items were often forgotten in the back. This space desperately needed a functional and accessible storage solution!
 The Kitchen Loft
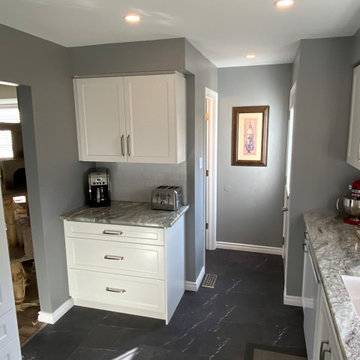
A classic Galley with a twist - pantry storage!
This kitchen desperately needed an update. Client was delightful and made solid design choices to the envy of her entire family, one who also is a COGS Client :-)
We lived within her means and budget, and that meant keeping the walls intact - Challenge Accepted and knocked out of the park! Every inch maximized for storage and convenience - featuring a double waste basket and utensil pull out shelf to the right of the range. We did the bathroom as well and brought the whole space into a magical escape for her, and her guests
 J. Henry Designs
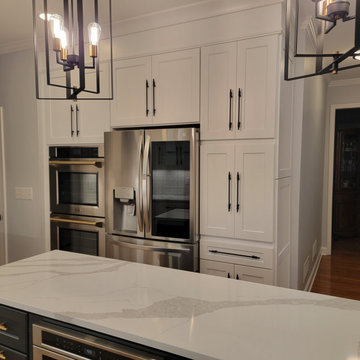

This home built in early 2000's had a dated kitchen in desperate need of an update. The kitchen was gutted and white shaker cabinets were installed on the perimeter with a black island. Countertops are MSI Calacatta Leon. In this photo we enclosed the oven and fridge in cabinets to make them built in and added cabinets that created the coffee station
 The Kitchen Loft

A classic Galley with a twist - pantry storage!
This kitchen desperately needed an update. Client was delightful and made solid design choices to the envy of her entire family, one who also is a COGS Client :-)
We lived within her means and budget, and that meant keeping the walls intact - Challenge Accepted and knocked out of the park! Every inch maximized for storage and convenience - featuring a double waste basket and utensil pull out shelf to the right of the range. We did the bathroom as well and brought the whole space into a magical escape for her, and her guests
 Clawson Cabinets

Once a finishing school for girls this expansive Victorian had a kitchen in desperate need of updating. The new owners wanted something cheerful, that picked up on the details of the original home, and yet they wanted it to honor their more modern lifestyle. Custom fireclay tile that recalls the 5-point inlay star in the living room floor are a feature element over the range top
 Pickel Landscape Group
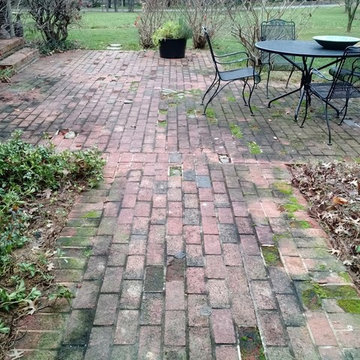
Existing Patio in desperate need of some renovation.
Inspiration for a mid-sized timeless backyard stone home design remodel in Philadelphia with no cover
Inspiration for a mid-sized timeless backyard stone home design remodel in Philadelphia with no cover
 Piña Home
Danielle Robertson
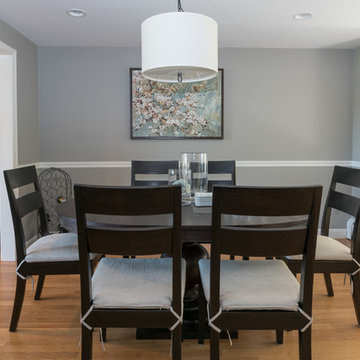
This 1950s ranch was in desperate need of an overhaul! We worked with this family to brighten the entire space, create a 2nd full bathroom, and make the whole house more functional for 21st century living.
 The Kitchen Loft
A classic Galley with a twist - pantry storage!
This kitchen desperately needed an update. Client was delightful and made solid design choices to the envy of her entire family, one who also is a COGS Client :-)
We lived within her means and budget, and that meant keeping the walls intact - Challenge Accepted and knocked out of the park! Every inch maximized for storage and convenience - featuring a double waste basket and utensil pull out shelf to the right of the range. We did the bathroom as well and brought the whole space into a magical escape for her, and her guests
 Pickel Landscape Group
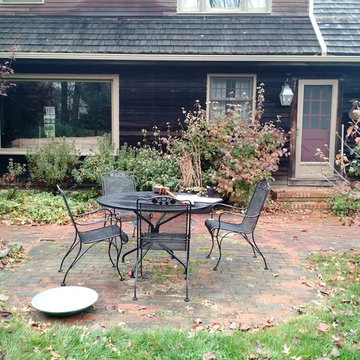
Existing Patio in desperate need of some renovation.
Patio - mid-sized traditional backyard stone patio idea in Philadelphia with no cover
Patio - mid-sized traditional backyard stone patio idea in Philadelphia with no cover
 Touchstone Kitchen and Bath

This bathroom used to be extremely dated, with dark wallpaper and a mirrored wall, it was in desperate need of an update! Now, this space has a clean, modern feel that fits with the rest of the home. The toilet is in a small, separate room connected to this portion of the bathroom to help mornings flow smoothly without sacrificing privacy when nature calls. Our clients also opted for 2 separate vanities to allow plenty of space when preparing for the day.
 Dea Contractor

This primary bath was in need of desperate repair as her spouse started some demo but didn't really finish. The outdated oak had to go. The client wanted a sleek sophisticated look. We used a black vanity with white/light accent tiles. Niches were used to increase space in the small primary bath
 Frankel Development & Construction Company
Originally built in 1989, this 4,100 SF Courtyard Villa and Guesthouse was in desperate need of some spring cleaning. Our team opened up the segmented home, cleared outdated materials and created an expansive indoor/outdoor living space. From the moment you walk through the double doors into the courtyard, there is a serene feeling from the pool featuring a waterfall looking through the house to the newly added rear patio with lush landscaping beyond.
30