
Search results for "Desperate" in Home Design Ideas
 Charleene's Houses, LLC
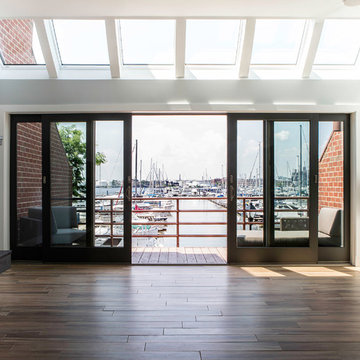
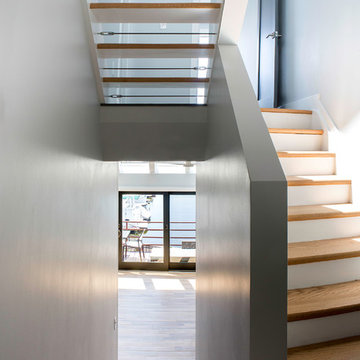
At Boston St. our customer contacted us after settling on a Canton waterfront home with great views, but in desperate need of a renovation. We were hired to design and renovate her 6 story split level, with the addition of a 7th level loft. The original builder designed the layout with a mechanical space in the middle of the floor-plan. This made it challenging, but not impossible, to achieve the main level open concept our customer dreamed of. Our customer had a clear vision of how she wanted the home to look, feel, and function. Through careful planning we developed a space consistent with this vision from top to bottom.
 Kitcheneering
Photos by Tyler Bowman of Bowman Group

This tiny bathroom posed a real challenge. The homeowners desperately wanted dual sinks - but with the space constraints it just didn't seem possible. The key was to install separate sinks on two different walls - sizing them to fit. We ended up with a 27-inch vanity for "him" and a 36" vanity for "her."

Find the right local pro for your project
 Charlie Allen Renovations, Inc.
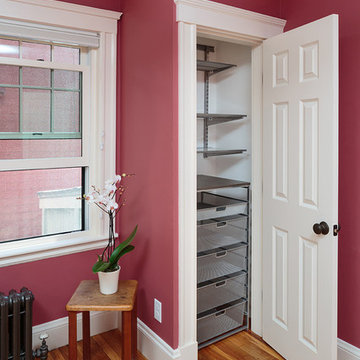
The master bedroom had only one small closet. With two adults sharing the space, more storage was desperately needed. We introduced bump out closets on either side of the windows, adding shelving within (eliminating the need for bureaus) and placing inset mirrors in the doors. We painted the room in Benjamin Moore’s Santa Fe Pottery shade. Our partner on this project was Woodworth Architects in Newton, MA. Photo by Roberto Farren Photography
 Charleene's Houses, LLC
At Boston St. our customer contacted us after settling on a Canton waterfront home with great views, but in desperate need of a renovation. We were hired to design and renovate her 6 story split level, with the addition of a 7th level loft. The original builder designed the layout with a mechanical space in the middle of the floor-plan. This made it challenging, but not impossible, to achieve the main level open concept our customer dreamed of. Our customer had a clear vision of how she wanted the home to look, feel, and function. Through careful planning we developed a space consistent with this vision from top to bottom.

 Kestrel Shutters & Doors
These traditional closet doors feature smaller, fixed louvers in the top and colonial raised panels in the bottom and are custom sized to fit your openings.
To receive a quote on our Fixed Louver over Raised Panel doors follow the "Visit Store" link: below.
 Dea Contractor

This primary bath was in need of desperate repair as her spouse started some demo but didn't really finish. The outdated oak had to go. The client wanted a sleek sophisticated look. We used a black vanity with white/light accent tiles. Niches were used to increase space in the small primary bath
 Black Rock Design | Build

This tiny 800sf cottage was in desperate need of a makeover. Black Rock remodeled the entire two-bedroom cabin and created this wonderful kitchen space. These two-tone cabinets, white and black tile backsplash, and white granite countertops highlight make this tiny kitchen feel bigger than it is.
 Touchstone Kitchen and Bath
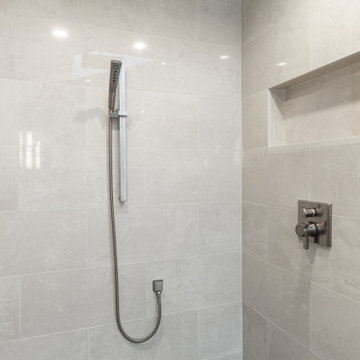
This bathroom used to be extremely dated, with dark wallpaper and a mirrored wall, it was in desperate need of an update! Now, this space has a clean, modern feel that fits with the rest of the home. The toilet is in a small, separate room connected to this portion of the bathroom to help mornings flow smoothly without sacrificing privacy when nature calls. Our clients also opted for 2 separate vanities to allow plenty of space when preparing for the day.
 Salomé Knijnenburg Interiors
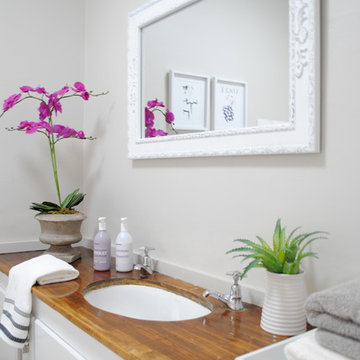
This compact bathroom was in desperate need of a make-over. Mirror tiles on the walls were removed and the cabinets along with the walls were given a fresh coat of paint.
The bathroom door was removed and replaced by a sliding door to create much needed space in this compact bathroom.
Decorative touches were added to make this a lovely and inviting space to relax.
 Diana Paul Design
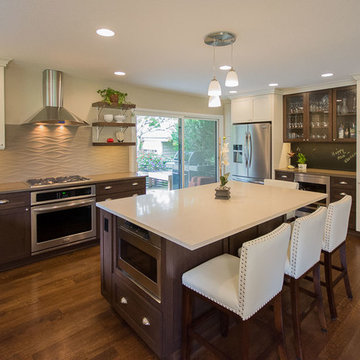
This golf course condo was in desperate need of a kitchen upgrade. We removed a long wall to open the u-shape closed off kitchen to the adjacent dining room, which also opened the kitchen to the gorgeous golf course view! This kitchen is ready for entertaining!
 iPro Home Solutions

Exterior of an older 50's home that recently was remolded by the home owner to give it some life!Almost like a fortress...the outside is covered in stucco but underneath is impenetrable cinder block construction keeping the environment contained inside to reduce electricity consumption, all while protecting the house from the elements and possible criminals wanting to bypass the door if desperate enough.
 Ecostruct LLC
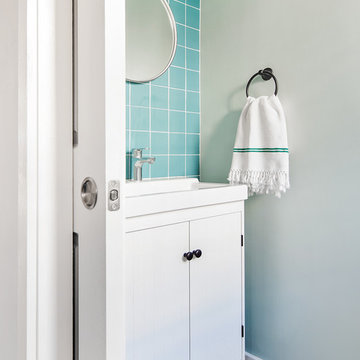
The 1st floor powder room was in desperate need of a facelift with a very dated and dark color scheme. Our clients wanted to transition to something much lighter and simpler, focusing on more neutral colors and cleaner lines. The IKEA Godmorgon sink and cabinet turned out to be perfect for this installation and the Azul porcelain 4"x4" tile made for just the right accent for a little contrast.
Regan Wood Photography
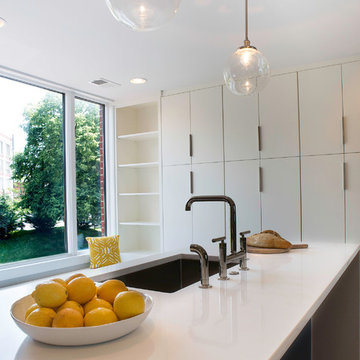 Charleene's Houses, LLC
At Boston St. our customer contacted us after settling on a Canton waterfront home with great views, but in desperate need of a renovation. We were hired to design and renovate her 6 story split level, with the addition of a 7th level loft. The original builder designed the layout with a mechanical space in the middle of the floor-plan. This made it challenging, but not impossible, to achieve the main level open concept our customer dreamed of. Our customer had a clear vision of how she wanted the home to look, feel, and function. Through careful planning we developed a space consistent with this vision from top to bottom.
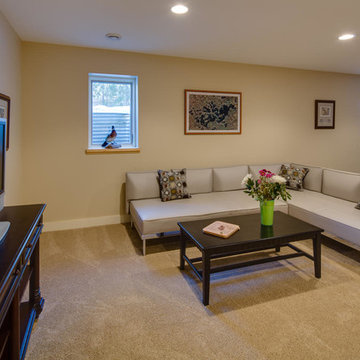
 Excelsior Design Group & Danberry Building Corp
At the end of 2012, Danberry came across what was then a rundown home in the Casco Point neighborhood of Orono, in desperate need of some design help. A failed attempt by the previous owner to remodel it as an investment had left it abandoned for years. But when the Danberry’s got a glimpse of this diamond in the rough, they knew it had potential. The project included a completely remodeled kitchen, bathroom, basement and living room.
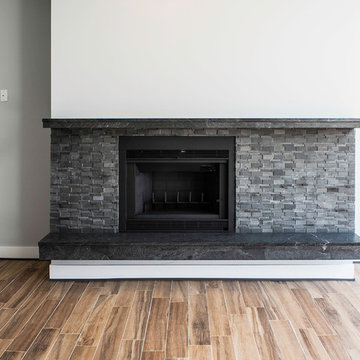 Charleene's Houses, LLC
At Boston St. our customer contacted us after settling on a Canton waterfront home with great views, but in desperate need of a renovation. We were hired to design and renovate her 6 story split level, with the addition of a 7th level loft. The original builder designed the layout with a mechanical space in the middle of the floor-plan. This made it challenging, but not impossible, to achieve the main level open concept our customer dreamed of. Our customer had a clear vision of how she wanted the home to look, feel, and function. Through careful planning we developed a space consistent with this vision from top to bottom.
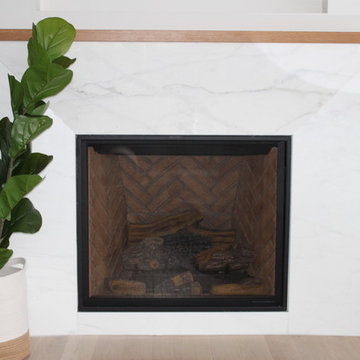
 Citizen Design Co.
This main floor was dated and the kitchen was in desperate need of a layout change. After reviewing the floorplans + removing a couple walls, we created a large, open concept feel perfect for entertaining + family functions! Featuring two tone cabinetry, a custom bar area + a stunning new media wall, you won’t believe the before + afters!

 TVL Creative Ltd.
This project was such an incredible design opportunity, and instilled inspiration and excitement at every turn! Our amazing clients came to us with the challenge of converting their beloved family home into a welcoming haven for all members of the family. At the time that we met our clients, they were struggling with the difficult personal decision of the fate of the home. Their father/father-in-law had passed away and their mother/mother-in-law had recently been admitted into a nursing facility and was fighting Alzheimer’s. Resistant to loss of the home now that both parents were out of it, our clients purchased the home to keep in in the family. Despite their permanent home currently being in New Jersey, these clients dedicated themselves to keeping and revitalizing the house. We were moved by the story and became immediately passionate about bringing this dream to life.
The home was built by the parents of our clients and was only ever owned by them, making this a truly special space to the family. Our goal was to revitalize the home and to bring new energy into every room without losing the special characteristics that were original to the home when it was built. In this way, we were able to develop a house that maintains its own unique personality while offering a space of welcoming neutrality for all members of the family to enjoy over time.
The renovation touched every part of the home: the exterior, foyer, kitchen, living room, sun room, garage, six bedrooms, three bathrooms, the laundry room, and everything in between. The focus was to develop a style that carried consistently from space to space, but allowed for unique expression in the small details in every room.
Starting at the entry, we renovated the front door and entry point to offer more presence and to bring more of the mid-century vibe to the home’s exterior. We integrated a new modern front door, cedar shingle accents, new exterior paint, and gorgeous contemporary house numbers that really allow the home to stand out. Just inside the entry, we renovated the foyer to create a playful entry point worthy of attention. Cement look tile adorns the foyer floor, and we’ve added new lighting and upgraded the entry coat storage.
Upon entering the home, one will immediately be captivated by the stunning kitchen just off the entry. We transformed this space in just about every way. While the footprint of the home ultimately remained almost identical, the aesthetics were completely turned on their head. We re-worked the kitchen to maximize storage and to create an informal dining area that is great for casual hosting or morning coffee.
We removed the entry to the garage that was once in the informal dining, and created a peninsula in its place that offers a unique division between the kitchen/informal dining and the formal dining and living areas. The simple light warm light gray cabinetry offers a bit of traditional elegance, along with the marble backsplash and quartz countertops. We extended the original wood flooring into the kitchen and stained all floors to match for a warmth that truly resonates through all spaces. We upgraded appliances, added lighting everywhere, and finished the space with some gorgeous mid century furniture pieces.
In the formal dining and living room, we really focused on maintaining the original marble fireplace as a focal point. We cleaned the marble, repaired the mortar, and refinished the original fireplace screen to give a new sleek look in black. We then integrated a new gas insert for modern heating and painted the upper portion in a rich navy blue; an accent that is carried through the home consistently as a nod to our client’s love of the color.
The former entry into the old covered porch is now an elegant glass door leading to a stunning finished sunroom. This room was completely upgraded as well. We wrapped the entire space in cozy white shiplap to keep a casual feel with brightness. We tiled the floor with large format concrete look tile, and painted the old brick fireplace a bright white. We installed a new gas burning unit, and integrated transitional style lighting to bring warmth and elegance into the space. The new black-frame windows are adorned with decorative shades that feature hand-sketched bird prints, and we’ve created a dedicated garden-ware “nook” for our client who loves to work in the yard. The far end of this space is completed with two oversized chaise loungers and overhead lights…the most perfect little reading nook!
Just off the dining room, we created an entirely new space to the home: a mudroom. The clients lacked this space and desperately needed a landing spot upon entering the home from the garage. We uniquely planned existing space in the garage to utilize for this purpose, and were able to create a small but functional entry point without losing the ability to park cars in the garage. This new space features cement-look tile, gorgeous deep brown cabinetry, and plenty of storage for all the small items one might need to store while moving in and out of the home.
The remainder of the upstairs level includes massive renovations to the guest hall bathroom and guest bedroom, upstairs master bed/bath suite, and a third bedroom that we converted into a home office for the client.
Some of the largest transformations were made in the basement, where unfinished space and lack of light were converted into gloriously lit, cozy, finished spaces. Our first task was to convert the massive basement living room into the new master bedroom for our clients. We removed existing built-ins, created an entirely new walk-in closet, painted the old brick fireplace, installed a new gas unit, added carpet, introduced new lighting, replaced windows, and upgraded every part of the aesthetic appearance. One of the most incredible features of this space is the custom double sliding barn door made by a Denver artisan. This space is truly a retreat for our clients!
We also completely transformed the laundry room, back storage room, basement master bathroom, and two bedrooms.
This home’s massive scope and ever-evolving challenges were thrilling and exciting to work with, and the result is absolutely amazing. At the end of the day, this home offers a look and feel that the clients love. Above all, though, the clients feel the spirit of their family home and have a welcoming environment for all members of the family to enjoy for years to come.

 Moderne Builders
Gorgeous master bath with dramatic retro "wave" tile. Peak Photography
Example of a 1950s bathroom design in Los Angeles
Example of a 1950s bathroom design in Los Angeles
 Amiano & Son Construction, LLC
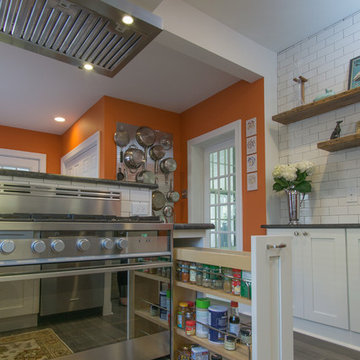
Desperate to update their small, quaint, urban home we came up with a clean modern design that gave them more storage and a sassy look.
Inspiration for a small modern u-shaped vinyl floor and gray floor enclosed kitchen remodel in Philadelphia with a double-bowl sink, shaker cabinets, white cabinets, granite countertops, white backsplash, ceramic backsplash, stainless steel appliances, no island and gray countertops
Inspiration for a small modern u-shaped vinyl floor and gray floor enclosed kitchen remodel in Philadelphia with a double-bowl sink, shaker cabinets, white cabinets, granite countertops, white backsplash, ceramic backsplash, stainless steel appliances, no island and gray countertops
33