
Search results for "Desperate" in Home Design Ideas
 Monarch Kitchen Design Studio
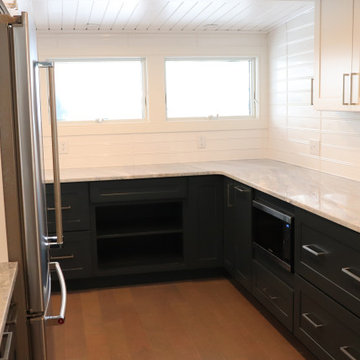
This beautiful Mid-Century was in desperate need of updating in both form and function. Keeping the original ceilings (which had a slope we needed to mind) helped keep the 50's style. The two tone made it so that the kitchen was broken up instead of being one very long white kitchen. Adding the windows on the exterior wall completely brightened up the space too.
 Monarch Kitchen Design Studio
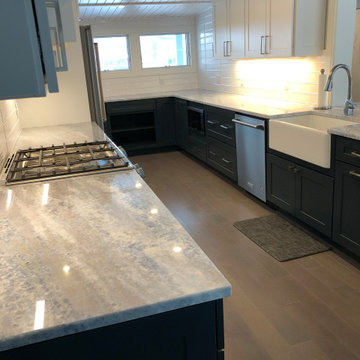
This beautiful Mid-Century was in desperate need of updating in both form and function. Keeping the original ceilings (which had a slope we needed to mind) helped keep the 50's style. The two tone made it so that the kitchen was broken up instead of being one very long white kitchen. Adding the windows on the exterior wall completely brightened up the space too.
 Moss Building & Design
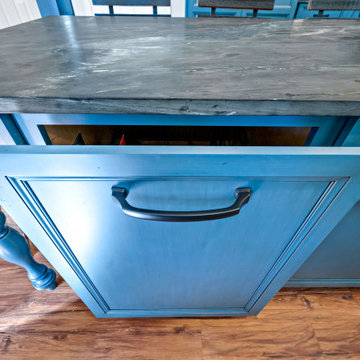
Our MOSS customer expressed that their 1980’s kitchen was in desperate need of an upgrade and they wanted a space to entertain in. Early in the design process, the homeowners communicated they wanted a big enough space for the kids to do homework; making them close enough to ask questions while Mom or Dad cooks.
Inspired by the family’s favorite vacation spot, Colonial Williamsburg, our customers also wanted to incorporate the rich colonial blues that are commonly showcased in that region. Their final piece of inspiration came from the nostalgia of the kitchens they grew up in, reminiscent of the inviting spaces that allowed for friends and family to gather. The end result is a stunning update!
Find the right local pro for your project
 South Park Design Build
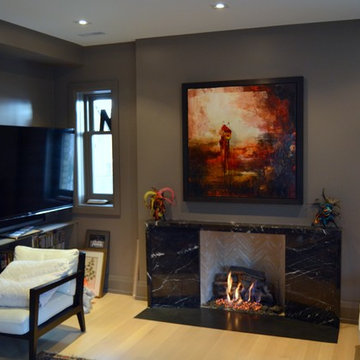
This older Toronto home was in desperate need of a renovation. All interiors were completely removed down to the studs and joists. This home was then rebuilt from the ground up. All new exterior windows and doors, new floors and re-configuring of interior partition walls. Complete overhaul of mechanical systems, new plumbing and electrical systems. All bathrooms were updated to suit current trends and uses. A custom kitchen installed at the back of the house with walk-out to backyard. The elegant exterior of this stunning Toronto Brick home is now complemented by modern interior finishes and building systems to suit the 21st century.
 South Park Design Build
This older Toronto home was in desperate need of a renovation. All interiors were completely removed down to the studs and joists. This home was then rebuilt from the ground up. All new exterior windows and doors, new floors and re-configuring of interior partition walls. Complete overhaul of mechanical systems, new plumbing and electrical systems. All bathrooms were updated to suit current trends and uses. A custom kitchen installed at the back of the house with walk-out to backyard. The elegant exterior of this stunning Toronto Brick home is now complemented by modern interior finishes and building systems to suit the 21st century.
 Angie Keyes CKBD

This Condo has been in the family since it was first built. And it was in desperate need of being renovated. The kitchen was isolated from the rest of the condo. The laundry space was an old pantry that was converted. We needed to open up the kitchen to living space to make the space feel larger. By changing the entrance to the first guest bedroom and turn in a den with a wonderful walk in owners closet.
Then we removed the old owners closet, adding that space to the guest bath to allow us to make the shower bigger. In addition giving the vanity more space.
The rest of the condo was updated. The master bath again was tight, but by removing walls and changing door swings we were able to make it functional and beautiful all that the same time.
 BDS Design Build Remodel
Studio West Photography
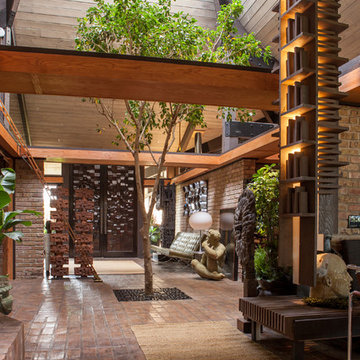
Inspiration for a large eclectic brick floor foyer remodel in Chicago with beige walls and a dark wood front door
Inspiration for a large eclectic brick floor foyer remodel in Chicago with beige walls and a dark wood front door
 Visionary Home Remodeling Inc.
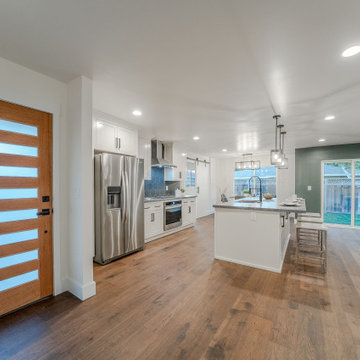
So this entrance was split by walls; the kitchen had a wall where the island is, we were able to knock down the wall and make the open concept the client so desperately wanted. The accent wall is a dark Blue to contrast the rest of the walls. Absolutely a beautiful change in the vibe we brought to this clients home !
 MANDARINA STUDIO interior design
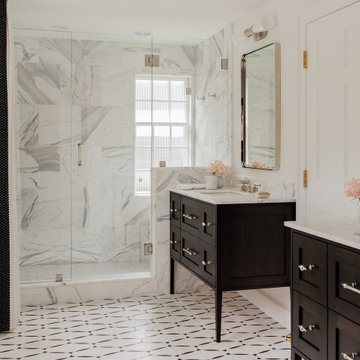
Summary of Scope: gut renovation/reconfiguration of kitchen, coffee bar, mudroom, powder room, 2 kids baths, guest bath, master bath and dressing room, kids study and playroom, study/office, laundry room, restoration of windows, adding wallpapers and window treatments
Background/description: The house was built in 1908, my clients are only the 3rd owners of the house. The prior owner lived there from 1940s until she died at age of 98! The old home had loads of character and charm but was in pretty bad condition and desperately needed updates. The clients purchased the home a few years ago and did some work before they moved in (roof, HVAC, electrical) but decided to live in the house for a 6 months or so before embarking on the next renovation phase. I had worked with the clients previously on the wife's office space and a few projects in a previous home including the nursery design for their first child so they reached out when they were ready to start thinking about the interior renovations. The goal was to respect and enhance the historic architecture of the home but make the spaces more functional for this couple with two small kids. Clients were open to color and some more bold/unexpected design choices. The design style is updated traditional with some eclectic elements. An early design decision was to incorporate a dark colored french range which would be the focal point of the kitchen and to do dark high gloss lacquered cabinets in the adjacent coffee bar, and we ultimately went with dark green.
 KitchenLab Interiors
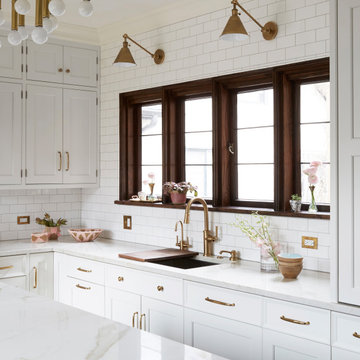
This vintage Tudor home had all the original details in many of the rooms, but the kitchen had a bad 90’s remodel that desperately needed to be fixed. The original kitchen was dark and dated, whereas the breakfast room addition had all the natural light – so naturally our first instinct was to flip the rooms. The KLI team also converted the original breakfast room into a butler’s pantry and renovated the mudroom and master bath. Removing an oddly placed closet, opening up the kitchen to the dining room, raising the dropped ceiling off the butler’s pantry and adding arched openings to match the rest of the house brought charm back part of the home. There was a lot of structural work to be done, since the prior renovation had been done on the cheap. Custom cabinetry, finishes and fixtures provided by KLI.
 Excelsior Design Group & Danberry Building Corp
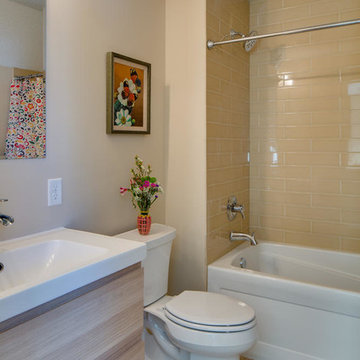
At the end of 2012, Danberry came across what was then a rundown home in the Casco Point neighborhood of Orono, in desperate need of some design help. A failed attempt by the previous owner to remodel it as an investment had left it abandoned for years. But when the Danberry’s got a glimpse of this diamond in the rough, they knew it had potential. The project included a completely remodeled kitchen, bathroom, basement and living room.
 Monarch Kitchen Design Studio
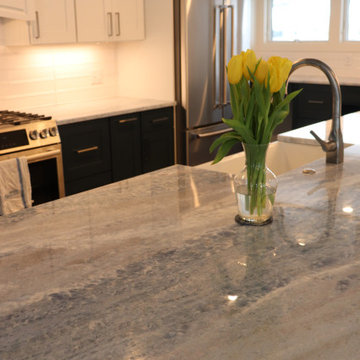
This beautiful Mid-Century was in desperate need of updating in both form and function. Keeping the original ceilings (which had a slope we needed to mind) helped keep the 50's style. The two tone made it so that the kitchen was broken up instead of being one very long white kitchen. Adding the windows on the exterior wall completely brightened up the space too.
 RR Redesign
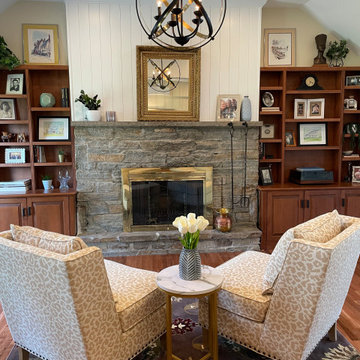
Old farmhouse Traditional renovation and styling. This space was desperate for updates. Raising the ceilings allowed this fireplace to shine. Vertical shiplap and the extra-large globe chandelier anchor the front seating arrangement. The white walls and high ceilings add much needed light in the space. The cheetah slipper chairs are chic and affordable. The new eggplant area rug accents my client's rugs. Treasured photos and accents define the lovely bookshelves. This room will be enjoyed for many years and generations of children.
 Baker Design Group
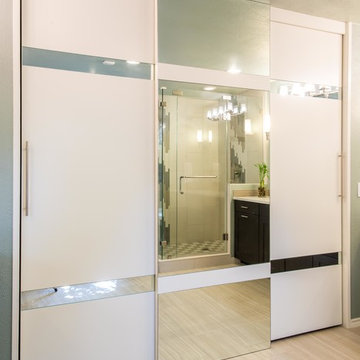
Outdated and enclosed, this master bathroom was desperate for a new life and an escape from the seventies. A light palette of beautiful neutrals, punctuated with rich dark woods and subtle patterns, both lightens and updates this space.
 Art by Design Interiors
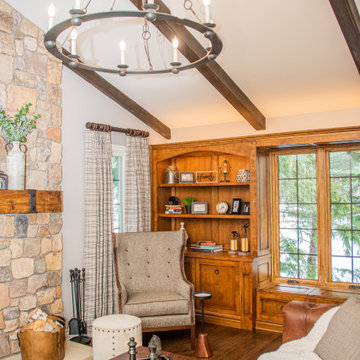
The homeowner wanted an oasis for himself to be able to relax and be one with nature. The windows in this space are surrounded by large pines, and he wanted to bring the outside in with a refinement to the design versus a lodge feel. The room started off as a white canvas. The original walls and furniture were all white, and dim due to no ambient of decorative lighting. The space was in desperate need of warm tones to make the room feel cozy and inviting. The homeowner now uses this space daily to relax and kick back after a long day of work.
 Marvista Design + Build

Our young professional clients purchased a rowhouse on a quiet street in the Strip District that was desperate for a renovation. The clients vision was developed through the design process where we planned to open up the 1st floor of their home by eliminating walls, raising the ceiling, and opening up the staircase. New window openings at the back of the home were constructed to allow more natural light into the space. The design relocated the kitchen to the center of the space, defined a living area, and implemented a powder roam and breakfast nook for a more modern day lifestyle. The soft palette mixes traditional elements and original architectural features for this minimalist design.
 Crickett Kinser
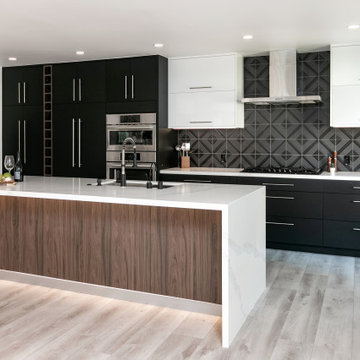
This hillside unit with a view of all of beautiful Ventura was in desperate need of a remodel! The kitchen went from a tiny box to the entire width of the common space opening up the room to an open concept floor plan. Mixing glossy laminate doors with an ultra-matte black door, we were able to put together this bold design. The fridge is completely concealed and separating the pantry from the fridge is a walnut-look wine stack perfect for all the entertaining this couple plans to have!
 Nicole Arnold Interiors
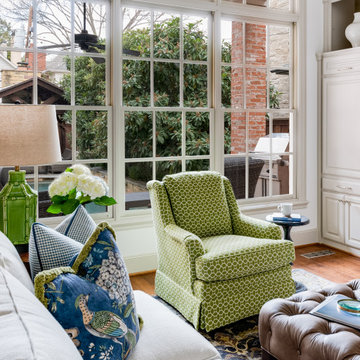
We transformed a Georgian brick two-story built in 1998 into an elegant, yet comfortable home for an active family that includes children and dogs. Although this Dallas home’s traditional bones were intact, the interior dark stained molding, paint, and distressed cabinetry, along with dated bathrooms and kitchen were in desperate need of an overhaul. We honored the client’s European background by using time-tested marble mosaics, slabs and countertops, and vintage style plumbing fixtures throughout the kitchen and bathrooms. We balanced these traditional elements with metallic and unique patterned wallpapers, transitional light fixtures and clean-lined furniture frames to give the home excitement while maintaining a graceful and inviting presence. We used nickel lighting and plumbing finishes throughout the home to give regal punctuation to each room. The intentional, detailed styling in this home is evident in that each room boasts its own character while remaining cohesive overall.

 ODS Architecture
Looking from the dining room into the kitchen, an expressive Heraculeum pendant light defines the dining area with built-in cabinet and wine cooler. The kitchen features a large central island and plenty of windows for light and cabinets for storage.
 Krista + Home
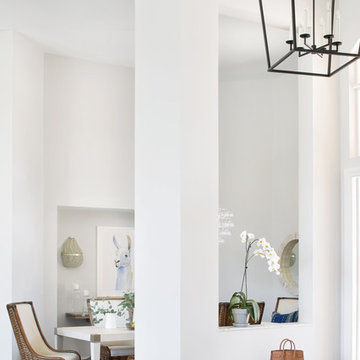
Based in Michigan full-time, a network television executive and his wife wanted a comfortable haven to escape the cold months in Palm Beach Gardens, Florida. Empty nesters, they wanted a spot where their adult children could all come together to gather and connect as a family.
The mediterranean-style home, located in a prestigious country club community, was in desperate need of modernizing when we saw the space. The home was dark and dated, with Tuscan style details, an awkward floor plan and mustard walls. A wonderful before and after story, the home is now a vibrant, beautiful, open and contemporary space, designed by Krista Watterworth Alterman of KRISTA + HOME. Recently featured in Modern Luxury Interiors Magazine. Photography by Jessica Glynn.
43