
Search results for "Desperate" in Home Design Ideas
 Excelsior Design Group & Danberry Building Corp
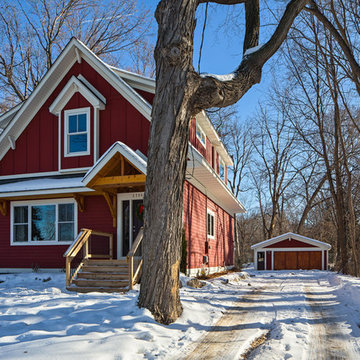
At the end of 2012, Danberry came across what was then a rundown home in the Casco Point neighborhood of Orono, in desperate need of some design help. A failed attempt by the previous owner to remodel it as an investment had left it abandoned for years. But when the Danberry’s got a glimpse of this diamond in the rough, they knew it had potential. The project included a completely remodeled kitchen, bathroom, basement and living room.
 Excelsior Design Group & Danberry Building Corp
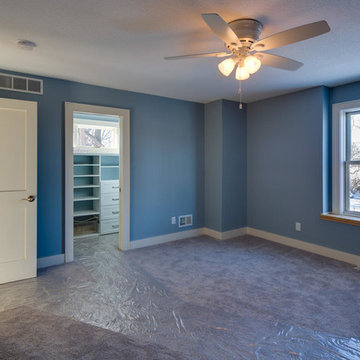
At the end of 2012, Danberry came across what was then a rundown home in the Casco Point neighborhood of Orono, in desperate need of some design help. A failed attempt by the previous owner to remodel it as an investment had left it abandoned for years. But when the Danberry’s got a glimpse of this diamond in the rough, they knew it had potential. The project included a completely remodeled kitchen, bathroom, basement and living room.
 Michelle Greder of Greder Designs LLC
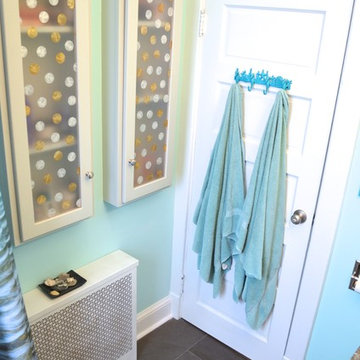
These cabinets are absolutely two of my favorite things in this space! Having worked on them personally, they hold a special place in my heart. As I stated earlier, this bathroom was in desperate need of storage space. We took down an oversized cabinet that was too wide for the space and in it's place we put semi recessed cabinets. Though they stick out 4 inches, they also recess 4 inches! We also made them 42 inches high!
Find the right local pro for your project
 South Park Design Build
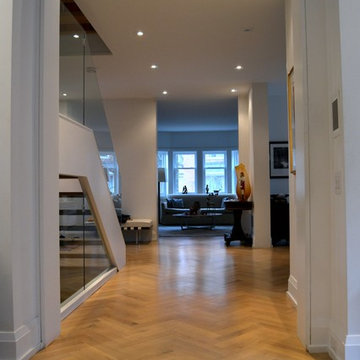
This older Toronto home was in desperate need of a renovation. All interiors were completely removed down to the studs and joists. This home was then rebuilt from the ground up. All new exterior windows and doors, new floors and re-configuring of interior partition walls. Complete overhaul of mechanical systems, new plumbing and electrical systems. All bathrooms were updated to suit current trends and uses. A custom kitchen installed at the back of the house with walk-out to backyard. The elegant exterior of this stunning Toronto Brick home is now complemented by modern interior finishes and building systems to suit the 21st century.
 Excelsior Design Group & Danberry Building Corp
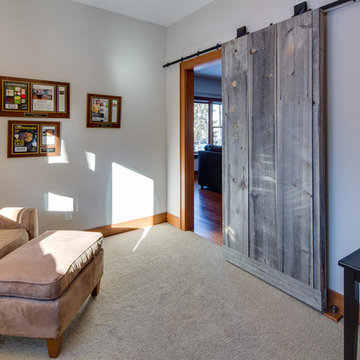
At the end of 2012, Danberry came across what was then a rundown home in the Casco Point neighborhood of Orono, in desperate need of some design help. A failed attempt by the previous owner to remodel it as an investment had left it abandoned for years. But when the Danberry’s got a glimpse of this diamond in the rough, they knew it had potential. The project included a completely remodeled kitchen, bathroom, basement and living room.
 Crickett Kinser

This hillside unit with a view of all of beautiful Ventura was in desperate need of a remodel! The kitchen went from a tiny box to the entire width of the common space opening up the room to an open concept floor plan. Mixing glossy laminate doors with an ultra-matte black door, we were able to put together this bold design. The fridge is completely concealed and separating the pantry from the fridge is a walnut-look wine stack perfect for all the entertaining this couple plans to have!
 South Park Design Build
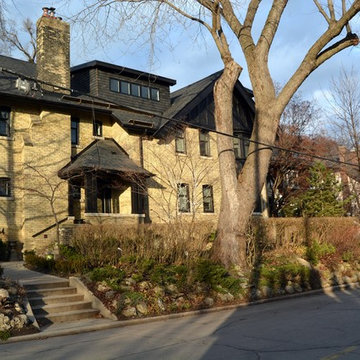
This older Toronto home was in desperate need of a renovation. All interiors were completely removed down to the studs and joists. This home was then rebuilt from the ground up. All new exterior windows and doors, new floors and re-configuring of interior partition walls. Complete overhaul of mechanical systems, new plumbing and electrical systems. All bathrooms were updated to suit current trends and uses. A custom kitchen installed at the back of the house with walk-out to backyard. The elegant exterior of this stunning Toronto Brick home is now complemented by modern interior finishes and building systems to suit the 21st century.
 Diana Paul Design
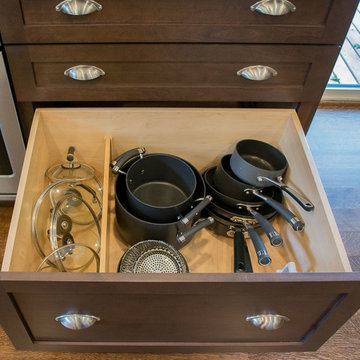
This golf course condo was in desperate need of a kitchen upgrade. We removed a long wall to open the u-shape closed off kitchen to the adjacent dining room, which also opened the kitchen to the gorgeous golf course view! This kitchen is ready for entertaining!
 Harbour Towne Construction
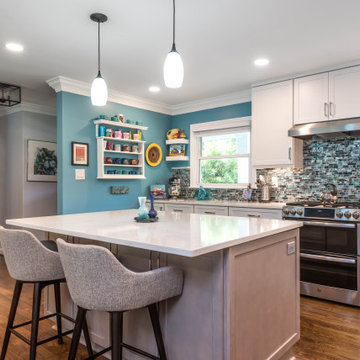
This kitchen underwent a full remodel to give this couple the space and functionality they desperately needed.
The remodel included taking down a wall that partitioned the previously dark, outdated kitchen. The old 80s appliances were replaced with stainless steel.
The large kitchen island with a built in microwave drawer give added counterspace to work and entertain on.
 Excelsior Design Group & Danberry Building Corp
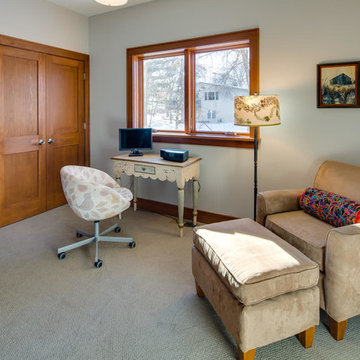
At the end of 2012, Danberry came across what was then a rundown home in the Casco Point neighborhood of Orono, in desperate need of some design help. A failed attempt by the previous owner to remodel it as an investment had left it abandoned for years. But when the Danberry’s got a glimpse of this diamond in the rough, they knew it had potential. The project included a completely remodeled kitchen, bathroom, basement and living room.
 Excelsior Design Group & Danberry Building Corp
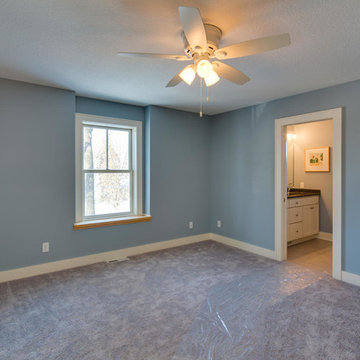
At the end of 2012, Danberry came across what was then a rundown home in the Casco Point neighborhood of Orono, in desperate need of some design help. A failed attempt by the previous owner to remodel it as an investment had left it abandoned for years. But when the Danberry’s got a glimpse of this diamond in the rough, they knew it had potential. The project included a completely remodeled kitchen, bathroom, basement and living room.
 Alair Alexandria
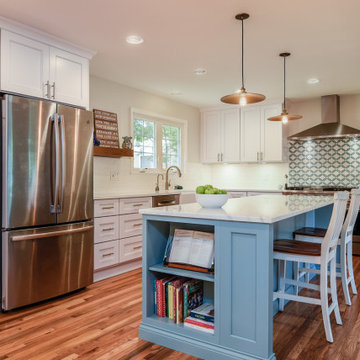
Almost every inch of this Colonial home in Alexandria’s coveted Seminary Ridge neighborhood hadn’t been touched in decades and desperately needed updating. Reconfiguring the first-floor plan allowed for an open flow from the new mudroom and laundry room off the garage through the family room and dining room, the completely redesigned new kitchen, and the formal living room. The second level was also reconfigured to create a proper primary suite with a large closet, spacious bathroom, and a hall bathroom for the kids that included playful tile and wallpaper selections.
 RR Redesign
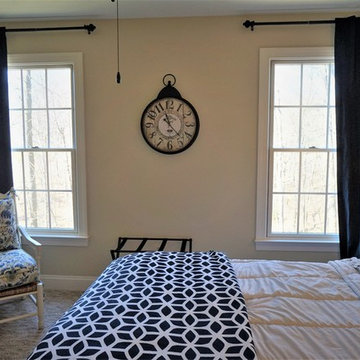
Guest room open for guest! This space was the 5th room that we have assisted our client design over the last few years. The room desperately needed design. Starting with the eye catching navy blue linen headboard with oil bronze nail head. Accenting with crisp white and blue bedding pulls you into the space. Affordable accents and reusing my clients accent chair allowed for a beautiful update. First visitors were very happy with their accommodations
 Excelsior Design Group & Danberry Building Corp
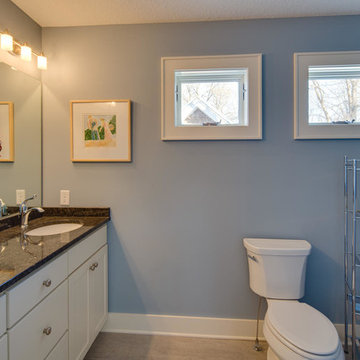
At the end of 2012, Danberry came across what was then a rundown home in the Casco Point neighborhood of Orono, in desperate need of some design help. A failed attempt by the previous owner to remodel it as an investment had left it abandoned for years. But when the Danberry’s got a glimpse of this diamond in the rough, they knew it had potential. The project included a completely remodeled kitchen, bathroom, basement and living room.
 Monarch Kitchen Design Studio
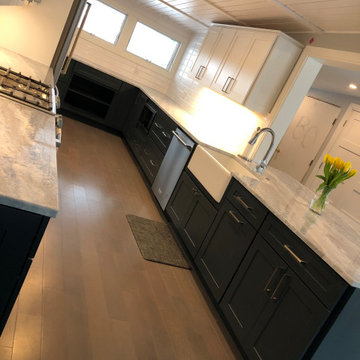
This beautiful Mid-Century was in desperate need of updating in both form and function. Keeping the original ceilings (which had a slope we needed to mind) helped keep the 50's style. The two tone made it so that the kitchen was broken up instead of being one very long white kitchen. Adding the windows on the exterior wall completely brightened up the space too.
 Visionary Home Remodeling Inc.

So this entrance was split by walls; the kitchen had a wall where the island is, we were able to knock down the wall and make the open concept the client so desperately wanted. The accent wall is a dark Blue to contrast the rest of the walls. Absolutely a beautiful change in the vibe we brought to this clients home !
 Alair Alexandria
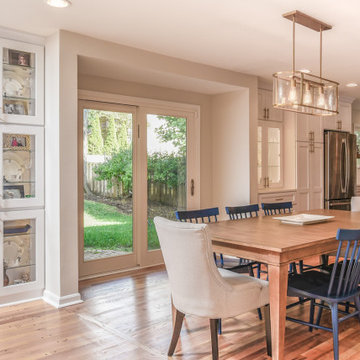
Almost every inch of this Colonial home in Alexandria’s coveted Seminary Ridge neighborhood hadn’t been touched in decades and desperately needed updating. Reconfiguring the first-floor plan allowed for an open flow from the new mudroom and laundry room off the garage through the family room and dining room, the completely redesigned new kitchen, and the formal living room. The second level was also reconfigured to create a proper primary suite with a large closet, spacious bathroom, and a hall bathroom for the kids that included playful tile and wallpaper selections.
 RR Redesign
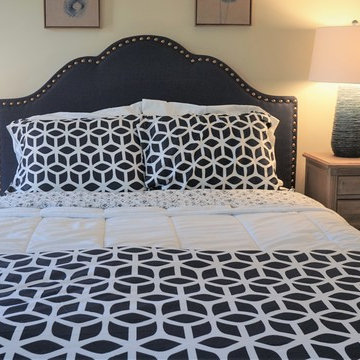
Guest room open for guest! This space was the 5th room that we have assisted our client design over the last few years. The room desperately needed design. Starting with the eye catching navy blue linen headboard with oil bronze nail head. Accenting with crisp white and blue bedding pulls you into the space. Affordable accents and reusing my clients accent chair allowed for a beautiful update. First visitors were very happy with their accommodations
 Let's Remodel

We turned this small cramped, bathroom into a space where the clients are actually able to use. The previous awkward shape layout was not convenient for the homeowners. We switched the toilet and vanity and expand the shower to a full length with a bathtub. Something the homeowners desperately wanted. We moved the window high above the bathtub to still bring in natural light but not expose anyone taking a shower. This also created a higher niche for the homeowners, when they did not want a designated one, but preferred a window niche. To create a longer room, we added in a subway tile wainscoting. This brought in the side wall tile from the shower through out the room. Since we still want to keep the space not as busy, we decided to combine hexagon tile and subway tile.
 Santa Barbara Designs of the Interior
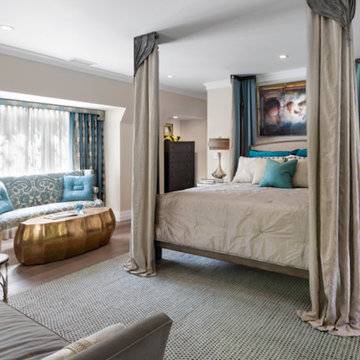
The master bedroom was in desperate need of a refresh in this historic home. The long hallway into the room led one directly into the space, with no space for a bed and nightstands together on either wall flanking the doorway. We created a floating wall large enough to accomplish this needed layout, with walkways around either side. In lieu of a poster bed, we designed this bed with ceiling affixed corners and draping, for an unexpected bit of drama. Details aplenty make this room a luxurious place for a quiet retreat.
39