
Search results for "Desperate" in Home Design Ideas
 Alair Alexandria
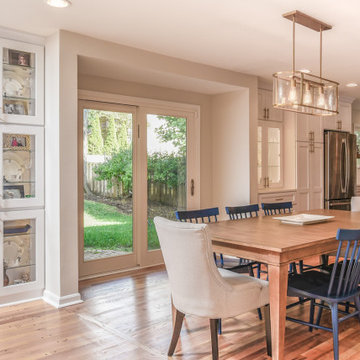
Almost every inch of this Colonial home in Alexandria’s coveted Seminary Ridge neighborhood hadn’t been touched in decades and desperately needed updating. Reconfiguring the first-floor plan allowed for an open flow from the new mudroom and laundry room off the garage through the family room and dining room, the completely redesigned new kitchen, and the formal living room. The second level was also reconfigured to create a proper primary suite with a large closet, spacious bathroom, and a hall bathroom for the kids that included playful tile and wallpaper selections.
 Santa Barbara Designs of the Interior
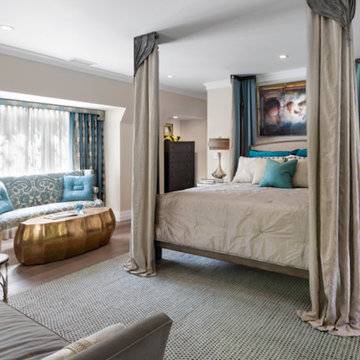
The master bedroom was in desperate need of a refresh in this historic home. The long hallway into the room led one directly into the space, with no space for a bed and nightstands together on either wall flanking the doorway. We created a floating wall large enough to accomplish this needed layout, with walkways around either side. In lieu of a poster bed, we designed this bed with ceiling affixed corners and draping, for an unexpected bit of drama. Details aplenty make this room a luxurious place for a quiet retreat.
 Preteroti Consulting (Johnny Rhino Kit & Bath)
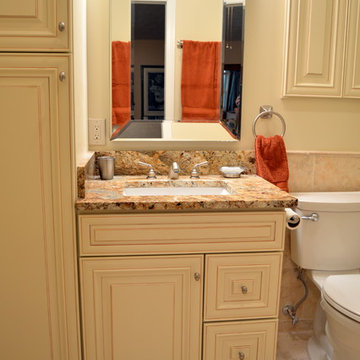
This master bathroom was in desperate need of a remodel. The compact master bathroom was cramped and out dated. Johnny Rhino stepped in to create a more open, bright, and comfortable space without knocking out walls. The installation of floor-to-ceiling cabinetry, a medicine cabinet inset into the wall, recessed lighting as well as wall-mounted lighting, and a pocket door helped to really open up this space!
Tabitha Stephens
Find the right local pro for your project
 Excelsior Design Group & Danberry Building Corp
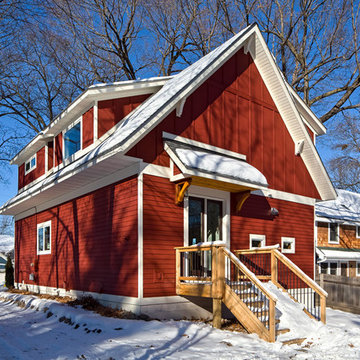
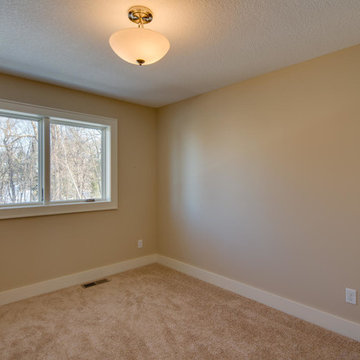
At the end of 2012, Danberry came across what was then a rundown home in the Casco Point neighborhood of Orono, in desperate need of some design help. A failed attempt by the previous owner to remodel it as an investment had left it abandoned for years. But when the Danberry’s got a glimpse of this diamond in the rough, they knew it had potential. The project included a completely remodeled kitchen, bathroom, basement and living room.
 Excelsior Design Group & Danberry Building Corp
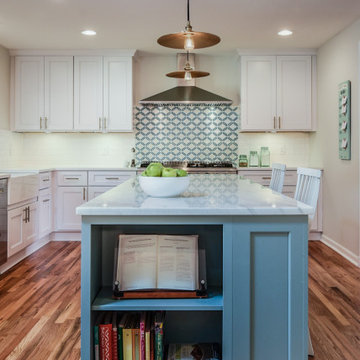
At the end of 2012, Danberry came across what was then a rundown home in the Casco Point neighborhood of Orono, in desperate need of some design help. A failed attempt by the previous owner to remodel it as an investment had left it abandoned for years. But when the Danberry’s got a glimpse of this diamond in the rough, they knew it had potential. The project included a completely remodeled kitchen, bathroom, basement and living room.
 Alair Alexandria
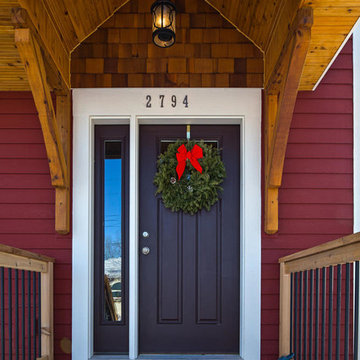
Almost every inch of this Colonial home in Alexandria’s coveted Seminary Ridge neighborhood hadn’t been touched in decades and desperately needed updating. Reconfiguring the first-floor plan allowed for an open flow from the new mudroom and laundry room off the garage through the family room and dining room, the completely redesigned new kitchen, and the formal living room. The second level was also reconfigured to create a proper primary suite with a large closet, spacious bathroom, and a hall bathroom for the kids that included playful tile and wallpaper selections.
 Excelsior Design Group & Danberry Building Corp
At the end of 2012, Danberry came across what was then a rundown home in the Casco Point neighborhood of Orono, in desperate need of some design help. A failed attempt by the previous owner to remodel it as an investment had left it abandoned for years. But when the Danberry’s got a glimpse of this diamond in the rough, they knew it had potential. The project included a completely remodeled kitchen, bathroom, basement and living room.
 Harbour Towne Construction
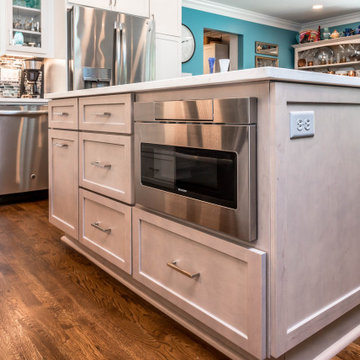
This kitchen underwent a full remodel to give this couple the space and functionality they desperately needed.
The remodel included taking down a wall that partitioned the previously dark, outdated kitchen. The old 80s appliances were replaced with stainless steel.
The large kitchen island with a built in microwave drawer give added counterspace to work and entertain on.
 Excelsior Design Group & Danberry Building Corp
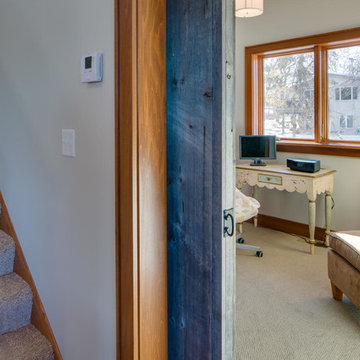
At the end of 2012, Danberry came across what was then a rundown home in the Casco Point neighborhood of Orono, in desperate need of some design help. A failed attempt by the previous owner to remodel it as an investment had left it abandoned for years. But when the Danberry’s got a glimpse of this diamond in the rough, they knew it had potential. The project included a completely remodeled kitchen, bathroom, basement and living room.
 Harbour Towne Construction
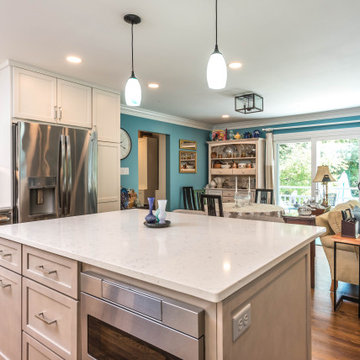
This kitchen underwent a full remodel to give this couple the space and functionality they desperately needed.
The remodel included taking down a wall that partitioned the previously dark, outdated kitchen. The old 80s appliances were replaced with stainless steel.
The large kitchen island with a built in microwave drawer give added counterspace to work and entertain on.
 Jill Davis Design
Barrington
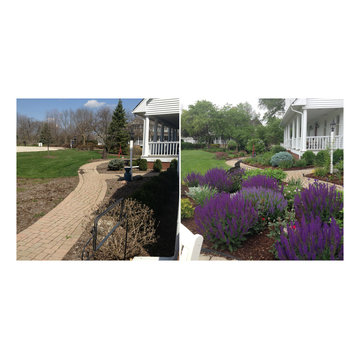
This beautiful home has many deer visit everyday that ate everything previously planted. Desperate for foliage- we designed the gardens to be mostly deer resistant. We also planted a few roses to try our luck at deterring the deer. The home owner was willing to spray "anti deer spray" on the roses in hopes she could grow blooms without the buds being eaten. It worked as long as no one took a vacation and there wasn't many rain days.
 Monarch Kitchen Design Studio
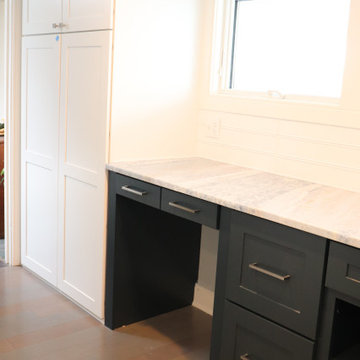
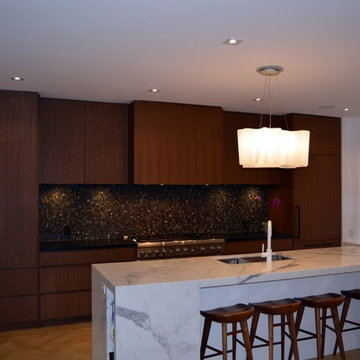
This beautiful Mid-Century was in desperate need of updating in both form and function. Keeping the original ceilings (which had a slope we needed to mind) helped keep the 50's style. The two tone made it so that the kitchen was broken up instead of being one very long white kitchen. Adding the windows on the exterior wall completely brightened up the space too.
 South Park Design Build
This older Toronto home was in desperate need of a renovation. All interiors were completely removed down to the studs and joists. This home was then rebuilt from the ground up. All new exterior windows and doors, new floors and re-configuring of interior partition walls. Complete overhaul of mechanical systems, new plumbing and electrical systems. All bathrooms were updated to suit current trends and uses. A custom kitchen installed at the back of the house with walk-out to backyard. The elegant exterior of this stunning Toronto Brick home is now complemented by modern interior finishes and building systems to suit the 21st century.
 Northwest Native Landscapes LLC

This compact, urban backyard was in desperate need of privacy. We created a series of outdoor rooms, privacy screens, and lush plantings all with an Asian-inspired design sense. Elements include a covered outdoor lounge room, sun decks, rock gardens, shade garden, evergreen plant screens, and raised boardwalk to connect the various outdoor spaces. The finished space feels like a true backyard oasis.
 Baker Design Group
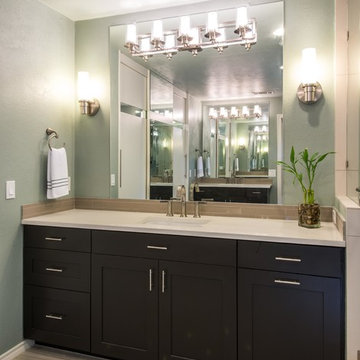
Outdated and enclosed, this master bathroom was desperate for a new life and an escape from the seventies. A light palette of beautiful neutrals, punctuated with rich dark woods and subtle patterns, both lightens and updates this space.
 Bellwether Windows, Siding & Doors
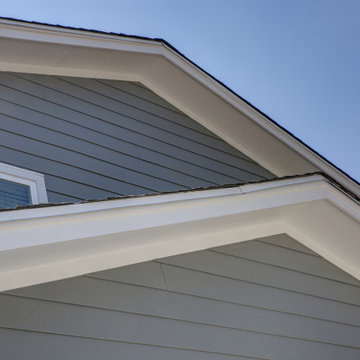
This Denver Area Lakewood home desperately needed new siding. We installed James Hardie ColorPlus siding and trim, as well as James Hardie Color Plus soffits and fascia. The homeowner selected Gray Slate for the siding, and Arctic White for the trim, soffits, and fascia. The ColorPlus factory finish comes with a 15-year finish warranty, so this house is sure to look good for years to come!
 Crickett Kinser

This hillside unit with a view of all of beautiful Ventura was in desperate need of a remodel! The kitchen went from a tiny box to the entire width of the common space opening up the room to an open concept floor plan. Mixing glossy laminate doors with an ultra-matte black door, we were able to put together this bold design. The fridge is completely concealed and separating the pantry from the fridge is a walnut-look wine stack perfect for all the entertaining this couple plans to have!
 Knight Custom Homes

This beautiful home is used regularly by our Calgary clients during the weekends in the resort town of Fernie, B.C. While the floor plan offered ample space to entertain and relax, the finishes needed updating desperately. The original kitchen felt too small for the space which features stunning vaults and timber frame beams. With a complete overhaul, the newly redesigned space now gives justice to the impressive architecture. A combination of rustic and industrial selections have given this home a brand new vibe, and now this modern cabin is a showstopper once again!
Design: Susan DeRidder of Live Well Interiors Inc.
Photography: Rebecca Frick Photography
 Excelsior Design Group & Danberry Building Corp
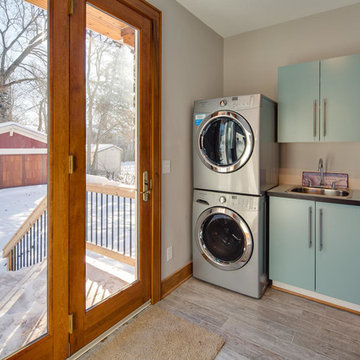
At the end of 2012, Danberry came across what was then a rundown home in the Casco Point neighborhood of Orono, in desperate need of some design help. A failed attempt by the previous owner to remodel it as an investment had left it abandoned for years. But when the Danberry’s got a glimpse of this diamond in the rough, they knew it had potential. The project included a completely remodeled kitchen, bathroom, basement and living room.
 Loren Wood Builders
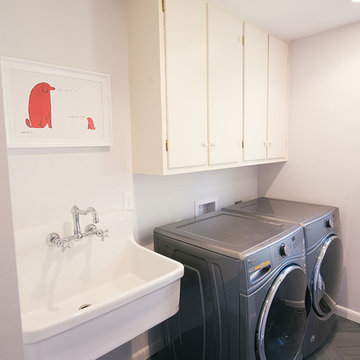
This is the second home on this street that we have had the pleasure of modernizing. This home still had the original kitchen, bath and floor-plan and was in desperate need of an update. The homeowners worked with Susan Yeley Interiors to come up with a design that was fresh, while maintaining the integrity of the original design of the home. This remodel included opening up the kitchen into the adjacent spaces, reconfiguring all of the bathrooms and laundry room, and replacing all of the flooring in the home. We are so pleased with how it all came together!
40