
Search results for "Detached" in Home Design Ideas


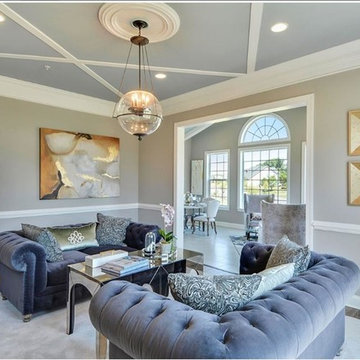
 Maryland Building Industry Association
Single Family Detached $950,000 - $999,999
Company: Model Home Interiors/Caruso Homes
Model: Monticello at Fairview Farm
City: Bowie, MD
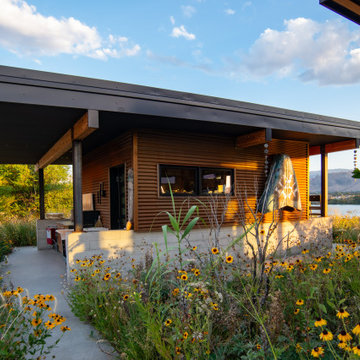
 modFORM LLC
Detached outbuilding and pottery studio nestled into the site while corrugated steel siding and shed roof cohesively blend with main house.
Example of a mid-sized minimalist one-story metal house exterior design in Seattle with a shed roof, a metal roof and a black roof
Example of a mid-sized minimalist one-story metal house exterior design in Seattle with a shed roof, a metal roof and a black roof
Find the right local pro for your project





 BrightBuilt Home
Photo by Trent Bell
Inspiration for a mid-sized farmhouse white three-story wood gable roof remodel in Portland Maine
Inspiration for a mid-sized farmhouse white three-story wood gable roof remodel in Portland Maine

 June Scott Design
Blending a modern sensibility with traditional architecture, this garden features a front yard meadow with native grasses (Carex praecracilis) and wildflowers. Poured-in-place concrete pavers in a meandering pattern slow the approach from the sidewalk to the entry. The modestly-sized backyard has been maximized for entertaining with outdoor dining and lounging areas and subtle landscape lighting. Native plants, herbs, and edibles share the back garden beds, and a raised pond brings the garden to life.
Photo by Martin Cox Photography.

 Portland Development Group Investments
Jason Walchli
Inspiration for a mid-sized craftsman detached two-car garage remodel in Portland
Inspiration for a mid-sized craftsman detached two-car garage remodel in Portland
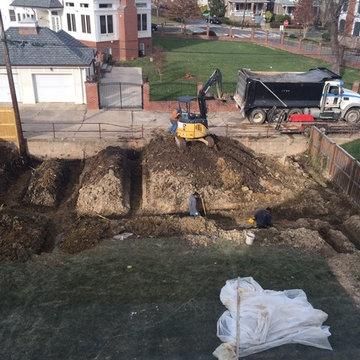


 Spokane Home Design
Open living room and entryway
Living room - country open concept living room idea in Seattle with white walls, a standard fireplace and a tile fireplace
Living room - country open concept living room idea in Seattle with white walls, a standard fireplace and a tile fireplace

 Sound to Summit Construction
Contemporary farmhouse style detached Mother-in-Law apartment with kitchenette- after
Guesthouse - small transitional detached guesthouse idea in Seattle
Guesthouse - small transitional detached guesthouse idea in Seattle
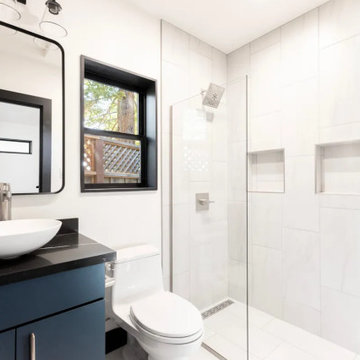
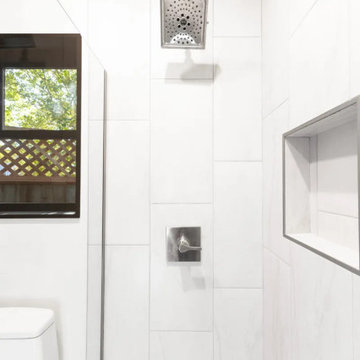
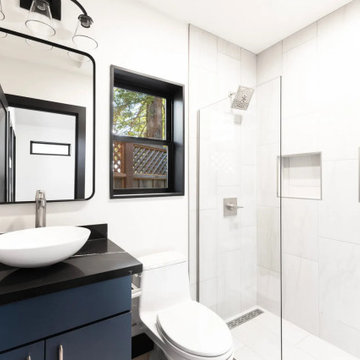

 Lensis Builders, Inc.
Our client was looking to add a detached garage to their home in Oakton, VA, due to a need for additional storage space. The house, which was built in 2004, had existing exterior shingles, brick and siding that were matched flawlessly by our design team in order create this custom designed detached garage. The exterior trim was hand selected to keep in style with the existing house, and the homeowners could not be happier with the final result!
Photo Credit:
Greg Hadley Photography
http://www.greghadleyphotography.com/
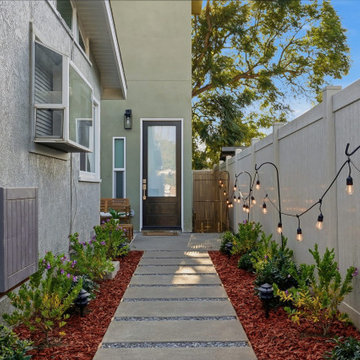
 JH Coastal Contracting
Lit side yard path leading to a new detached 640 sq ft two-story ADU behind the existing home on Greenbrier Avenue in Allied Gardens, San Diego. Built by JH Coastal Contracting, a family-owned, licensed San Diego ADU builder and general contractor (CA Lic. #1138452).
100