
Search results for "Detached" in Home Design Ideas

 Gregory Thomas Residential Architecture
Street view. Detached garage apartment with solar array at left.
Photographer: Patrick Wong, Atelier Wong
Inspiration for a craftsman green two-story concrete fiberboard house exterior remodel in Portland with a clipped gable roof and a metal roof
Inspiration for a craftsman green two-story concrete fiberboard house exterior remodel in Portland with a clipped gable roof and a metal roof


 Liberty Hill Construction
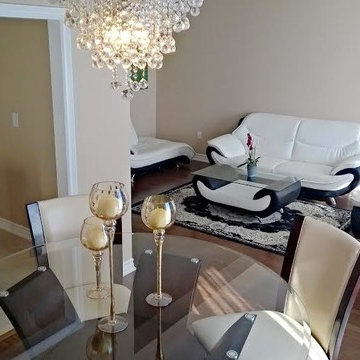
Example of a large classic freestanding desk medium tone wood floor study room design in Manchester with beige walls, a standard fireplace and a tile fireplace
Find the right local pro for your project
 BN Architect + Associates
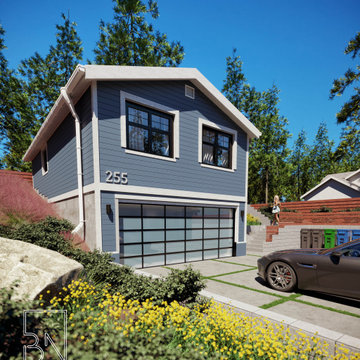
This homeowner came to us looking for a detached ADU rental to help offset their mortgage and accommodate visiting family and friends.
They hoped we could design an ADU over new garage without compromising the entire open space within their small backyard, and with an interest in green design. Initial hopes were to incorporate, solar panels and a traditional modern style.
The result is a roughly 800 sqft ADU with an open kitchen and living space, one bedroom, bath and laundry.
 Construction Corps
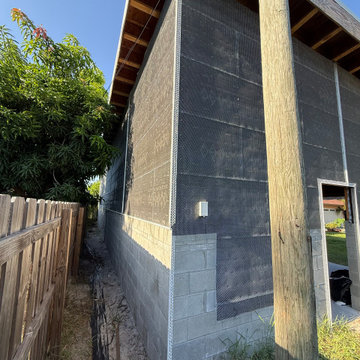
Ground-up detached accessory dwelling unit (ADU) project in Clearwater, Florida by Construction Corps, a veteran-owned design-build general contractor. Design, structural engineering, permitting, and construction handled under one contract. We build ADUs, garage apartments, and backyard cottages across Pinellas and Hillsborough Counties, including Clearwater, St. Petersburg, and Tampa.

 Sand Creek Post & Beam
 Traditional Wood Barns and Barn Homes
Learn more & request a free catalog: www.sandcreekpostandbeam.com


 Treeline Construction
This Pebble Grey Trex Deck is an ideal retreat on this hillside Anchorage home. Detached from the home, this is the ultimate party deck. Feeney CableRailing is supported by cedar rail posts with a Trex top cap. The entire deck is wrapped in Trex fascia, hiding the treated framing. Built on a steep slope, the foundation is made of steel pilings, recycled from Alaska's north slope oil fields.


 Liberty Hill Construction
Mid-sized elegant 3/4 alcove shower photo in Manchester with raised-panel cabinets, medium tone wood cabinets, an undermount sink and a hinged shower door


 Live Well Remodeling And Construction
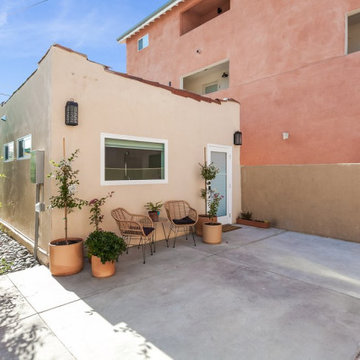
We turned this large detached two-car garage into a modern studio ADU. The studio ADU has everything you need to live independently and is perfect for students, family, or to rent out. We designed this ADU to save the maximum amount of space by creating a slim kitchenette and a Murphy bed that turns into a desk. The ADU's bathroom has a large floating vanity and corner shower.


 Construction Corps
Ground-up detached accessory dwelling unit (ADU) project in Clearwater, Florida by Construction Corps, a veteran-owned design-build general contractor. Design, structural engineering, permitting, and construction handled under one contract. We build ADUs, garage apartments, and backyard cottages across Pinellas and Hillsborough Counties, including Clearwater, St. Petersburg, and Tampa.

 Linc Thelen Design
This couple purchased a second home as a respite from city living. Living primarily in downtown Chicago the couple desired a place to connect with nature. The home is located on 80 acres and is situated far back on a wooded lot with a pond, pool and a detached rec room. The home includes four bedrooms and one bunkroom along with five full baths.
The home was stripped down to the studs, a total gut. Linc modified the exterior and created a modern look by removing the balconies on the exterior, removing the roof overhang, adding vertical siding and painting the structure black. The garage was converted into a detached rec room and a new pool was added complete with outdoor shower, concrete pavers, ipe wood wall and a limestone surround.
Porch Details:
Features Eze Breezy Fold down windows and door, radiant flooring, wood paneling and shiplap ceiling.
-Sconces, Wayfair
-New deck off the porch for dining

 chadbourne + doss architects
 has created a modern detached garage and guesthouse in Seattle, Washington.
photo by Benjamin Benschneider
Garage - small modern detached two-car garage idea in Seattle
Garage - small modern detached two-car garage idea in Seattle


 United Firm Construction
Example of a mid-sized trendy backyard and detached concrete paver partial sun shed design for spring in Los Angeles

 Janet Paik
Photo: Janet Paik © 2016 Houzz
Design: Dalma Darling Designs
Inspiration for a contemporary garage remodel in San Francisco
Inspiration for a contemporary garage remodel in San Francisco
103