
Search results for "Detached" in Home Design Ideas
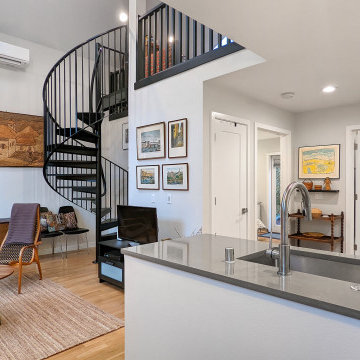

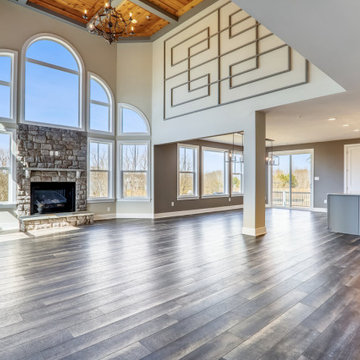
 Maryland Building Industry Association
CATEGORY: Large Volume Builder Single Family Detached $1.3 Million - $1.4 Million
COMPANY: Caruso Homes
MODEL: Kingsport
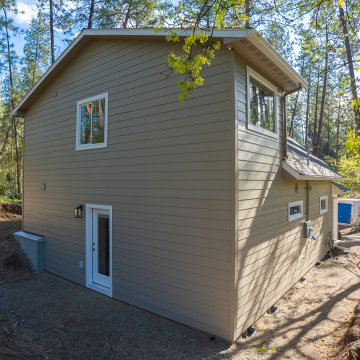
 Spokane Home Design
Exterior Back
Mid-sized trendy beige two-story wood and board and batten gable roof photo in Seattle with a shingle roof and a gray roof
Mid-sized trendy beige two-story wood and board and batten gable roof photo in Seattle with a shingle roof and a gray roof
Find the right local pro for your project

 Sand Creek Post & Beam
 Traditional Wood Barns and Barn Homes
Learn more & request a free catalog: www.sandcreekpostandbeam.com

 Lensis Builders, Inc.
Our client was looking to add a detached garage to their home in Oakton, VA, due to a need for additional storage space. The house, which was built in 2004, had existing exterior shingles, brick and siding that were matched flawlessly by our design team in order create this custom designed detached garage. The exterior trim was hand selected to keep in style with the existing house, and the homeowners could not be happier with the final result!
Photo Credit:
Greg Hadley Photography
http://www.greghadleyphotography.com/




 Eurodale Developments Inc
New family room within new rear addition.
Mid-sized transitional open concept medium tone wood floor family room photo in Toronto with gray walls, a standard fireplace, a stone fireplace and a wall-mounted tv
Mid-sized transitional open concept medium tone wood floor family room photo in Toronto with gray walls, a standard fireplace, a stone fireplace and a wall-mounted tv


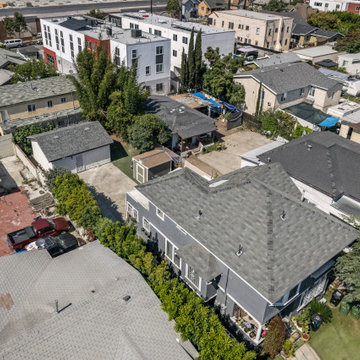
 Go ADU Construction
An aerial perspective showcases a newly converted detached garage ADU nestled in a residential neighborhood. The compact 440-square-foot footprint features a clean shingle roof, neutral exterior siding, and a functional layout that maximizes a small urban backyard space, perfectly blending modern small-scale living with surrounding properties.

 The Chicken Gardener
Beautiful cedar garden shed with red metal doors and windows across the top of the front. 7' x 10' shed.
Garden shed - mid-sized modern detached garden shed idea in Portland
Garden shed - mid-sized modern detached garden shed idea in Portland

 Darcy Bean Custom Construction Inc.
Large 24 x 36 detached garage with a 16 x 8 and 9 x 7 overhead bay doors. Shingled roof with front brick facade similar to existing garage.
Inspiration for a large craftsman detached four-car garage workshop remodel in Chicago
Inspiration for a large craftsman detached four-car garage workshop remodel in Chicago
 Darcy Bean Custom Construction Inc.
Large 24 x 36 detached garage with a 16 x 8 and 9 x 7 overhead bay doors. Shingled roof with front brick facade similar to existing garage.
Inspiration for a large craftsman detached four-car garage workshop remodel in Chicago
Inspiration for a large craftsman detached four-car garage workshop remodel in Chicago

 DeBaker Design Group, Ltd.
New rear addition mimics the original front elevation and adds a family entry from the rear yard and detached garage.
Katie Basil Photography
Elegant blue wood exterior home photo in Chicago
Elegant blue wood exterior home photo in Chicago


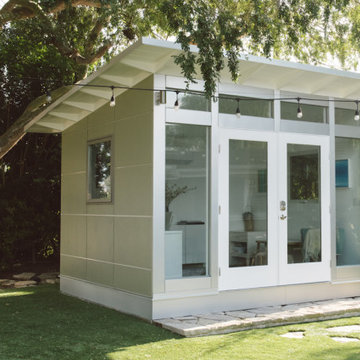
 Studio Shed - Live Large. Build Small.
Signature Series space (Solitude) with Block siding.
Shed - small modern detached shed idea
Shed - small modern detached shed idea
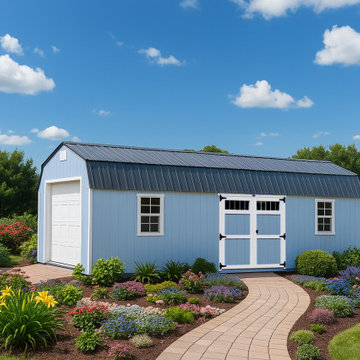
 Country Cabins, LLC
Have your storage needs outgrown your storage shed or attached garage? Our line of detached garages are designed to efficiently store your tools, lawn mowers, recreational vehicles, cars, and so much more. Sizes range from 12’x20’ to 16’x40’, and 2 different siding styles offer you the opportunity to build a structure that perfectly complements your property. Increase your property value and storage options with a detached garage today!

 Schneidermans Furniture Inc.
Combining relaxed new finishes and natural materials for a look that is both elegant and livable. Practical L-shaped desk is loaded with function and sized for smaller spaces.


102