
Search results for "Detached" in Home Design Ideas



 Rikki Snyder
Photo: Rikki Snyder © 2015 Houzz
Country brick floor and red floor sunroom photo in New York with a standard fireplace and a standard ceiling
Country brick floor and red floor sunroom photo in New York with a standard fireplace and a standard ceiling

 North Jersey Pro Builders
Renovated detached garage.
North Jersey Pro Builders
Inspiration for a mid-sized craftsman detached one-car garage workshop remodel in New York
Inspiration for a mid-sized craftsman detached one-car garage workshop remodel in New York
Find the right local pro for your project

 A Place To Grow
Our client needed her own space to create her art. This beautiful "she-shed" has made quite a lovely crafts studio! This particular she-shed of ours was also featured on the cover of a book, "She-Sheds: A Room of Your Own, by Erika Kotite!

 Maryland Building Industry Association
Large Volume Builder, Single Family Detached $1.9 million - $1.99 Million
Company: Toll Brothers
Model: Ridgeview Lexington at Weatherstone
City: Baldwin, MD
 Santa Cruz Green Builders
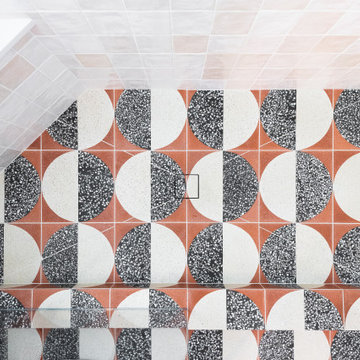
The bathroom offers a moment of surprise in contrast to the otherwise warm, neutral palette of the ADU. A pop of color from the shower cement floor tiles brings energy and personality into the space without overwhelming it. It’s a small but impactful moment in the home.
 Spokane Home Design
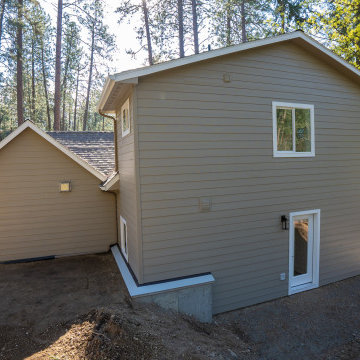
Exterior Back
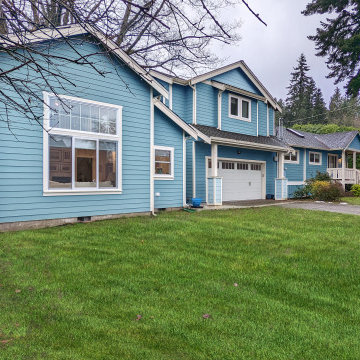
Example of a mid-sized trendy beige two-story wood and board and batten gable roof design in Seattle with a shingle roof and a gray roof
Example of a mid-sized trendy beige two-story wood and board and batten gable roof design in Seattle with a shingle roof and a gray roof

 M & M Roofing, Siding & Windows
after photo for detached garage update
Example of a detached two-car carport design in Houston
Example of a detached two-car carport design in Houston

 Visbeen Architects
Builder: J. Peterson Homes
Interior Designer: Francesca Owens
Photographers: Ashley Avila Photography, Bill Hebert, & FulView
Capped by a picturesque double chimney and distinguished by its distinctive roof lines and patterned brick, stone and siding, Rookwood draws inspiration from Tudor and Shingle styles, two of the world’s most enduring architectural forms. Popular from about 1890 through 1940, Tudor is characterized by steeply pitched roofs, massive chimneys, tall narrow casement windows and decorative half-timbering. Shingle’s hallmarks include shingled walls, an asymmetrical façade, intersecting cross gables and extensive porches. A masterpiece of wood and stone, there is nothing ordinary about Rookwood, which combines the best of both worlds.
Once inside the foyer, the 3,500-square foot main level opens with a 27-foot central living room with natural fireplace. Nearby is a large kitchen featuring an extended island, hearth room and butler’s pantry with an adjacent formal dining space near the front of the house. Also featured is a sun room and spacious study, both perfect for relaxing, as well as two nearby garages that add up to almost 1,500 square foot of space. A large master suite with bath and walk-in closet which dominates the 2,700-square foot second level which also includes three additional family bedrooms, a convenient laundry and a flexible 580-square-foot bonus space. Downstairs, the lower level boasts approximately 1,000 more square feet of finished space, including a recreation room, guest suite and additional storage.

 Eurodale Developments Inc
Master ensuite bathroom with custom double vanity.
Mid-sized transitional white tile and ceramic tile ceramic tile freestanding bathtub photo in Toronto with shaker cabinets, gray cabinets, a two-piece toilet, gray walls and an undermount sink
Mid-sized transitional white tile and ceramic tile ceramic tile freestanding bathtub photo in Toronto with shaker cabinets, gray cabinets, a two-piece toilet, gray walls and an undermount sink


 Archadeck of Central South Carolina
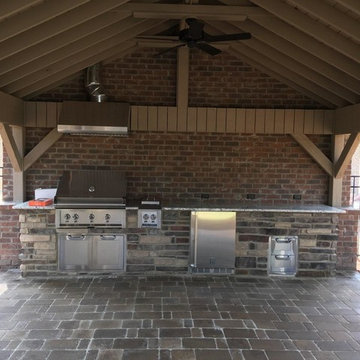
This Sumter, SC, detached covered porch with outdoor kitchen is perfect for outdoor entertaining, The porch features a gable-end roof with brick coping at the base of the columns and a brick paver floor. The kitchen boasts granite countertops, a warming drawer and many more amenities to make outdoor food preparation and dining a breeze!
 Go ADU Construction
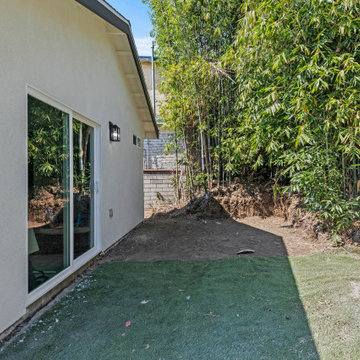
This newly constructed 440 square foot detached ADU features a clean white stucco exterior complemented by a contemporary sliding glass door and black metal outdoor sconce lighting. Lush green bamboo privacy landscaping frames the compact backyard space, creating a fresh and functional small footprint living area.
 Alignment Construction
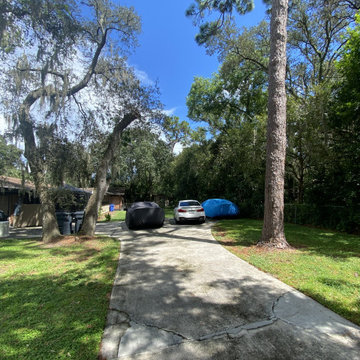
New 2 car detached garage build. Before pictures.
Garage - mid-sized detached two-car garage idea in Tampa
Garage - mid-sized detached two-car garage idea in Tampa

 Studio Shed - Live Large. Build Small.
This 10x12 Poolside hang out area features our FullLite™ all glass front, "Bronze" colored metal trim package, painted eaves and our Lifestyle Interior. All shipped, delivered and installed for you.
 Maryland Building Industry Association
Mid-Sized Volume Builder, Single Family Detached $700,000 - $850,000
Company: Williamsburg Group
Model: Federal Hill at Greenleigh Cottages
City: Baltimore, MD

 Rickey Wright Home Design
Side View with New Detached Carport
Example of a mid-sized arts and crafts detached two-car carport design
Example of a mid-sized arts and crafts detached two-car carport design

 Maryland Building Industry Association
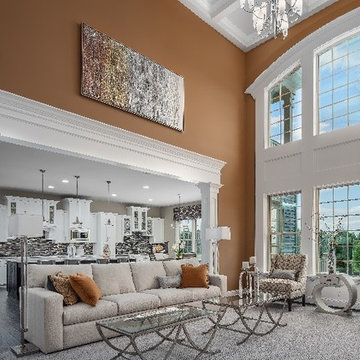
Single Family Detached $1.5 million and over Company: Interior Concepts/NV Homes Model: Chapel Hill II at Summerhouse Landing City: Herndon, VA
104