
Search results for "Detached" in Home Design Ideas
 Go ADU Construction
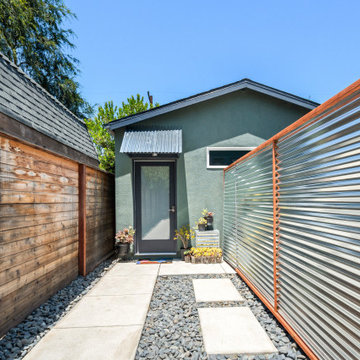
This modern detached garage conversion exterior features a striking combination of horizontal wood fencing, corrugated metal panels, and dark green stucco walls. Concrete pavers surrounded by dark river rock create a clean pathway leading to a glass-paneled entry door sheltered by a small metal awning.


Find the right local pro for your project

 Toronto Designers
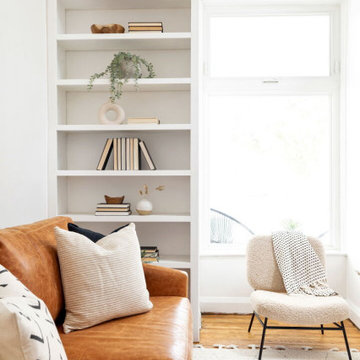
Inspiration for a small contemporary enclosed light wood floor and brown floor living room remodel in Toronto with white walls and no tv
 QualityWorks Construction
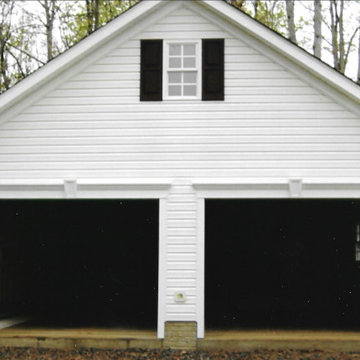
New two car detached garage. White siding, black shudders, multiple windows, shingle roof.
Mid-sized elegant detached two-car garage photo in DC Metro
Mid-sized elegant detached two-car garage photo in DC Metro
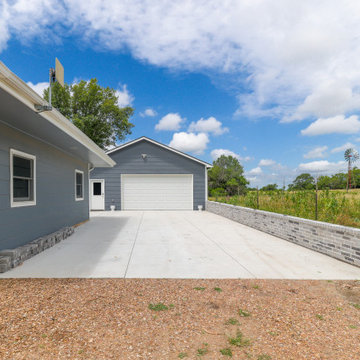

 Eurodale Developments Inc
open concept custom kitchen with island within new addition.
Open concept kitchen - mid-sized transitional single-wall medium tone wood floor open concept kitchen idea in Toronto with an undermount sink, beaded inset cabinets, white cabinets, marble countertops, gray backsplash, stone slab backsplash, stainless steel appliances and an island
Open concept kitchen - mid-sized transitional single-wall medium tone wood floor open concept kitchen idea in Toronto with an undermount sink, beaded inset cabinets, white cabinets, marble countertops, gray backsplash, stone slab backsplash, stainless steel appliances and an island
 YellowHammer Design & Construction
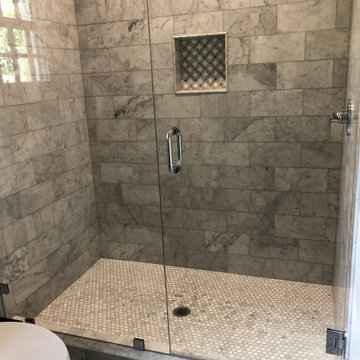
The full bath — marble subway tile shower with frameless glass and a diamond-pattern niche.
 YellowHammer Design & Construction
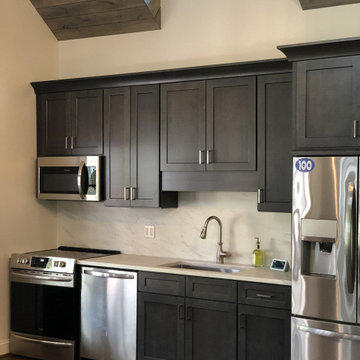
The finished kitchenette — dark shaker cabinetry, quartz counters, marble slab backsplash, and a plank-clad cathedral ceiling.


 Jenny Wetzel - Realtor
1-car detached garage of a Tacoma, WA cottage-style home
Garage - small detached one-car garage idea in Seattle
Garage - small detached one-car garage idea in Seattle

 Renew Design + Build
Grant Mott Photography
Inspiration for a large cottage detached two-car garage workshop remodel in Portland
Inspiration for a large cottage detached two-car garage workshop remodel in Portland

 Gatti Brothers Ltd.
Jason Hartog Photography
Inspiration for a large transitional detached three-car garage workshop remodel in Toronto
Inspiration for a large transitional detached three-car garage workshop remodel in Toronto
 Vista Montana Builders LLC
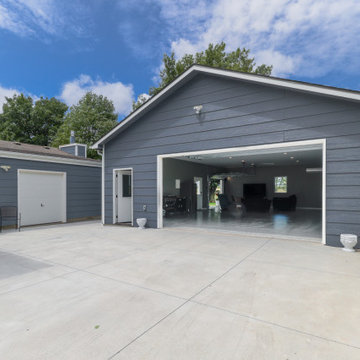
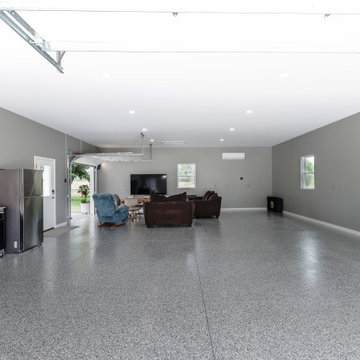
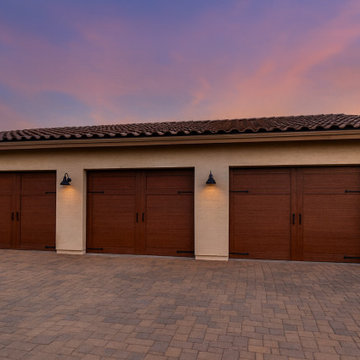
This detached 3-car garage was built from the ground up to house the homeowner’s car collection and recreational toys. Designed as a functional extension of the property, it now serves as the client’s dedicated man cave.
Vista Montana Builders
www.vistamontanab.com

140