
Search results for "Detached" in Home Design Ideas




Find the right local pro for your project

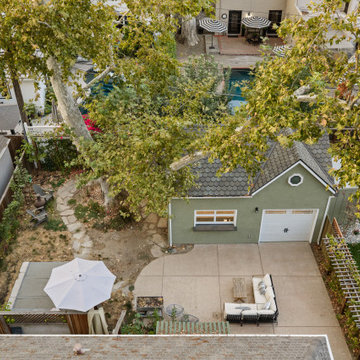
 SURROUNDS Landscape Architecture + Construction
Morgan Howarth Photography. Surrounds, Inc.
Greenhouse - traditional detached greenhouse idea in DC Metro
Greenhouse - traditional detached greenhouse idea in DC Metro

 Schultz Building Inc
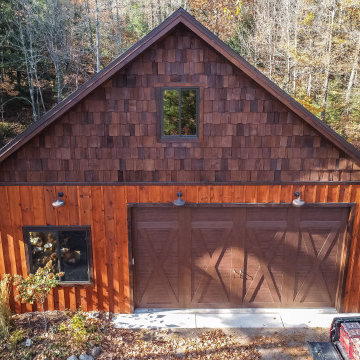
Detached Garage with exterior finishes to match Main Log Home and Guesthouse.
Example of a mid-sized mountain style detached garage design
Example of a mid-sized mountain style detached garage design

 Sam Kachmar Architects
a compact detached garage
Garage workshop - small contemporary detached one-car garage workshop idea in Boston
Garage workshop - small contemporary detached one-car garage workshop idea in Boston

 Woodhull
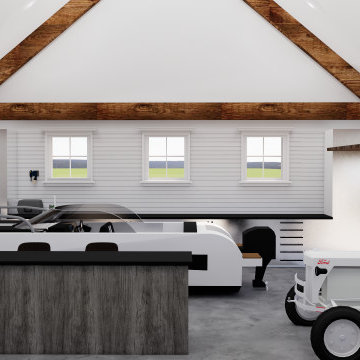
A detached, traditional garage and office that houses the homeowners’ original Ford Model T automobile on the first floor and workspace on the second floor.

 Kingdom Builders
Detached two car garage mid-way up driveway. Stair access to house at rear of building.
Garage - large contemporary detached two-car garage idea in Vancouver
Garage - large contemporary detached two-car garage idea in Vancouver

 DBR Construction Consulting
Two-car garage with stone exterior. Project located in Blue Bell, Montgomery County, PA.
Large elegant detached two-car garage photo in Philadelphia
Large elegant detached two-car garage photo in Philadelphia

 Creative Spaces Interior Design, Inc.
Full Home Renovation and Addition. Industrial Artist Style.
We removed most of the walls in the existing house and create a bridge to the addition over the detached garage. We created an very open floor plan which is industrial and cozy. Both bathrooms and the first floor have cement floors with a specialty stain, and a radiant heat system. We installed a custom kitchen, custom barn doors, custom furniture, all new windows and exterior doors. We loved the rawness of the beams and added corrugated tin in a few areas to the ceiling. We applied American Clay to many walls, and installed metal stairs. This was a fun project and we had a blast!
Tom Queally Photography

 MP Consulting Services, LLC
Carriage House, custom built.
Garage - craftsman detached two-car garage idea in New York
Garage - craftsman detached two-car garage idea in New York

 David Tyson & Associates Inc.
Dennis Nodine & David Tyson
Inspiration for a large timeless detached two-car garage workshop remodel in Charlotte
Inspiration for a large timeless detached two-car garage workshop remodel in Charlotte
 Santa Cruz Green Builders
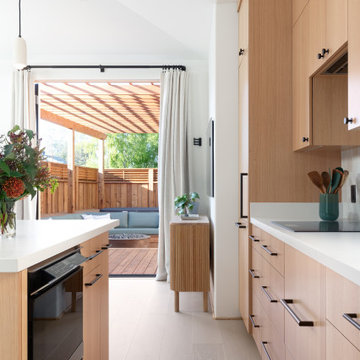
Inside, the kitchen proves that small doesn’t mean limited. The layout is compact but highly functional, with every inch doing the work. A center island keeps the space feeling open and uncluttered. Rift-sawn white oak cabinetry introduces warmth and grain, balanced by clean lines and micro appliances.


 Toronto Designers
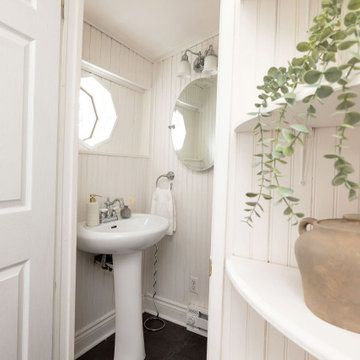
Inspiration for a small contemporary porcelain tile, black floor and wall paneling powder room remodel in Toronto with white walls and a pedestal sink


 Martin Bros. Contracting, Inc.
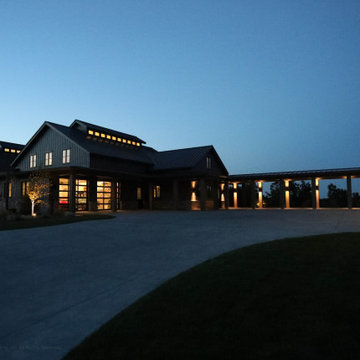
Detached shop with fully finished mancave above. Board and batten siding and stone exterior. Metal roofing. Marvin Ultimate windows and doors. Hope's Landmark Series 175 Steel doors. General Contracting by Martin Bros. Contracting, Inc.; James S. Bates, Architect; Interior Design by InDesign; Photography by Marie Martin Kinney.
 YellowHammer Design & Construction
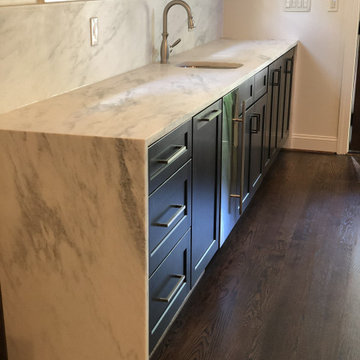
The bar run in deep navy cabinetry with a waterfall marble counter and prep sink.

 Studio TJP
This three car garage has an exercise room above with its own exterior entry and is linked tot he house with a covered timber frame trellis.
Photo by Subtle Light Photography.
144