
Search results for "Detached" in Home Design Ideas

 Orren Pickell Building Group
http://www.pickellbuilders.com. Photography by Linda Oyama Bryan. Detached One Car Garage in Halquist's Apache Autumn Blend Rubble Stone and Stucco.

 Glass Construction
Washington Fine Properties
Bedroom - mid-sized traditional master dark wood floor bedroom idea in DC Metro with white walls
Bedroom - mid-sized traditional master dark wood floor bedroom idea in DC Metro with white walls
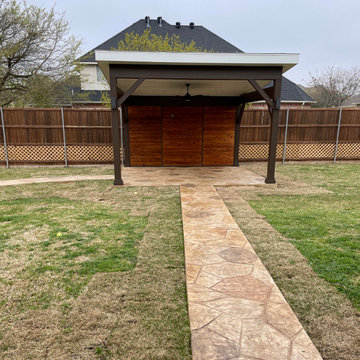
 Archadeck of Northeast Dallas
This custom backyard cabana is one part of a multi-faceted outdoor design that features a stain and stamp patio and walkways, a fire pit and custom shade pergola.
Find the right local pro for your project
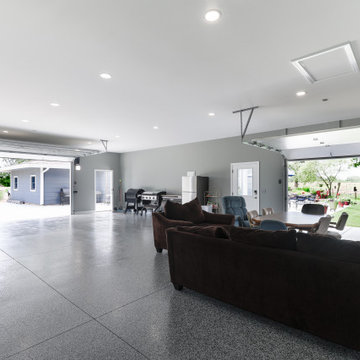

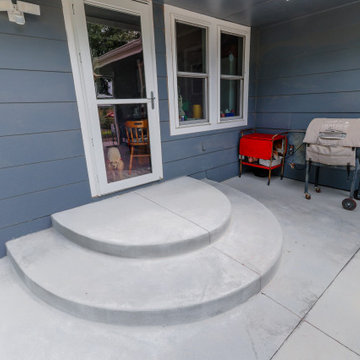
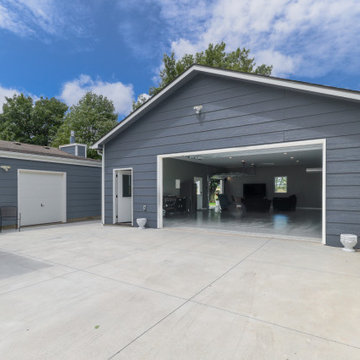

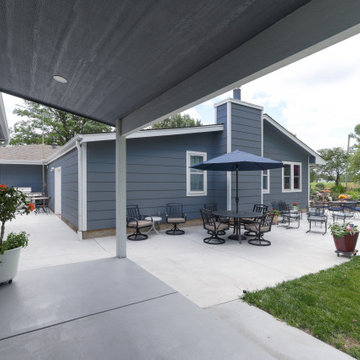
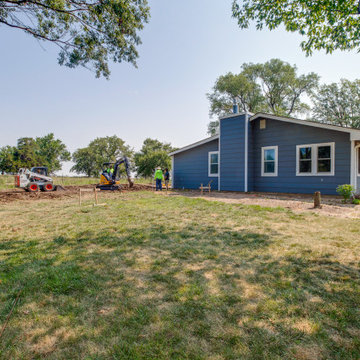
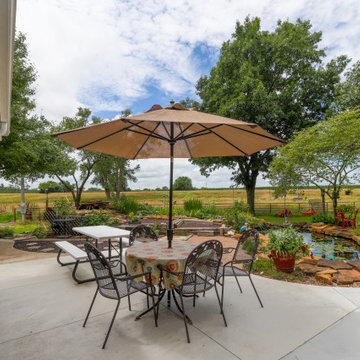

 Renew Design + Build
Grant Mott Photography
Inspiration for a large farmhouse detached two-car garage workshop remodel in Portland
Inspiration for a large farmhouse detached two-car garage workshop remodel in Portland


 Fidelity General Contractors Inc.
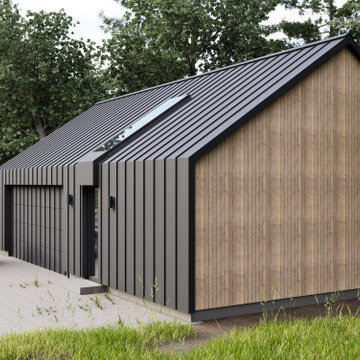
What is an ADU: Accessory Dwelling Units:
An accessory dwelling unit, usually just called an ADU, is a secondary housing unit on a single-family residential lot. The term “accessory dwelling unit” is a institutional-sounding name, but it’s the most commonly-used term across the country to describe this type of housing. While the full name is a mouthful, the shorthand “ADU” is better.
ADUs vary in their physical form quite a bit, as there are detached ADU, attached ADU, second story ADU (above garage or work shop), addition ADU, internal ADU.
IMPORTANT:
There’s simply too few permitted ADUs to make a real difference in the housing stock. But, even if they aren’t going to solve all a city’s problems, they may help homeowners solve some of their problems. The most common motivation for ADU development is rental income potential, followed by the prospect of flexible living space for multigenerational households.
We at FIDELITY GENERAL CONTRACTORS, providing a single point of contact to homeowners interested in this product, from conceptual stage including plans, city legwork, project managing of the construction stage including assistance with material purchase and other coordination, all the way to completion.
(this project showcases a detached ADU, 400 SQ.)

 chadbourne + doss architects
 has created a modern detached garage and guesthouse in Seattle, Washington.
photo by Benjamin Benschneider
Garage - small modern detached two-car garage idea in Seattle
Garage - small modern detached two-car garage idea in Seattle


 Jenny Wetzel - Realtor
1-car detached garage of a North Tacoma Cape Cod style home
Mid-sized detached one-car garage photo in Seattle
Mid-sized detached one-car garage photo in Seattle
 Maryland Building Industry Association
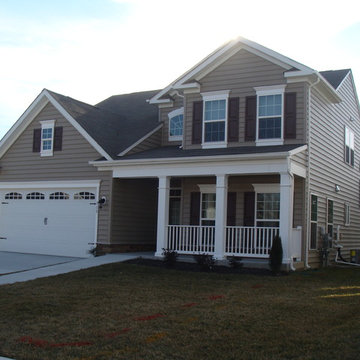
Large Volume 55+ Detached $300,000 - $399,999
Company: Williamsburg Group, LLC
Model: Ellicott II at Osprey Landing
City: Glen Burnie, MD


141