
Search results for "Detached" in Home Design Ideas


Find the right local pro for your project


 James & Co Interiors
Mountain style dark wood floor single front door photo in Miami with brown walls and a medium wood front door

 Benjamin Moore
(SIDING): Atrium White OC-145, Regal® Select Exterior MoorLife, Flat
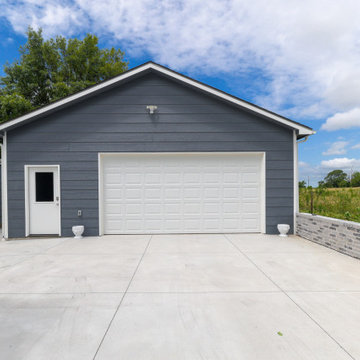
Garage - southwestern detached garage idea in New York
Garage - southwestern detached garage idea in New York

 First Team Construction
 Inc
Inspiration for a timeless home design remodel in Charleston
Inspiration for a timeless home design remodel in Charleston

 K Squared Builders - Dale Kramer
This 2 car garage is a pole barn structure with open attic access above. The siding and roof are pre-painted steel.
Mid-sized elegant detached two-car garage photo in DC Metro
Mid-sized elegant detached two-car garage photo in DC Metro

 Melton Design Build
The detached garage includes an office space, bathroom, and workshop/storage area. The sloped roof provides the perfect space for solar panels to power the entire home.
Photo Credit: StudioQPhoto.com


 sipllc
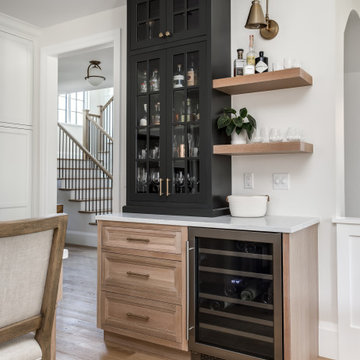
these are a few of this years Garages. with 3 being new design for inside we did..
Garage - large contemporary detached two-car garage idea in Detroit
Garage - large contemporary detached two-car garage idea in Detroit

 Drummond House Plans
Custom Home Design by Drummond House Plans
You have a specific home style in mind, an original concept or the need to realize a life long dream... and haven't found your perfect home plan anywhere?
Our custom design service is available for residential and commercial designs, and will assure you of an exclusive and prestigious design that will respect your budget and meet your every needs.
The complexity of the design combined with the information you will provide us, will determine the exact cost of your custom home plan, which is normally between 1 and 3% of the total construction cost of your future home.
--> How to get your FREE Cost Estimate
Call us at 1-800-567-5267 to get your estimate.*
*The entire procedure will take approximately 3 to 6 weeks.
Drummond House Plans - 2015 Copyrights

 Dynan Construction Management
SRQ Magazine's Home of the Year 2015 Platinum Award for Best Bathroom, Best Kitchen, and Best Overall Renovation
Photo: Raif Fluker
1950s beige one-story mixed siding exterior home photo in Tampa
1950s beige one-story mixed siding exterior home photo in Tampa

 Clark Hall Doors
This unique custom iron door features a Charcoal finish, 60/40 pivot split, and detailed wrought iron lines.
Inspiration for a large contemporary slate floor front door remodel in Charlotte with a black front door
Inspiration for a large contemporary slate floor front door remodel in Charlotte with a black front door

 Century 21 Homestar
Detached 3.5-car garage with 10 ft doors in addition to 4-Car Heated Side Entry Attached Garage
Inspiration for a timeless detached three-car garage remodel in Cleveland
Inspiration for a timeless detached three-car garage remodel in Cleveland

 Current Construction Co.
Attached and detached garages with custom garage doors with tinted glass. New roof and skylights. Clear cedar rainscreen siding. Built in storage with stainless steel countertop

 Black Bear Builders, Inc.
Inspiration for a craftsman backyard wood and concrete paver beige patio kitchen remodel in San Francisco with a pergola

 Heiser Designs
Inspiration for a mid-sized country master white tile and subway tile porcelain tile and black floor freestanding bathtub remodel in Seattle with shaker cabinets, light wood cabinets, a one-piece toilet, white walls, an undermount sink, a hinged shower door, white countertops and quartz countertops

 GreenHeart, LLC
Melissa Clark Photography
Inspiration for a small rustic detached sunroom remodel in DC Metro
Inspiration for a small rustic detached sunroom remodel in DC Metro
 Brandywine Builders, Inc
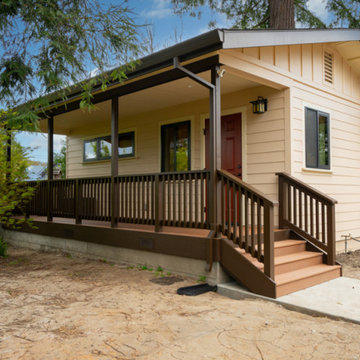
This modern detached backyard ADU features a covered front porch with composite decking and stairs, paired with a dark square-picket railing. The exterior showcases tan lap siding, cream trim, dark-framed windows, and a vibrant red front door, creating a welcoming and functional outdoor living space.
142