
Search results for "Detached" in Home Design Ideas
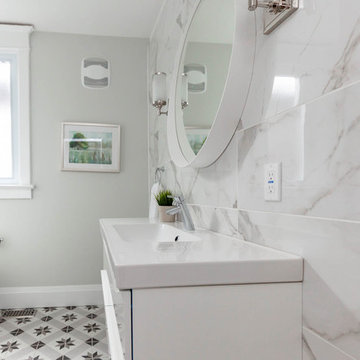


 Alair Homes Delta
A high-end detached office and guesthouse renovation; features a sloped wood ceiling, large custom windows, and a hardwood floor.
Example of a mid-sized classic blue one-story vinyl exterior home design in Vancouver with a shed roof
Example of a mid-sized classic blue one-story vinyl exterior home design in Vancouver with a shed roof


Find the right local pro for your project

 Liberty Hill Construction
Studio / workshop shed - large traditional detached studio / workshop shed idea in Manchester

 Inspired Closets of Greater Boston
Keep dirty clothes out of sight with a flip-open hamper tucked neatly behind a cabinet door. Sturdy chrome baskets keep lights and darks sorted to streamline the laundry process.


 Atlas Moran Construction
Detached garage and loft
Inspiration for a large transitional detached two-car garage workshop remodel in DC Metro
Inspiration for a large transitional detached two-car garage workshop remodel in DC Metro


 JonesCo Builders
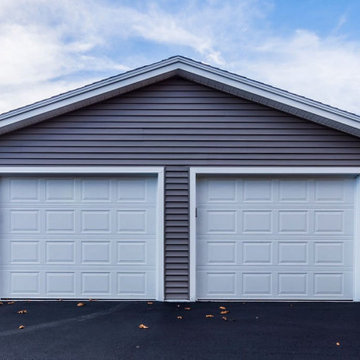
Detached two-car garage with two overhead doors, grey vinyl siding and a paved apron, built by JonesCo Builders in the Halifax Regional Municipality, Nova Scotia.


 Progressive Design Build
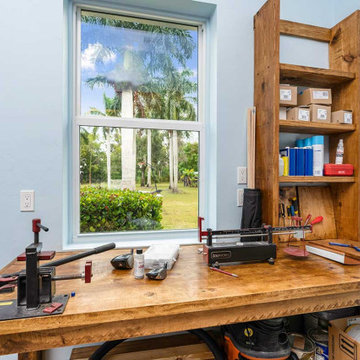
This multi-purpose detached garage conversion also includes a built-in workspace.
Inspiration for a large transitional detached three-car garage workshop remodel in Miami
Inspiration for a large transitional detached three-car garage workshop remodel in Miami

 Modern-Shed
Dominic Bonuccelli
Inspiration for a mid-sized modern detached studio / workshop shed remodel in Seattle
Inspiration for a mid-sized modern detached studio / workshop shed remodel in Seattle


 Golden Bay ADU Builders
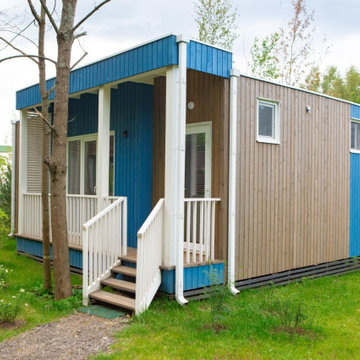
Building a new detached Accessory Dwelling Unit (ADU) involves several steps. In these projects we first obtained necessary permits and approvals from local authorities. Next, the layout and design were planned according to zoning regulations and our needs. The ADUs were constructed by laying foundations, erecting the structure, and installing utilities. Finally, interior finishing were completed, ensuring compliance with building codes before occupancy.

 brett zamore design
Patio kitchen - contemporary backyard and one-story concrete paver patio kitchen idea in Houston
 Alair Homes Delta
A high-end detached office and guesthouse renovation; features a sloped wood ceiling, large custom windows, and a hardwood floor.
Example of a mid-sized classic blue one-story vinyl exterior home design in Vancouver with a shed roof
Example of a mid-sized classic blue one-story vinyl exterior home design in Vancouver with a shed roof

 Huffman Architects
The bridge creates a covered walk and upper story connection to the main house.
Mark Herboth photography
Contemporary exterior home idea in Raleigh
Contemporary exterior home idea in Raleigh
 Premier Built Garages
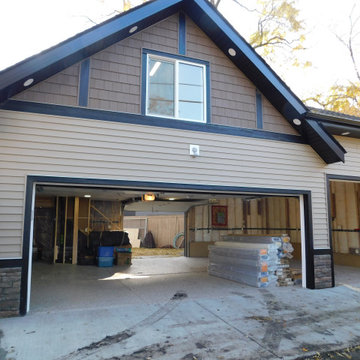
Detached Garage with Electrical metered to garage, floor drain, Upgraded exterior details to compliment home, Exterior. Heated and Insulated
Inspiration for a large craftsman detached three-car garage remodel in Edmonton
Inspiration for a large craftsman detached three-car garage remodel in Edmonton
52