
Search results for "Detached" in Home Design Ideas

 Alair Homes Delta
A high-end detached office and guesthouse renovation; features a sloped wood ceiling, large custom windows, and a hardwood floor.
Inspiration for a mid-sized timeless blue one-story vinyl exterior home remodel in Vancouver with a shed roof
Inspiration for a mid-sized timeless blue one-story vinyl exterior home remodel in Vancouver with a shed roof

 Charleys Greenhouse / The Polycarbonate Store
Vitavia Saturn Greenhouse 8 x 14
Greenhouse - traditional detached greenhouse idea in Seattle
Greenhouse - traditional detached greenhouse idea in Seattle

 Affordable Views By RJB Construction INC.
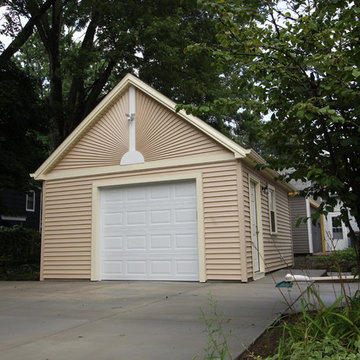
Example of a small classic detached one-car garage design in Denver
Find the right local pro for your project


 RWA Architects
This traditionally-styled home is the first LEED Platinum rated home in the City of Cincinnati.
Credit: Josh Beeman Photography
Elegant garage photo in Cincinnati
Elegant garage photo in Cincinnati

 Studio Industrielle
The program consists of a detached Guest House with full Kitchen, Living and Dining amenities, Carport and Office Building with attached Main house and Master Bedroom wing. The arrangement of buildings was dictated by the numerous majestic oaks and organized as a procession of spaces leading from the Entry arbor up to the front door. Large covered terraces and arbors were used to extend the interior living spaces out onto the site.
All the buildings are clad in Texas limestone with accent bands of Leuders limestone to mimic the local limestone cliffs in the area. Steel was used on the arbors and fences and left to rust. Vertical grain Douglas fir was used on the interior while flagstone and stained concrete floors were used throughout. The flagstone floors extend from the exterior entry arbors into the interior of the Main Living space and out onto the Main house terraces.
 JonesCo Builders
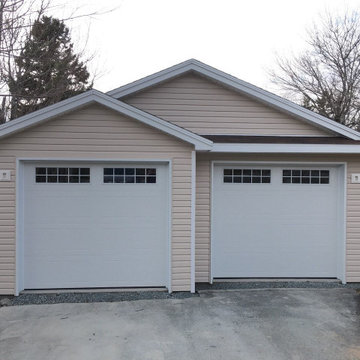
Detached two-car garage with two front gables and two overhead doors with windows, built by JonesCo Builders in the Halifax Regional Municipality, Nova Scotia.
 JonesCo Builders
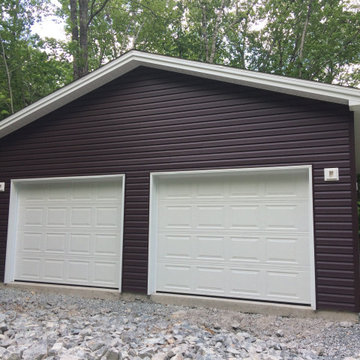
Detached two-car garage with dark brown siding and two white overhead doors, built by JonesCo Builders in the Halifax Regional Municipality, Nova Scotia.



 Spokane Home Design
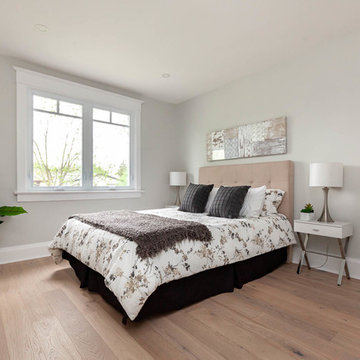
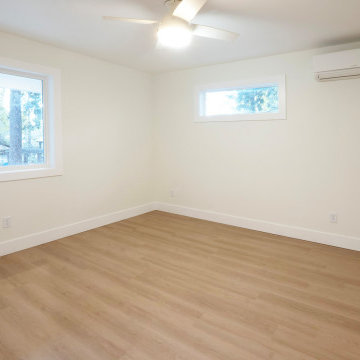
Bedroom with closet, AC unit, fan, and multiple windows
Inspiration for a cottage bedroom remodel in Seattle
Inspiration for a cottage bedroom remodel in Seattle




 Hoboken GC LLC
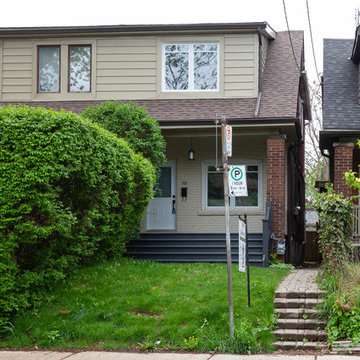
North Jersey: detached garage renovation, new siding, stone skirt, modern garage door. Hoboken GC LLC, (201) 815-4260, hobokengc.com
Garage - garage idea in New York
Garage - garage idea in New York

 JonesCo Builders
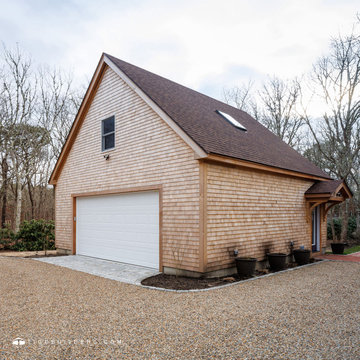
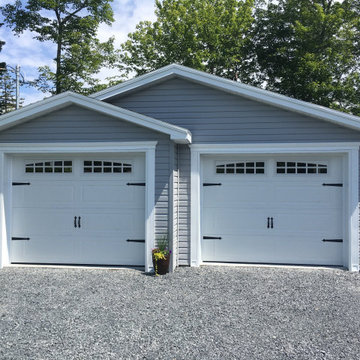
Detached two-car garage with two single overhead doors with carriage-style hardware and grey vinyl siding, built by JonesCo Builders in the Halifax Regional Municipality, Nova Scotia.

 OMNIA Group Architects
This detached custom designed garage and upstairs living suite had to both our client’s existing custom home and stand on its own as a feature within the landscape and the upscale Main Line neighborhood located outside of Philadelphia, Pennsylvania. Balancing traditional architectural design with a modern architectural feel, this new building is full of detailed surprises. It features the very best in updated building materials and amenities including real stone veneer, fire rated glass walls, a custom built stairway, a full featured kitchen with guest quarters, and a large sweeping balcony which takes in the artisanal, hand crafted stone walls and lush outdoor gardens. This beautiful impressive building not only enhances our client’s lifestyle, storing his collectible cars and providing a fully stocked retreat, it also stretches the masterful setting of the entire estate.

54