
Search results for "Detached" in Home Design Ideas

 Rare Builders
A white detached garage with a gabled roof faces the paved rear court. Upper door windows and a planted border add detail beyond the porch columns in the foreground.


 RWA Architects
This traditionally-styled home is the first LEED Platinum rated home in the City of Cincinnati.
Credit: Josh Beeman Photography
Inspiration for a timeless garage remodel in Cincinnati
Inspiration for a timeless garage remodel in Cincinnati
Find the right local pro for your project


 Jill Sorensen Lifestyle Design
Mid-sized trendy backyard patio kitchen photo in Los Angeles with a roof extension

 Renovations by Garman LLC
The slope of the embankment was slightly challenging. We architected the back wall of the garage to serve as a retaining wall.
 William Weseman Construction
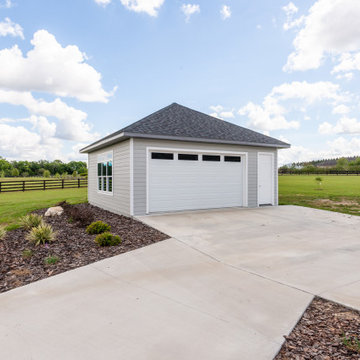
custom detached garage designed to complement the home's modern transitional architecture, offering extra storage and flexibility without compromising the main residence's clean sightlines. Built by William Weseman Construction as part of this Newberry, FL custom home.

 Liberty Hill Construction
Inspiration for a mid-sized rustic detached three-car carport remodel in Manchester
 Blackline Renovations
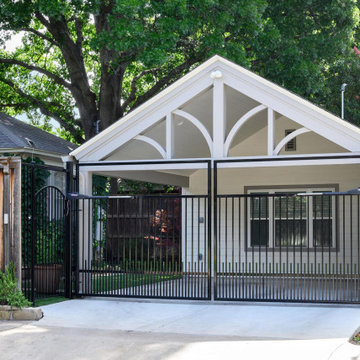
This new detached garage was designed to accommodate two vehicles while adding a conditioned office and full bathroom. The exterior architecture was designed to complement the main house, helping the new structure feel like a natural part of the established M-Streets property.



 Alair Homes Delta
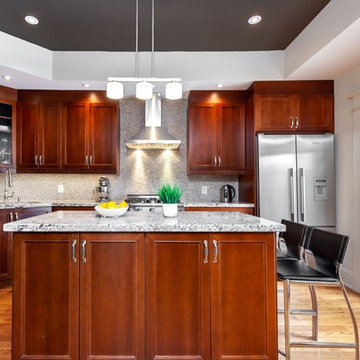
A high-end detached office and guesthouse renovation; features a sloped wood ceiling, large custom windows, and a hardwood floor.
Mid-sized elegant freestanding desk medium tone wood floor and brown floor study room photo in Vancouver with green walls
Mid-sized elegant freestanding desk medium tone wood floor and brown floor study room photo in Vancouver with green walls

 James Carter Design
Example of a large eclectic brown two-story stucco exterior home design in Calgary

 AMRON
The structure was recently built, but it appeared as though it had been there for many years - a blending of the old and new.
The studio was built in a remote location with no crane access; and yet, AMRON successfully erected the six ton roof structure.

 James & Associates Residential Designers, LLC
Designed by James & Associates Residential Designers, LLC
Elegant shed photo in Nashville
Elegant shed photo in Nashville



 Bohannon Design Team
This detached garage provides additional storage and guest room space. Exterior stairs provide access without sacrificing square footage.
Inspiration for a craftsman shed remodel in Dallas
Inspiration for a craftsman shed remodel in Dallas


56