
Search results for "Detached" in Home Design Ideas

 Steven Allen Designs, LLC
Photos By Simple Photography
Inspiration for a small contemporary detached garden shed remodel in Houston
Inspiration for a small contemporary detached garden shed remodel in Houston

 Alair Homes Delta
A high-end detached office and guesthouse renovation; features a sloped wood ceiling, large custom windows, and a hardwood floor.
Mid-sized traditional blue one-story vinyl exterior home idea in Vancouver with a shed roof
Mid-sized traditional blue one-story vinyl exterior home idea in Vancouver with a shed roof

 JWS Custom Decks LLC
this 24'x24' detached garage in a sloped elevation has a cupola and carriage style insulated garage doors with glass and iron hardware. Azek surrounds garage doors.
Find the right local pro for your project
 Alair Homes Delta
A high-end detached office and guesthouse renovation; features a sloped wood ceiling, large custom windows, and a hardwood floor.
Inspiration for a mid-sized timeless blue one-story vinyl exterior home remodel in Vancouver with a shed roof
Inspiration for a mid-sized timeless blue one-story vinyl exterior home remodel in Vancouver with a shed roof

 Santa Barbara Home Design
Design Consultant Jeff Doubét is the author of Creating Spanish Style Homes: Before & After – Techniques – Designs – Insights. The 240 page “Design Consultation in a Book” is now available. Please visit SantaBarbaraHomeDesigner.com for more info.
Jeff Doubét specializes in Santa Barbara style home and landscape designs. To learn more info about the variety of custom design services I offer, please visit SantaBarbaraHomeDesigner.com
Jeff Doubét is the Founder of Santa Barbara Home Design - a design studio based in Santa Barbara, California USA.

 RWA Architects
This traditionally-styled home is the first LEED Platinum rated home in the City of Cincinnati.
Credit: Josh Beeman Photography
Example of a classic garage design in Cincinnati
Example of a classic garage design in Cincinnati

 Ekocite Architecture
Classic car detached garage in the City of Pleasant Ridge Michigan for a car collector. TV/video room above.
Garage - mid-sized traditional detached two-car garage idea in Detroit
Garage - mid-sized traditional detached two-car garage idea in Detroit

 Homestead Structures
This pretty custom garden shed is perfect to use as a potting shed or to store your gardening supplies. Maybe a potting bench inside.
Arts and crafts detached garden shed photo
Arts and crafts detached garden shed photo

 ASB Architecture
Bruce Bettis Photography
Inspiration for a timeless kids' bathroom remodel in Boston with an undermount sink, recessed-panel cabinets and white cabinets
Inspiration for a timeless kids' bathroom remodel in Boston with an undermount sink, recessed-panel cabinets and white cabinets


 Buchanan Construction
Nestled next to a mountain side and backing up to a creek, this home encompasses the mountain feel. With its neutral yet rich exterior colors and textures, the architecture is simply picturesque. A custom Knotty Alder entry door is preceded by an arched stone column entry porch. White Oak flooring is featured throughout and accentuates the home’s stained beam and ceiling accents. Custom cabinetry in the Kitchen and Great Room create a personal touch unique to only this residence. The Master Bathroom features a free-standing tub and all-tiled shower. Upstairs, the game room boasts a large custom reclaimed barn wood sliding door. The Juliette balcony gracefully over looks the handsome Great Room. Downstairs the screen porch is cozy with a fireplace and wood accents. Sitting perpendicular to the home, the detached three-car garage mirrors the feel of the main house by staying with the same paint colors, and features an all metal roof. The spacious area above the garage is perfect for a future living or storage area.
 User
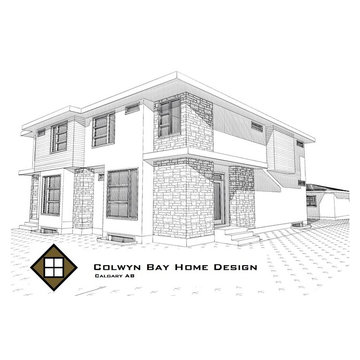
WINRO DEVELOPMENTS CONTEXTUAL SEMI DETACHED
- Two storey contextual semi-detached home on a corner lot
- Approximately 1900 square feet of above grade development each unit
- Three bedrooms and laundry room on upper level in each unit
- Rear sitting room and entry, central kitchen and front flex space on main level each unit
- Just over 700 square feet of basement development with a fourth bedroom, bathroom and spacious family room in each unit
Located in the southwest Calgary community of Glenbrook


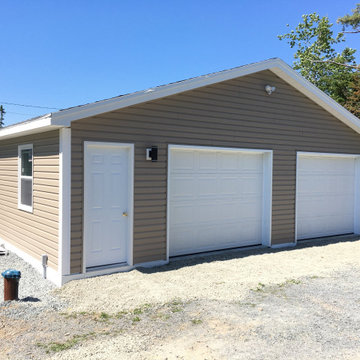
 JonesCo Builders
Detached two-car garage with tan siding, a side entry door and two overhead doors, built by JonesCo Builders in the Halifax Regional Municipality, Nova Scotia.


 User
Greg Riegler Photography & Dalrymple | Sallis Architectur
Mid-sized arts and crafts detached garage photo in Miami
Mid-sized arts and crafts detached garage photo in Miami
 Alair Homes Delta
A high-end detached office and guesthouse renovation; features a sloped wood ceiling, large custom windows, and a hardwood floor.
Study room - mid-sized traditional freestanding desk medium tone wood floor and brown floor study room idea in Vancouver with green walls
Study room - mid-sized traditional freestanding desk medium tone wood floor and brown floor study room idea in Vancouver with green walls


55