
Search results for "Detached" in Home Design Ideas
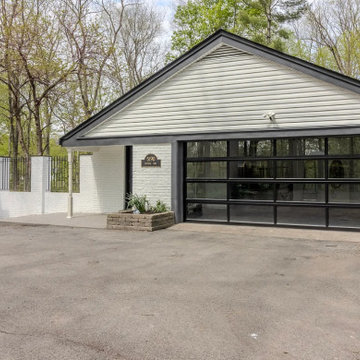
 Ascension Construction
This detached garage renovation in Indianapolis, Indiana features a modern glass garage door, updated exterior finishes, and improved functionality.


 Gibson Gimpel Interior Design
Rear Exterior with View of Pool
[Photography by Dan Piassick]
Example of a mid-sized trendy gray two-story stone gable roof design in Dallas with a metal roof
Example of a mid-sized trendy gray two-story stone gable roof design in Dallas with a metal roof
Find the right local pro for your project

 GenStone Products
Mark recently installed our Northern Slate Stacked Stone for a small wainscoting project on his detached garage. Projects like this are popular among homeowners because they are a fast and easy way to up the curb appeal and property value of their home.

 Sylvan Stoltzfus Builders
Mike Sabol
Inspiration for a large cottage detached three-car garage remodel
Inspiration for a large cottage detached three-car garage remodel

 Pine Creek Construction
24' x 36' Shenandoah style three-car garage shown with 8'6" Walls & 10'6" Walls, 8/12 Pitch Roof, Board ‘n’ Batten Siding and Stone Veneer, two 9' x 7' and one 9' x 8' Garage Doors, and Dormer Windows.
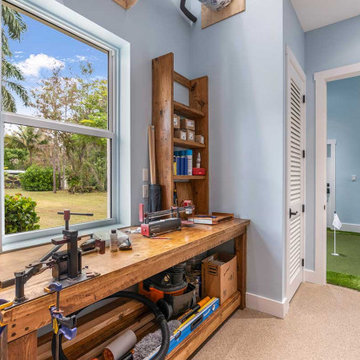
 Progressive Design Build
This multi-purpose detached garage conversion also includes a built-in workspace.
Large transitional detached three-car garage workshop photo in Miami
Large transitional detached three-car garage workshop photo in Miami

 Miriam's River House Designs, LLC
The location and placement of the Japanese Tea House is very specific and was based on mathematical, metaphysical and spiritual principles. This Tea House is an artistic version of an authentic style Tea House. It is meant to be a one of a kind art piece and yet has the functional capability of holding a traditional Tea ceremony.
Photo credits: Dan Drobnick
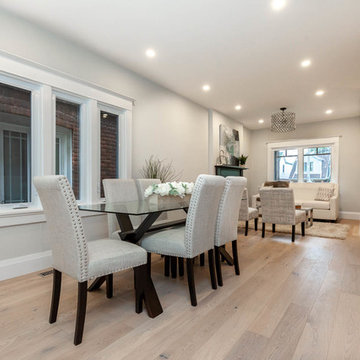

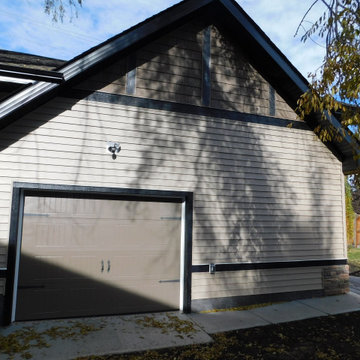
 Premier Built Garages
Detached Garage with Electrical metered to garage, floor drain, Vinyl Exterior with shakes and stone, Exterior. Heated and Insulated
Inspiration for a large craftsman detached three-car garage remodel in Edmonton
Inspiration for a large craftsman detached three-car garage remodel in Edmonton

 Sport Nobles Construction, Inc.
Inspiration for a timeless guest dark wood floor bedroom remodel in Jacksonville

 Troy Chagnon
This is a two car garage with an apartment above on the second floor. It also has a pergola with tapered columns and stone pillars in the side yard. The exterior is finished with Azek trim boards, Anderson 400 double hung windows and James Hardie pre-finished cement board siding.

 Blackline Renovations
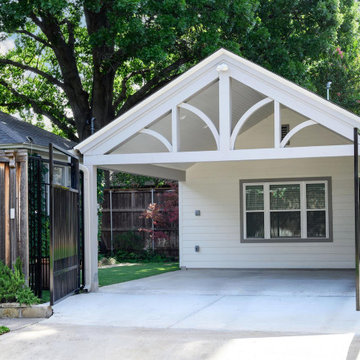
This new detached garage was designed to accommodate two vehicles while adding a conditioned office and full bathroom. The exterior architecture was designed to complement the main house, helping the new structure feel like a natural part of the established M-Streets property.
 Legacy Post & Beam
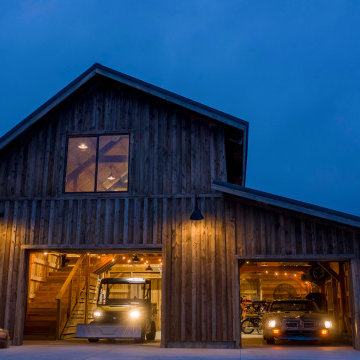
Exterior post and beam two car garage with loft and storage space
Large mountain style detached two-car garage workshop photo
Large mountain style detached two-car garage workshop photo

 JWS Custom Decks LLC
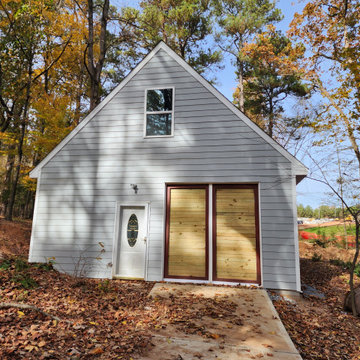
This 24'x24' detached garage has a 2=9'x7' raised panel insulated garage door and a 36" Thermatru side entry door. Azek around the garage doors for durability and longevity. The cupola on top adds interest.
 Spokane Home Design
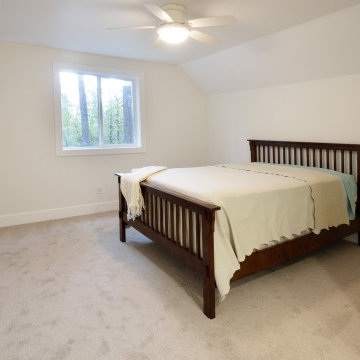
Upstairs bedroom with slanted ceilings, fan, and window
Cottage bedroom photo in Seattle
Cottage bedroom photo in Seattle


 Michael P Dolce AIA Architect
Detached Garage to compliment the existing Traditional Style Home. Provided the owner with extra storage area and room for various hobbies.
Inspiration for a mid-sized timeless detached two-car garage workshop remodel in Baltimore
Inspiration for a mid-sized timeless detached two-car garage workshop remodel in Baltimore
57