
Search results for "Detached" in Home Design Ideas

 KB Lueck Building Consultants, LLC.
Garage workshop - large traditional detached garage workshop idea in Baltimore
 KB Lueck Building Consultants, LLC.
Inspiration for a large timeless detached home gym remodel in Baltimore

Find the right local pro for your project


 Dean Russell Custom Homes
Detached, split three-car garage
Large elegant detached three-car garage photo in Jacksonville
Large elegant detached three-car garage photo in Jacksonville

 Karen Aitken and Associates
Photography by Brent Bear
Inspiration for a mid-sized timeless backyard and detached brick greenhouse remodel in San Francisco
Inspiration for a mid-sized timeless backyard and detached brick greenhouse remodel in San Francisco

 Opustone
Coral Stone
Inspiration for a large modern backyard tile patio remodel in Miami with a roof extension
Inspiration for a large modern backyard tile patio remodel in Miami with a roof extension

 SALA Architects
The industrious clients came to us with dreams of a new garage structure to provide a home for all of their passions. The design came together around a three car garage with room for a micro-brewery, workshop and bicycle storage – all attached to the house via a new three season porch – and a native prairie landscape and sauna structure on the roof.
Designed by Jody McGuire
Photographed by Corey Gaffer
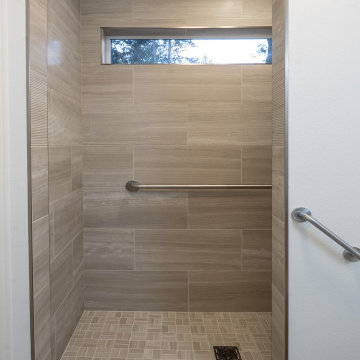
 Spokane Home Design
Walk in shower built for accessibility
Doorless shower - farmhouse doorless shower idea in Seattle
Doorless shower - farmhouse doorless shower idea in Seattle
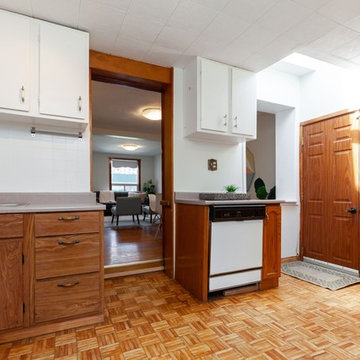

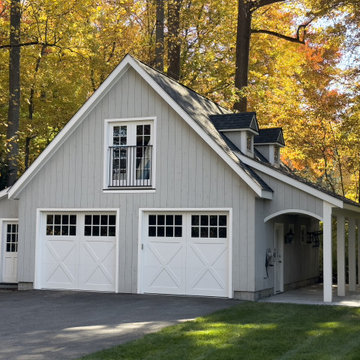
 Woodland Partners Custom Builders
A beautiful detached oversized farmhouse style garage
Inspiration for a cottage two-car garage remodel in New York
Inspiration for a cottage two-car garage remodel in New York

 Atlas Moran Construction
Detached garage and loft behind home
Inspiration for a large transitional detached two-car garage workshop remodel in DC Metro
Inspiration for a large transitional detached two-car garage workshop remodel in DC Metro

 Alair Homes Plano
This new detached garage was built to match the existing home and squeezed right in the lot taking special care to preserve a large shade tree the family loves. Using reclaimed brick and strategic placement, our clients now have parking for their vehicles, added storage and a covered walkway. Floorplan by Chad Hatfield, CR, CKBR. Photography by Lauren Brown, Versatile Imaging

 Troy Chagnon
This is a two car garage with an apartment above on the second floor. It also has a pergola with tapered columns and stone pillars in the side yard. The exterior is finished with Azek trim boards, Anderson 400 double hung windows and James Hardie pre-finished cement board siding.
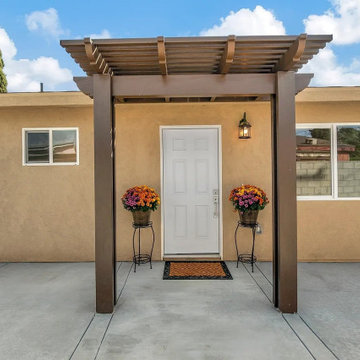
 Avorino Custom Home & ADU
Ground-up detached ADU exterior in Santa Ana featuring a private entry, stucco finish, covered entry structure, updated windows, and a clean concrete walkway.

 Noble Architects, LLC
This apartment is located above a detached garage in the Belmont historic area. The detached structure was designed to compliment the existing residence (which you can see in the background.)
studiⓞbuell, Photography
 Archadeck of Chicagoland
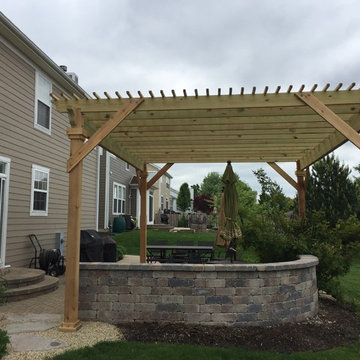
This detached pressure treated pine pergola creates defined living spaces in the backyard. The homeowners’ existing patio now has separation with this new shade structure. One area of the yard can be used for grilling, while the area under the pergola can be used for other activities such as dining or lounging. This pergola was custom designed and built by Elgin, IL pergola builder, Archadeck of Chicagoland.
 KB Lueck Building Consultants, LLC.
Inspiration for a large timeless detached garage workshop remodel in Baltimore
 National Association of the Remodeling Industry
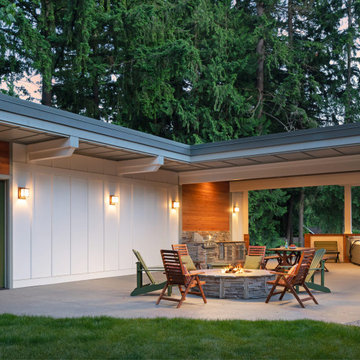
Northlight Custom Builders, LLC, Mukilteo, Washington, 2023 Regional CotY Award Winner, Residential Detached Structure
Transitional patio photo in Seattle
Transitional patio photo in Seattle

 Teass \ Warren Architects
Inspiration for a contemporary detached studio / workshop shed remodel in DC Metro
62