
Search results for "Detached" in Home Design Ideas

 Troy Chagnon
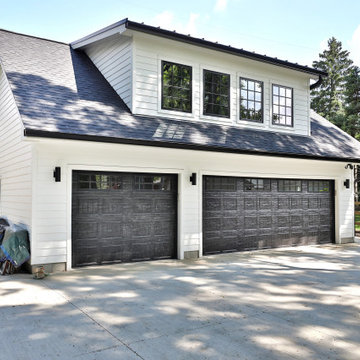
This is a two car garage with an apartment above on the second floor. It also has a pergola with tapered columns and stone pillars in the side yard. The exterior is finished with Azek trim boards, Anderson 400 double hung windows and James Hardie pre-finished cement board siding.

 James Carter Design
Example of a large eclectic beige two-story stone exterior home design in Calgary


Find the right local pro for your project

 Liberty Hill Construction
Example of a mid-sized classic backyard stone pool house design in Manchester


 DIXEL Construction Company
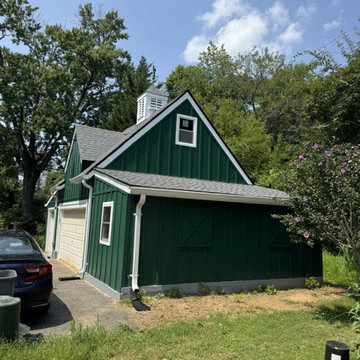
Detached Garage with Green Hardie Board-and-Batten Siding. Part of a $53,000 detached garage renovation in Silver Spring, Maryland by DIXEL Construction: GAF Timberline HDZ roof, Hardie fiber cement board-and-batten siding, new windows, gutters, cupola, reinforced framing and an engineered LVL beam.


 Mount Garage Doors
Inspiration for a mid-sized timeless detached four-car carport remodel in Baltimore

 A Smart Home Improvement
custom detached garage addition
Carport - detached three-car carport idea in Portland Maine
Carport - detached three-car carport idea in Portland Maine
 Maryland Building Industry Association
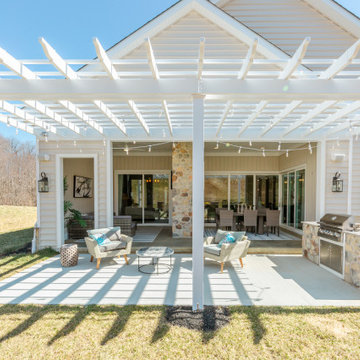
Single Family Detached $600,000 - $699,999
COMPANY: Bob ward Trademark Homes
MODEL: The Hadley model
COMMUNITY: Bulle Rock


 Jennifer Lane Architecture & Design
Simple detached garage that is a complementary backdrop to a classic village home.
Example of a mid-sized classic detached two-car garage design in Burlington
Example of a mid-sized classic detached two-car garage design in Burlington
 Maryland Building Industry Association
Builders Design
Mitchell & Best
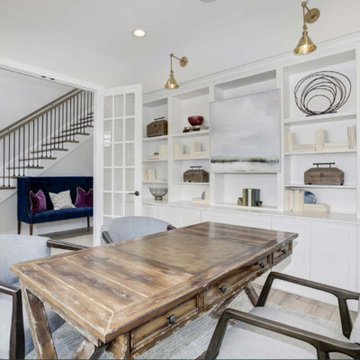
Outstanding Single Family Detached $700,000 - $849999
Chesapeake
Heritage at Two Rivers
Odenton, MD

 Liberty Hill Construction
Inspiration for a mid-sized timeless backyard stone pool house remodel in Manchester

 Kathryn Leeson-Kight KDLK Interior Design Consultation
This Art Studio was placed within the tight boundaries of setback lines. It faced North so the main light was captured on the north facing façade. In order to allow the Pecan tree to continue it's growth the exposed outriggers were designed around the branches.
 Troy Chagnon
This is a two car garage with an apartment above on the second floor. It also has a pergola with tapered columns and stone pillars in the side yard. The exterior is finished with Azek trim boards, Anderson 400 double hung windows and James Hardie pre-finished cement board siding.


 eMZed Architecture
New 1-story house with detached garage with a front view of the Willamette River and a back garden courtyard tucked into the sloped bank of the river.

64