
Search results for "Detached" in Home Design Ideas
 Premier Built Garages
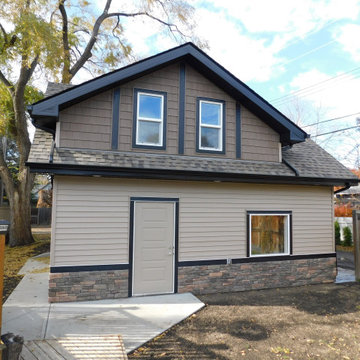
Detached Garage with Electrical metered to garage, floor drain, Upgraded exterior details to compliment home, Exterior. Heated and Insulated
Example of a large arts and crafts detached three-car garage design in Edmonton
Example of a large arts and crafts detached three-car garage design in Edmonton


 Board & Vellum
Photos by Andrew Giammarco Photography.
Example of a small trendy detached guesthouse design in Seattle
Example of a small trendy detached guesthouse design in Seattle
Find the right local pro for your project

 Lara Dutto, Laraarchitecture
Architect of Record: David Burton, photographer: Paul Dyer
Small transitional concrete floor home office photo in San Francisco
Small transitional concrete floor home office photo in San Francisco


 Avorino Custom Home & ADU
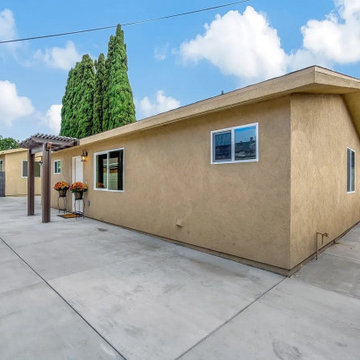
Detached ADU exterior in Santa Ana, CA showing the completed backyard structure, stucco walls, updated windows, private entrance, and concrete access area.

 Dannex Construction
Garage workshop - mid-sized traditional detached two-car garage workshop idea in DC Metro
 MAK Design + Build Inc.
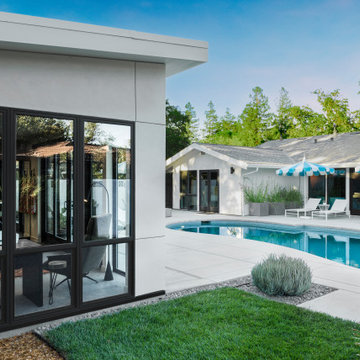
Example of a mid-sized trendy freestanding desk craft room design in Sacramento with white walls and no fireplace


 Native Edge Landscape
, LLC
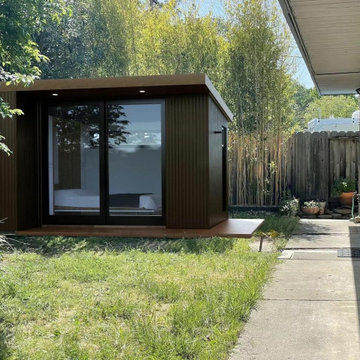
Photo of a small modern backyard landscaping in Austin for summer.
Photo of a small modern backyard landscaping in Austin for summer.

 Alair Homes Delta
A high-end detached office and guesthouse renovation; features a sloped wood ceiling, large custom windows, and a hardwood floor.
Inspiration for a mid-sized timeless freestanding desk medium tone wood floor and brown floor study room remodel in Vancouver with green walls
Inspiration for a mid-sized timeless freestanding desk medium tone wood floor and brown floor study room remodel in Vancouver with green walls
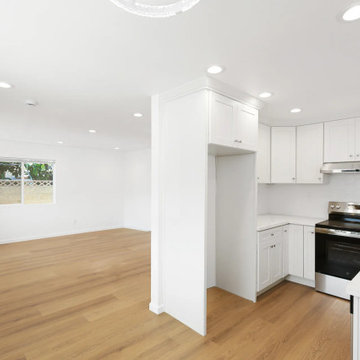 Avorino Custom Home & ADU
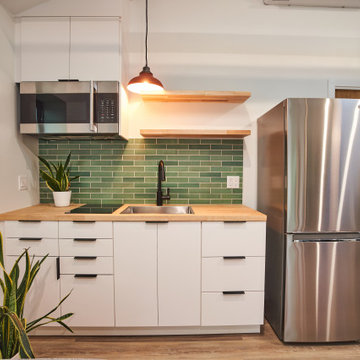
Ground-up detached ADU interior in Buena Park with a full kitchen, open living space, warm wood-look flooring, recessed lighting, and white cabinetry.
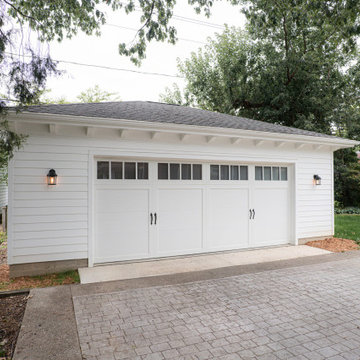
 National Association of the Remodeling Industry
Nicholson Builders Inc, Columbus, Ohio, 2023 Regional CotY Award Winner, Residential Detached Structure
Inspiration for a transitional garage remodel in Columbus
Inspiration for a transitional garage remodel in Columbus

 Christopher D. Marshall Architect, LLC
Here is a detail of the brick, stone and exterior trim work on the detached garage. The same details were used on the main house additions
Chris Marshall

 Structure Home
Set upon an oversized and highly sought-after creekside lot in Brentwood, this two story home and full guest home exude a casual, contemporary farmhouse style and vibe. The main residence boasts 5 bedrooms and 5.5 bathrooms, each ensuite with thoughtful touches that accentuate the home’s overall classic finishes. The master retreat opens to a large balcony overlooking the yard accented by mature bamboo and palms. Other features of the main house include European white oak floors, recessed lighting, built in speaker system, attached 2-car garage and a laundry room with 2 sets of state-of-the-art Samsung washers and dryers. The bedroom suite on the first floor enjoys its own entrance, making it ideal for guests. The open concept kitchen features Calacatta marble countertops, Wolf appliances, wine storage, dual sinks and dishwashers and a walk-in butler’s pantry. The loggia is accessed via La Cantina bi-fold doors that fully open for year-round alfresco dining on the terrace, complete with an outdoor fireplace. The wonderfully imagined yard contains a sparkling pool and spa and a crisp green lawn and lovely deck and patio areas. Step down further to find the detached guest home, which was recognized with a Decade Honor Award by the Los Angeles Chapter of the AIA in 2006, and, in fact, was a frequent haunt of Frank Gehry who inspired its cubist design. The guest house has a bedroom and bathroom, living area, a newly updated kitchen and is surrounded by lush landscaping that maximizes its creekside setting, creating a truly serene oasis.

 Dream Builders of Santa Rosa, Inc.
We built a 16 x 12 detached office with a concrete slab that we later stained a red and green to create an artsy feel. The ceiling was 14' high in the center with a 7 and 12 pitch on the roof. It's a project we designed and built.

 KB Lueck Building Consultants, LLC.
Garage workshop - large traditional detached garage workshop idea in Baltimore
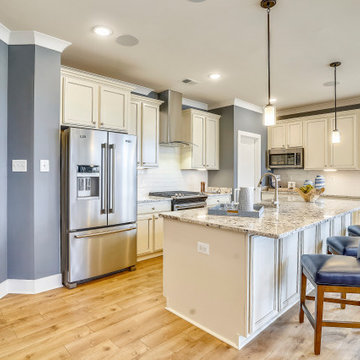
 Maryland Building Industry Association
CATEGORY: 55+ Detached $400,000 - $499,999
COMPANY: Model Home Interiors
MODEL: Kellaway
BUILDER: Caruso Homes
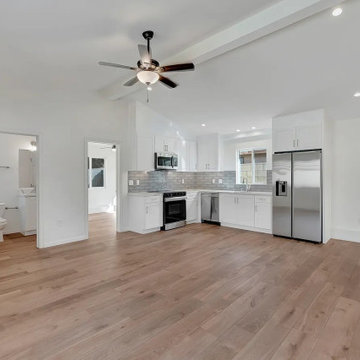 Avorino Custom Home & ADU
Open living space inside a Santa Ana detached ADU featuring a full kitchen, wood-look flooring, recessed lighting, ceiling fan, bathroom access, and bright white interior finishes.
61