
Search results for "Detached" in Home Design Ideas
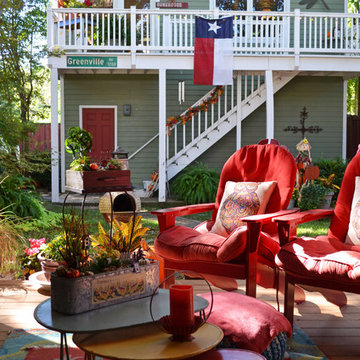
 Sarah Greenman
Photo: Sarah Greenman © 2013 Houzz
This is an example of a traditional porch design in Dallas.
This is an example of a traditional porch design in Dallas.


Find the right local pro for your project

 California Closets of Tennessee
This man cave incorporates masculine design elements–and wine storage–to create a well-appointed retreat for the refined man.
Shed - large industrial detached shed idea in Nashville
Shed - large industrial detached shed idea in Nashville

 Denton Pergolas and Landscaping

Front View of our 26' x 26' carport / pavilion in Pilot Point Texas. All of the lumber is solid western red cedar, styled as a traditional timber frame structure.
 KGA Studio Architects, PC

Detached 4-car garage with 1,059 SF one-bedroom apartment above and 1,299 SF of finished storage space in the basement.
Garage - large traditional detached four-car garage idea in Denver
Garage - large traditional detached four-car garage idea in Denver




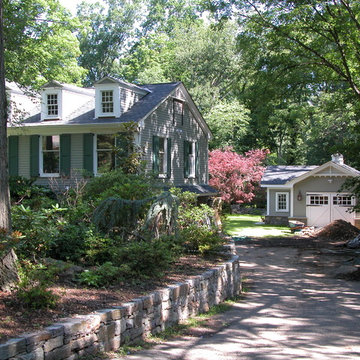
 Crisp Architects
Rob Karosis
Inspiration for a timeless green three-story exterior home remodel in New York
Inspiration for a timeless green three-story exterior home remodel in New York

 Modern-Shed
Dominic Arizona Bonuccelli
Example of a mid-sized minimalist detached studio / workshop shed design in San Francisco
Example of a mid-sized minimalist detached studio / workshop shed design in San Francisco
 Quail Homes
Photo Credit to RE-Pdx Photography of Portland Oregon

Large arts and crafts detached three-car garage workshop photo in Portland
Large arts and crafts detached three-car garage workshop photo in Portland



 MP Consulting Services, LLC


Carriage House, custom built.
Garage - traditional detached two-car garage idea in New York
Garage - traditional detached two-car garage idea in New York


 Demetriades + Walker
Peter Peirce
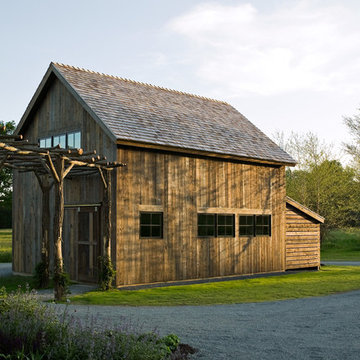
Inspiration for a mid-sized cottage detached shed remodel in Bridgeport
Inspiration for a mid-sized cottage detached shed remodel in Bridgeport
 Modern-Shed
Dominic Arizona Bonuccelli
Example of a mid-sized trendy detached studio / workshop shed design in San Francisco
Example of a mid-sized trendy detached studio / workshop shed design in San Francisco
 Clopay

The Oregon Dream 2017 built by Stone Bridge Homes NW has a traditional attached garage for cars and a secondary detached recreation garage with an indoor basketball court and a fully equipped bar, along with a full bath and a separate space for pool equipment. A modified Clopay Avante Collection glass garage door opens, resort-like, to a counter fronted by bar stools. On the other side of the bar is a complete beverage center with a refrigerator, ice maker and sink. The high lift vertical track follows the pitch of the vaulted roof giving ample clearance for work and play. Frosted glass panels let in natural light without compromising privacy.

8