
Search results for "Detergent" in Home Design Ideas
 Zimmer Design LLC

Mid-sized 1960s u-shaped medium tone wood floor eat-in kitchen photo in Minneapolis with a double-bowl sink, flat-panel cabinets, gray cabinets, quartz countertops, gray backsplash, stainless steel appliances, an island and white countertops

 Southern Studio Interior Design
Whitney Blair Custom Homes.
Photography by Frank Hart.
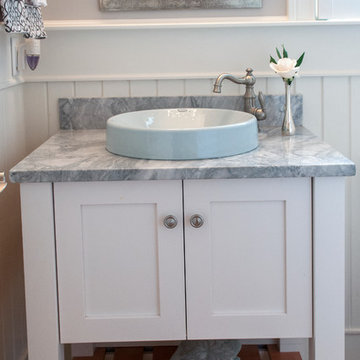
Powder room - coastal powder room idea in Raleigh with a vessel sink, white cabinets and marble countertops
Powder room - coastal powder room idea in Raleigh with a vessel sink, white cabinets and marble countertops
Find the right local pro for your project

 Closet Factory
Revamping the laundry room brings a blend of functionality and style to an often-overlooked space. Upgrading appliances to energy-efficient models enhances efficiency while minimizing environmental impact.
Custom cabinetry and shelving solutions maximize storage for detergents, cleaning supplies, and laundry essentials, promoting an organized and clutter-free environment. Consideration of ergonomic design, such as a folding counter or ironing station, streamlines tasks and adds a touch of convenience.
Thoughtful lighting choices, perhaps with LED fixtures or natural light sources, contribute to a bright and inviting atmosphere. Flooring upgrades for durability, such as water-resistant tiles or easy-to-clean materials, can withstand the demands of laundry tasks.
Ultimately, a remodeled laundry room not only elevates its practical functionality but also transforms it into a well-designed, efficient space that makes the often-dreaded chore of laundry a more pleasant experience.
 Introspecs
Caleb Vandermeer

Utility room - mid-sized modern single-wall light wood floor and beige floor utility room idea in Portland with an undermount sink, recessed-panel cabinets, white cabinets, quartz countertops, white walls, a stacked washer/dryer and white countertops
Utility room - mid-sized modern single-wall light wood floor and beige floor utility room idea in Portland with an undermount sink, recessed-panel cabinets, white cabinets, quartz countertops, white walls, a stacked washer/dryer and white countertops
 INSPIRED KITCHEN DESIGN

The solution therefore was to create a unique, custom look using IKD Semihandmade’s Agave Supermatte Shaker doors on IKEA’s SEKTION cabinetry framework.Specifically, the custom cabinetry is featured above the custom shelving and the LG washer/dryer combo— ideal for detergent and other cleaning supplies.The custom shelving allows space for display items or other soaps as well, while adding a sense of warmth to the space and is complemented nicely by the quartz countertops (which their contractor sourced from a local colleague). The shaker cabinetry was also continued on the left side of the washer/dryer combo, providing additional storage and the soft, light blue hue is complemented by the white Mustee sink and the Kingston Brass French Country Faucet.
That said,the biggest obstacle to completing the laundry room was the available size, Alexandra says.
She explains: “It’s a very small space so we had to be very strategic about layout and design. Logistically, the countertop above the washer was the biggest challenge as it needed to be able to lift up in case the washer ever needed to be serviced.”
Another issue was that since the laundry room is on the second floor, it was code that it sits in a custom pan.
“The pan made it impossible to simply pull the machine out from underneath the countertop so our contractor installed a hinge on the back on the countertop,” she says. “It all ended up working perfectly!” she says.
 Synergy Design & Construction
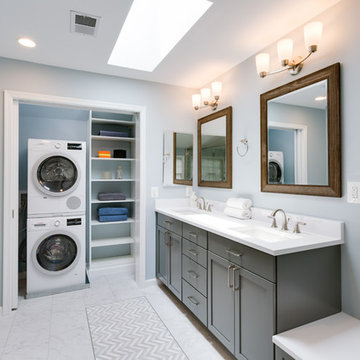
What was originally a doorless niche and now looks like a linen closet is actually a well-disguised laundry area with stackable washer/dryer and plenty of storage for towels, laundry detergent and essential bathroom supplies.
 Floor & Decor
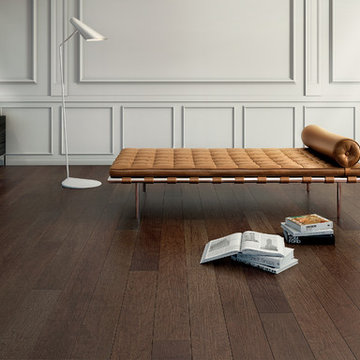
Curitiba Russet Hand Scraped Engineered Hardwood | With a 50 year residential warranty, this 1/2in. x 6 1/4in. Curitiba Russet Hand Scraped Engineered Hardwood is an excellent flooring choice.
Install this engineered hardwood flooring by nailing-down or gluing-down.
Great for any level in your house, this engineered hardwood can be installed below grade (basement level), at ground level or above.
Hand scraped engineered hardwood floors are contoured to display the wood's natural characteristics and unique qualities.
Engineered hardwood is real hardwood that is highly stable and less prone to expanding and shrinking from changes in moisture and temperature. Our engineered hardwood comes in a wide range of shades, is durable and adds warmth and character to your home.
 Eldorado Stone
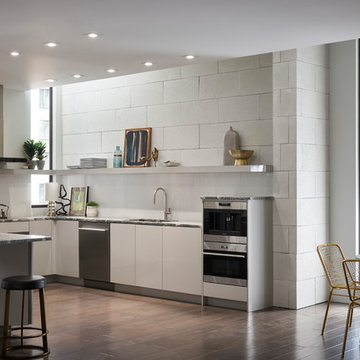
Stone: Dove Tail - Marquee24
From refined residences to formal public spaces, majestic churches to modern skyscrapers – the versatility of limestone continues to be a key element of style for the ages. Eldorado Stone presents a new interpretation of this architectural powerhouse with Marquee24. Offered in sleek 12″ x 24″ stone veneer with the authentic textures and subtle hues of natural cut limestone, Marquee24 is sure to play an essential role in your memorable designs.
Get a Sample of Marquee24: http://shop.eldoradostone.com/products/marquee24-sample
 Aaron Vry Designer Kitchens & Baths
Aaron Vry
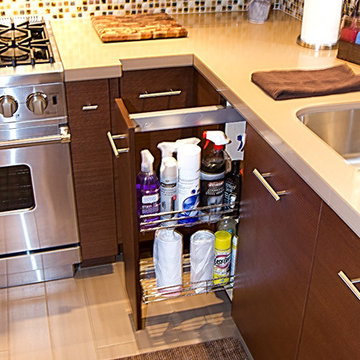
Small minimalist u-shaped porcelain tile eat-in kitchen photo in Las Vegas with an undermount sink, flat-panel cabinets, medium tone wood cabinets, quartz countertops, multicolored backsplash, mosaic tile backsplash, stainless steel appliances and no island
Small minimalist u-shaped porcelain tile eat-in kitchen photo in Las Vegas with an undermount sink, flat-panel cabinets, medium tone wood cabinets, quartz countertops, multicolored backsplash, mosaic tile backsplash, stainless steel appliances and no island
 User
UserJeff Garland
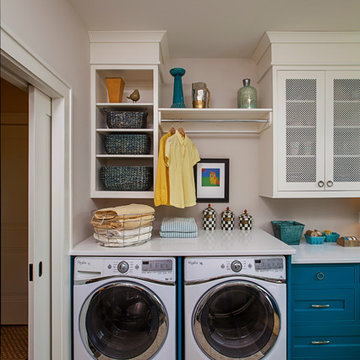
Transitional slate floor laundry room photo in Detroit with shaker cabinets, white cabinets, quartz countertops, beige walls and a side-by-side washer/dryer
Transitional slate floor laundry room photo in Detroit with shaker cabinets, white cabinets, quartz countertops, beige walls and a side-by-side washer/dryer
 Econize Closets & Blinds
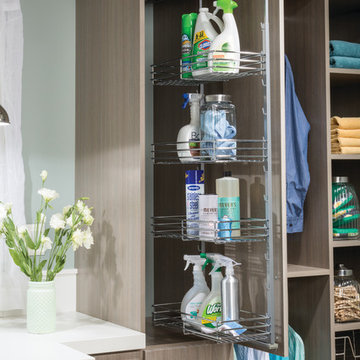
Slide out soap and detergent storage. For FREE design consultation call 703-953-2499.
Inspiration for a transitional laundry room remodel in DC Metro
Inspiration for a transitional laundry room remodel in DC Metro
 Troxel Custom Homes

Spending time in a Laundry should be a breeze in a room painted in Sweet Daphne (Benjamin Moore). The Shaker rubbed through black custom cabinetry sit on Dal tile.
 Angela Dechard Design

Small minimalist light wood floor laundry room photo in Portland with flat-panel cabinets, quartz countertops and white cabinets
 Cerwood Custom Cabinetry

Laundry room - small contemporary single-wall laundry room idea in Toronto with shaker cabinets, white cabinets, laminate countertops and a side-by-side washer/dryer
 Southwest Kitchen & Bath
Designer: Laura Wallace
Photographer: Donna Sanchez
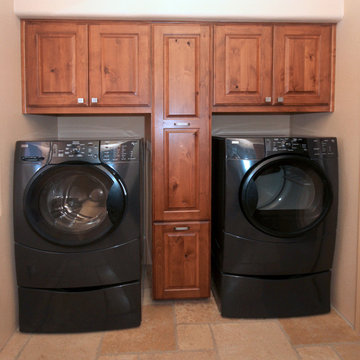
Inspiration for a small eclectic galley ceramic tile dedicated laundry room remodel in Phoenix with raised-panel cabinets, medium tone wood cabinets, beige walls and a side-by-side washer/dryer
Inspiration for a small eclectic galley ceramic tile dedicated laundry room remodel in Phoenix with raised-panel cabinets, medium tone wood cabinets, beige walls and a side-by-side washer/dryer

 User

UserModern space saving laundry room for the guest house.
Example of a small trendy single-wall medium tone wood floor laundry closet design in Charlotte with white walls, a stacked washer/dryer and open cabinets
Example of a small trendy single-wall medium tone wood floor laundry closet design in Charlotte with white walls, a stacked washer/dryer and open cabinets
 HomeSmart

Dedicated laundry room - small cottage galley ceramic tile dedicated laundry room idea in Phoenix with wood countertops, a side-by-side washer/dryer, brown countertops and gray walls
 Lustig Custom Cabinets
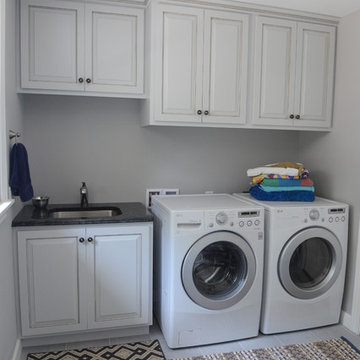
Light & bright cabinetry provides ample storage for detergents & other cleaning products. Soft Pewter glaze hangs in the grooves of the doors & crown molding warming the room for a more delicate look.
Photos by Portraits by Mandi
13